Leave a Message

Thank you for your message. I will be in touch with you shortly.

920 Hopkins Road J
Courtesy of Keller Williams Realty WNY
$261,000

920 Hopkins Road J

2 Beds 2 Baths 1,250 Sq.Ft. 1,307 Sq.Ft.

Description

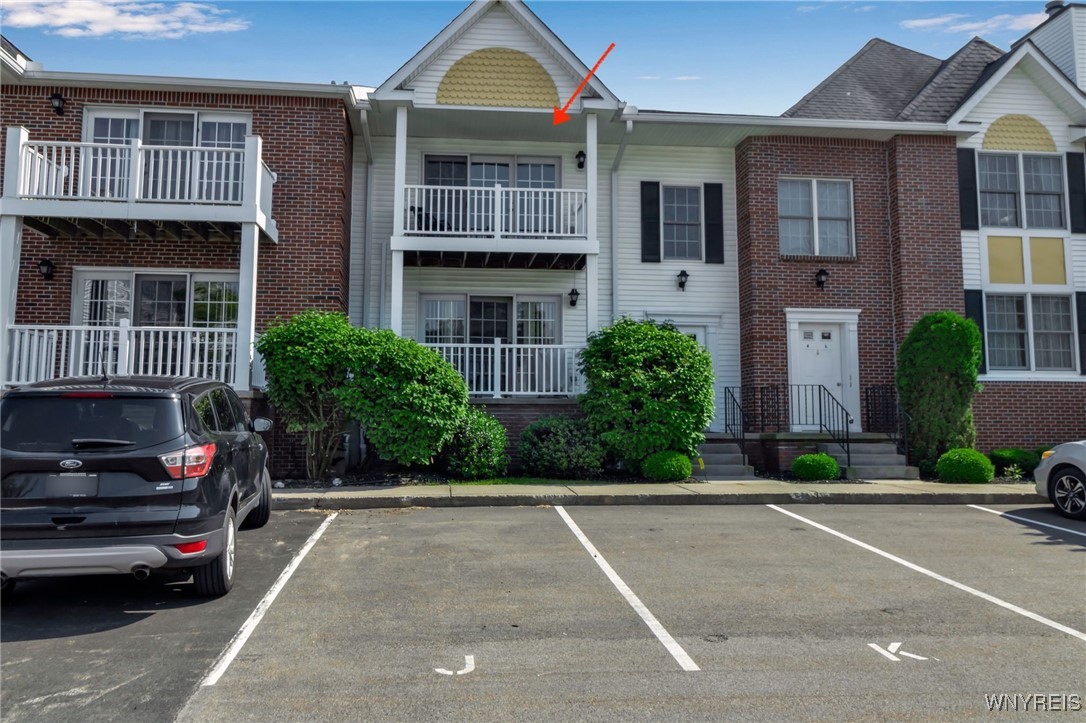
Welcome home to this beautiful move-in-ready 1250 sq. ft. 2 bedroom/2 full bath second-floor condo in a prime Williamsville location. Conveniently located proximate to shopping and restaurants, yet tucked away into a quiet private community. The freshly professionally painted interior boasts 8' ceilings and a spacious living room with vaulted ceiling and daylight enhancing three panel window with sliding door leading to large private covered balcony. The living room leads into the large dining room, with pass-through to kitchen, and updated light fixture. The updated kitchen features plenty of white cabinets, generous counter space, breakfast bar, pantry, and includes stainless steel refrigerator, stainless steel range, stainless steel dishwasher, and over-the-range microwave. The condo includes a large primary bedroom with an updated ensuite full bath, an additional nice sized bedroom, and additional full bathroom with bathtub/shower. Also featured is in-unit laundry with stackable washer and dryer (included in sale), central AC, large 20' x 12' private basement, and attached one car garage with opener. The exterior includes an additional assigned parking space (J), and serene wooded backyard. Showings begin immediately. Open house Thursday (6/12) 5:00 pm - 7:00 pm, additional open house Saturday (6/14) 1:00 pm - 3:00 pm. Any offers are due Tuesday (6/17) 1:00 pm.

Share Property

Location

920 Hopkins Road J, Amherst, NY 14221

Status

Sold

Date Sold

August 15, 2025
Loretta Carr-Stock

Loretta Carr-Stock

TITLE

Licensed Real Estate Salesperson

Property Amenities

Interior
Laundry room Upper Level
Appliances Dryer, Dishwasher, Electric Oven, Electric Range, Disposal, Gas Water Heater, Microwave, Refrigerator, Washer
Flooring Carpet, Laminate, Varies
Total Bedrooms: 2
Full Bathrooms: 2
Other Interior Features Breakfast Bar, Cathedral Ceiling(s), Separate/Formal Dining Room, Entrance Foyer, Pantry, Sliding Glass Door(s), Storage, Bath in Primary Bedroom
Area & Lot
Total area 1,250 Sq.Ft.
Lot Area 1,307 Sq.Ft.
Living area 1,250 Sq.Ft.
MLS® ID B1612846
Year Built 1997
School District Williamsville
High School Williamsville East High
Middle School Transit Middle
Elementary School Maple East Elementary
Type Condo
Status Sold
Exterior
Stories 1
Air conditioning Central Air
Heat type Gas, Forced Air
Water Source Connected, Public
Garage Space 1.0
Sewer Connected
Other Exterior Features Balcony
Parking Assigned, Attached, Garage, One Space
Lot Features Rectangular, Rectangular Lot
Utilities High Speed Internet Available, Sewer Connected, Water Connected
Finance
Sales Price $261,000
HOA Fees $315 monthly
Real Estate Tax $2,483 yearly

Work With Brennan

Brennan combines industry experience, financial insight, and a client-focused approach to help you navigate every step of your real estate journey.