Leave a Message

Thank you for your message. I will be in touch with you shortly.

8995 Roberts Grv
Courtesy of Keller Williams Realty WNY
$780,000

8995 Roberts Grv

4 Beds 3 Baths 2,543 Sq.Ft. 0.34 Acres

Description

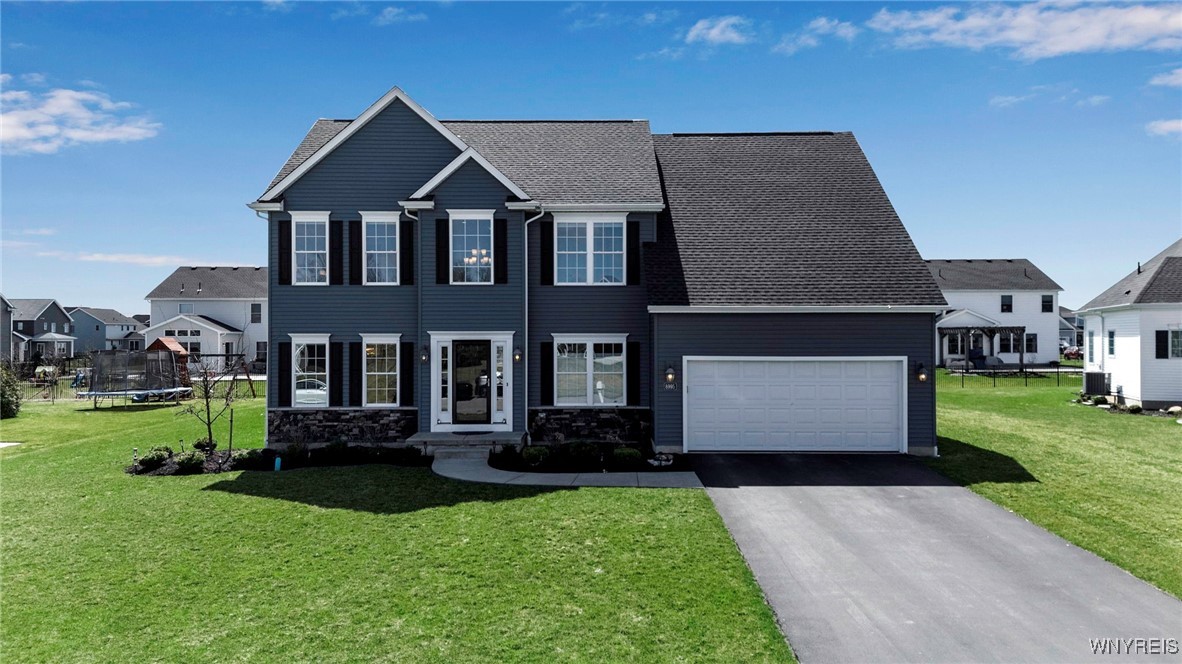
Welcome home to this stunning 2018 Forbes built colonial in the highly sought after Northwoods subdivision in Clarence. This four bedroom, two and a half bathroom home offers 2543 sq ft of living space located on a spacious lot on a premier cul-de-sac. The interior boasts a gorgeous two-story foyer with beautiful hardwood flooring which flows into the main living area with an open floor plan and 9 foot ceilings. The eat-in kitchen features shaker cabinetry, granite countertops, subway tiled backsplash, stainless steel appliances, recessed lighting, extra-large walk-in pantry, and island with breakfast bar. The kitchen leads into the gorgeous two-story family room flooded with natural light with gas fireplace and beautiful sunroom. The first floor also boasts the formal dining room, den, mud room, laundry room, and half-bathroom. Making your way upstairs, find the large primary bedroom with tray ceiling, large walk-in closet, and ensuite full bathroom. The ensuite bathroom has double sinks with granite countertop, large custom shower with bench, private water closet, and double linen closets. The second floor also includes three additional good-sized bedrooms, and spacious full bath. Heading downstairs, find a clean and dry basement with 8 foot ceilings, high efficiency mechanicals, and egress window. In addition, find the spacious two car attached garage with additional storage space. The exterior features landscaping with lighting, and large custom stamped concrete patio. Showings begin Friday 4/11 at 12 pm. Open house Saturday (4/12) 11 am-2 pm, additional open houses Sunday (4/13) 12 pm-3 pm, and Monday (4/14) 5 pm-7 pm. Any offers are due Wednesday (4/16) by 11 am.

Share Property

Location

8995 Roberts Grv, Clarence, NY 14031

Status

Sold

Date Sold

June 2, 2025
Loretta Carr-Stock

Loretta Carr-Stock

TITLE

Licensed Real Estate Salesperson

Property Amenities

Interior
Laundry room Main Level
Appliances Dryer, Dishwasher, Exhaust Fan, Gas Cooktop, Disposal, Gas Water Heater, Microwave, Refrigerator, Range Hood, Washer
Flooring Carpet, Hardwood, Tile, Varies
Total Bedrooms: 4
Half Bathrooms: 1
Full Bathrooms: 2
Other Interior Features Ceiling Fan(s), Cathedral Ceiling(s), Den, Separate/Formal Dining Room, Entrance Foyer, Eat-in Kitchen, Granite Counters, Kitchen Island, Sliding Glass Door(s), Walk-In Pantry, Bath in Primary Bedroom, Programmable Thermostat
Area & Lot
Total area 2,543 Sq.Ft.
Lot Area 0.34 Acres
Living area 2,543 Sq.Ft.
MLS® ID B1598350
Year Built 2018
School District Clarence
High School Clarence Senior High
Middle School Clarence Middle
Elementary School Sheridan Hill Elementary
Architecture Styles Colonial, Two Story
Type Residential
Status Sold
Exterior
Stories 2
Air conditioning Central Air
Heat type Gas, Forced Air
Water Source Connected, Public
Garage Space 2.0
Sewer Connected
Other Exterior Features Blacktop Driveway, Sprinkler/Irrigation, Play Structure, Patio
Parking Attached, Garage, Water Available, Garage Door Opener
Lot Features Cul-De-Sac, Rectangular, Rectangular Lot, Residential Lot
Roof Architectural, Shingle
Utilities High Speed Internet Available, Sewer Connected, Water Connected
Finance
Sales Price $780,000
HOA Fees $234 yearly
Real Estate Tax $10,077 yearly

360 Virtual Tour

Take a tour of this property

Work With Brennan

Brennan combines industry experience, financial insight, and a client-focused approach to help you navigate every step of your real estate journey.