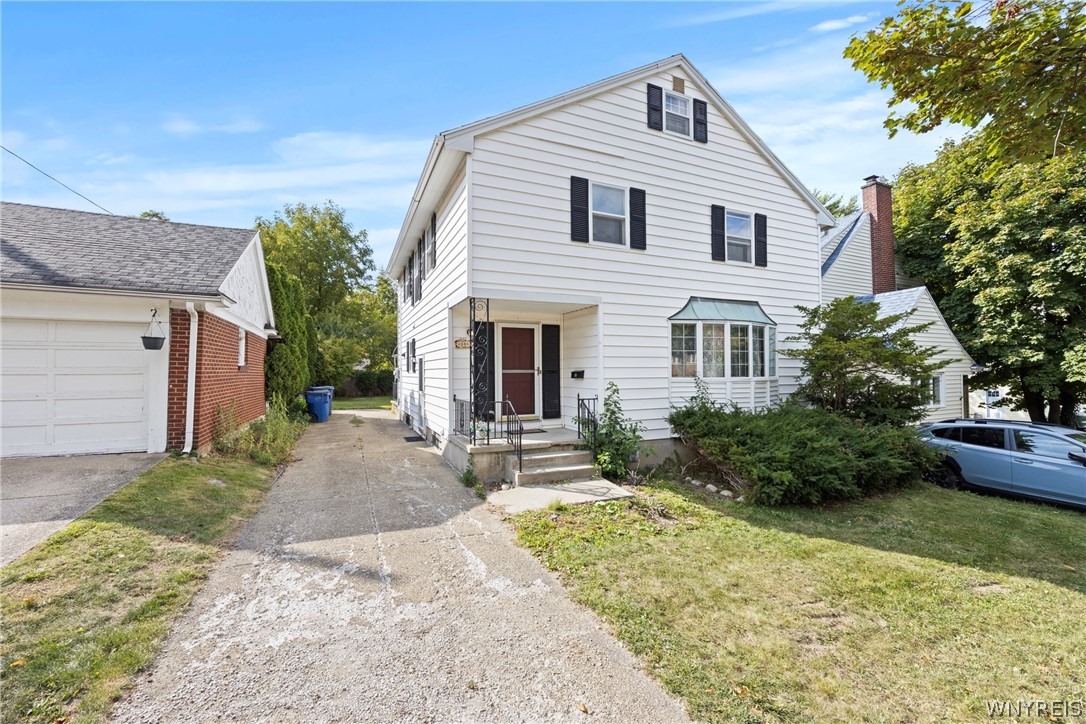
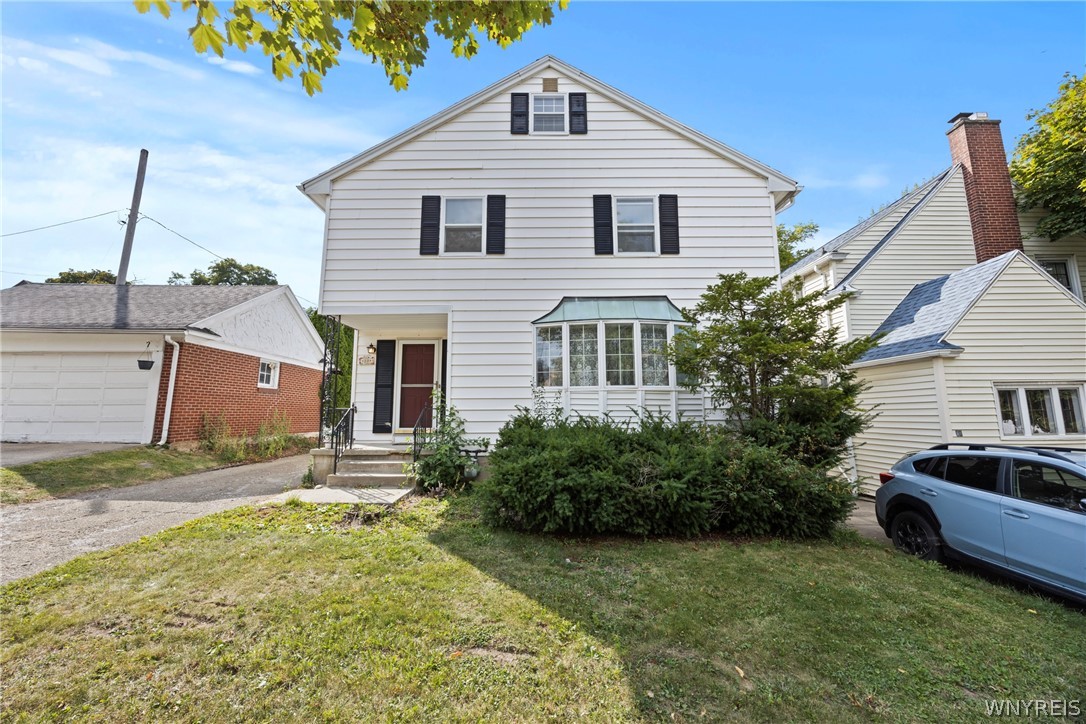
White two-story house with black shutters, a red front door, and a projecting bay window.
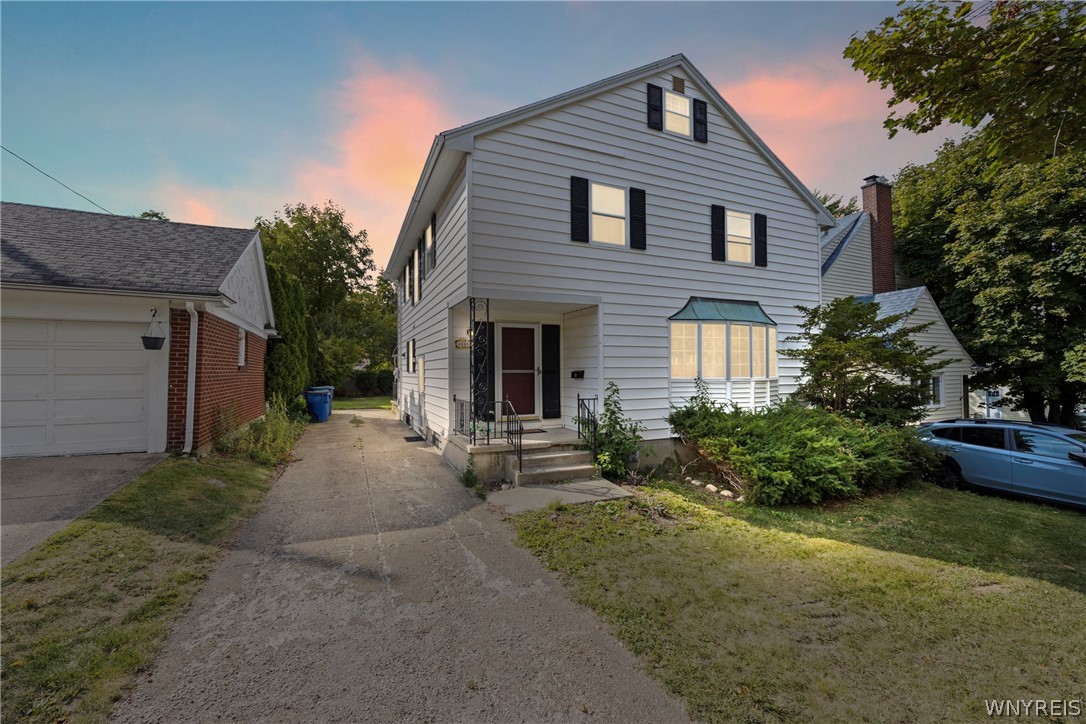
Two-story white house with black shutters, a covered entry, and driveway at sunset.
Two-story white house with black shutters, covered entry, bay window, and adjacent detached garage.
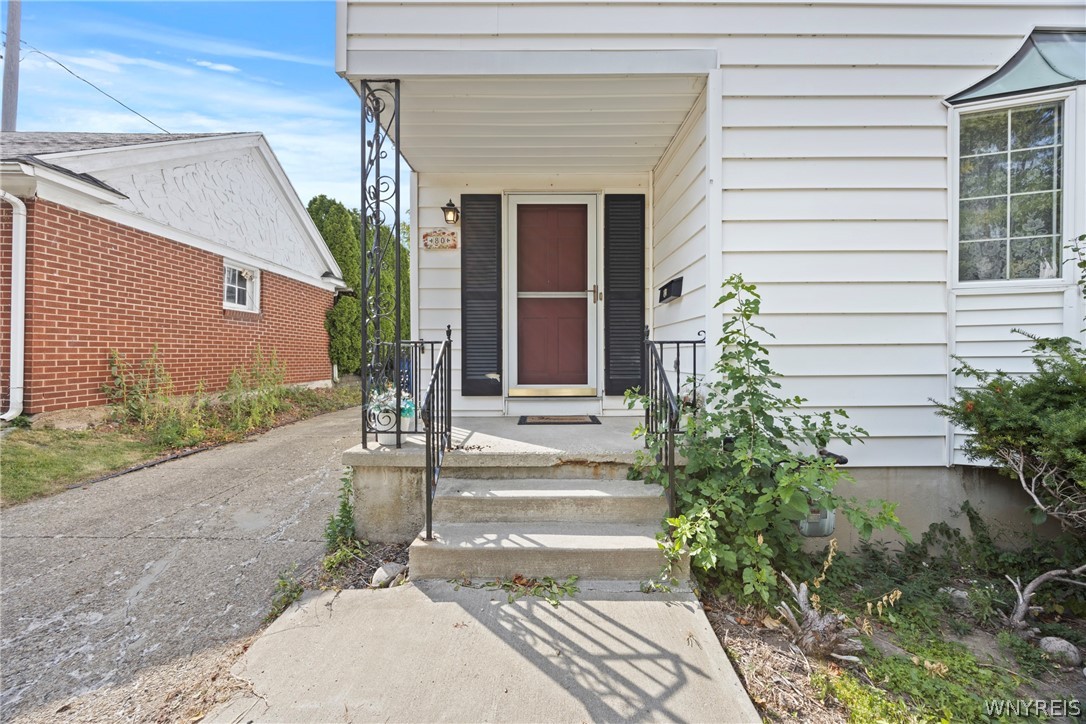
White house entrance with a covered porch, red door, black shutters, and decorative metal railings.
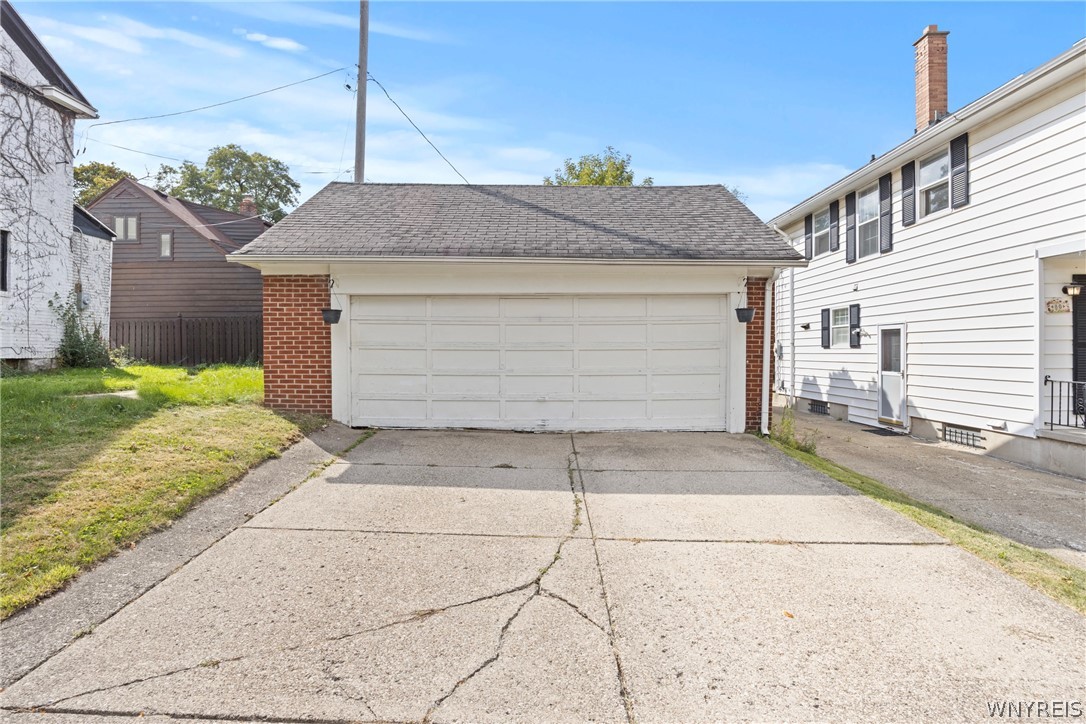
Detached garage with brick pillars and a wide concrete driveway.
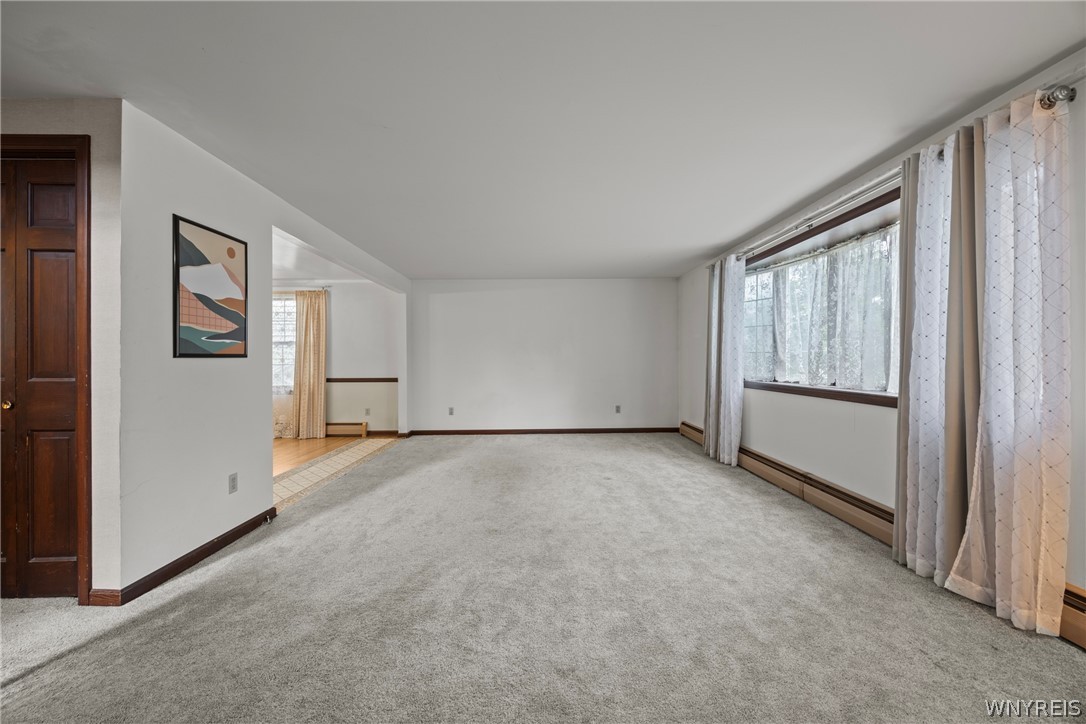
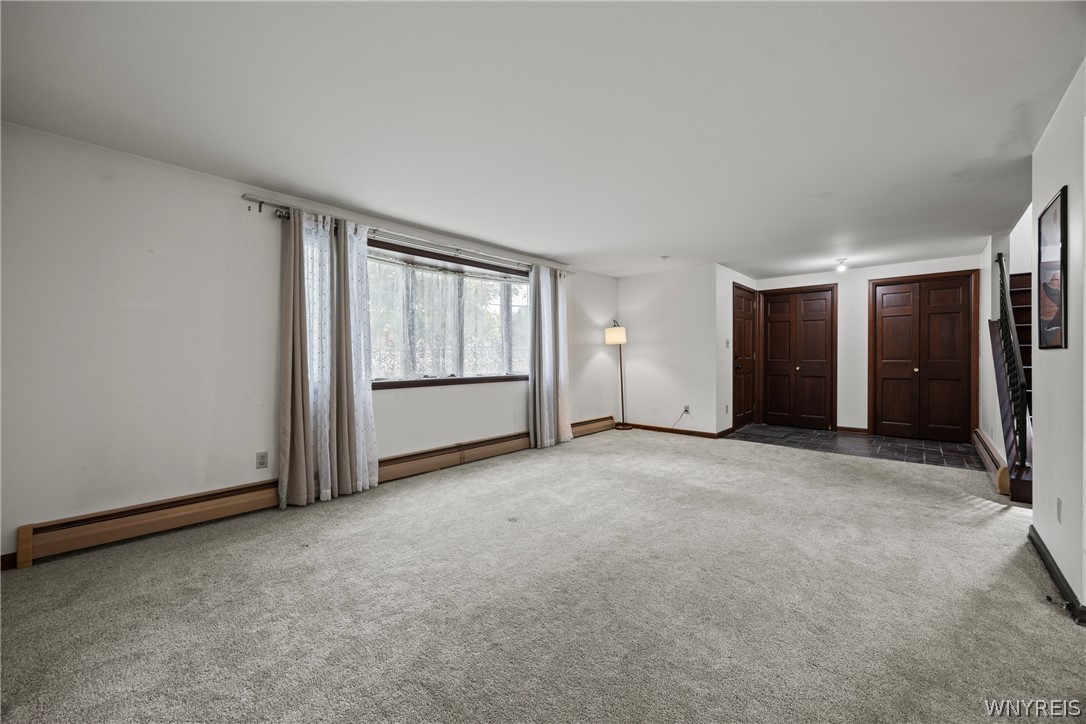
Empty living room with gray carpeting and a large curtained window.
Empty living room with gray carpet, a large curtained window, and dark wood doors.
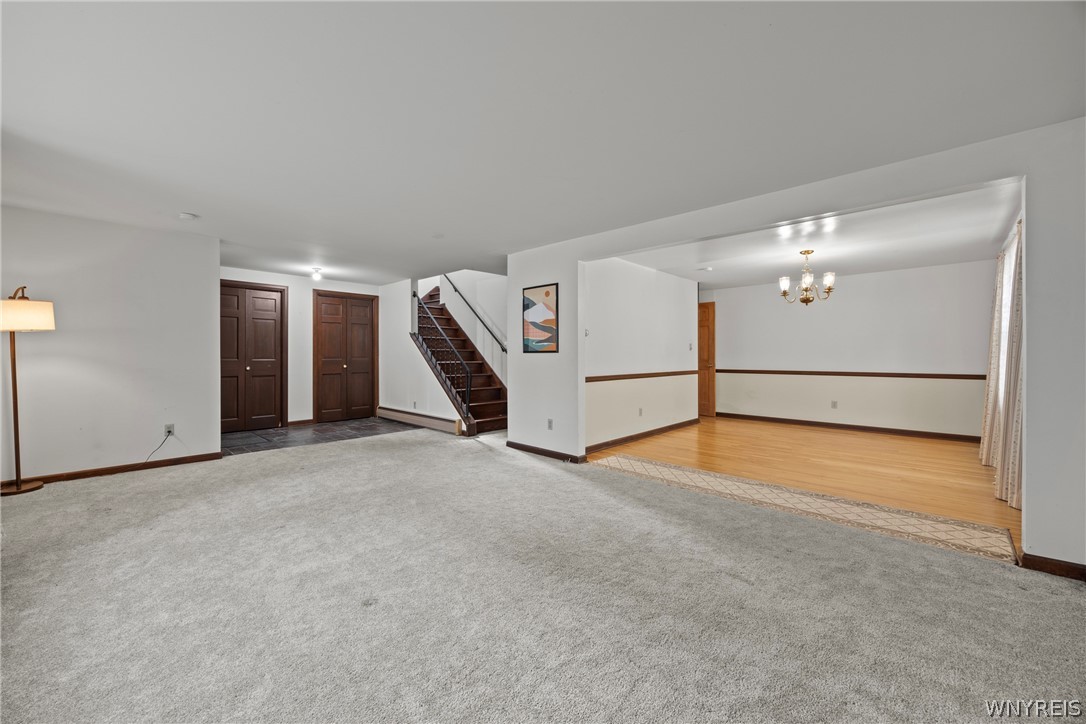
Carpeted living area opening to a hardwood-floored room, with dark wood doors and a staircase.
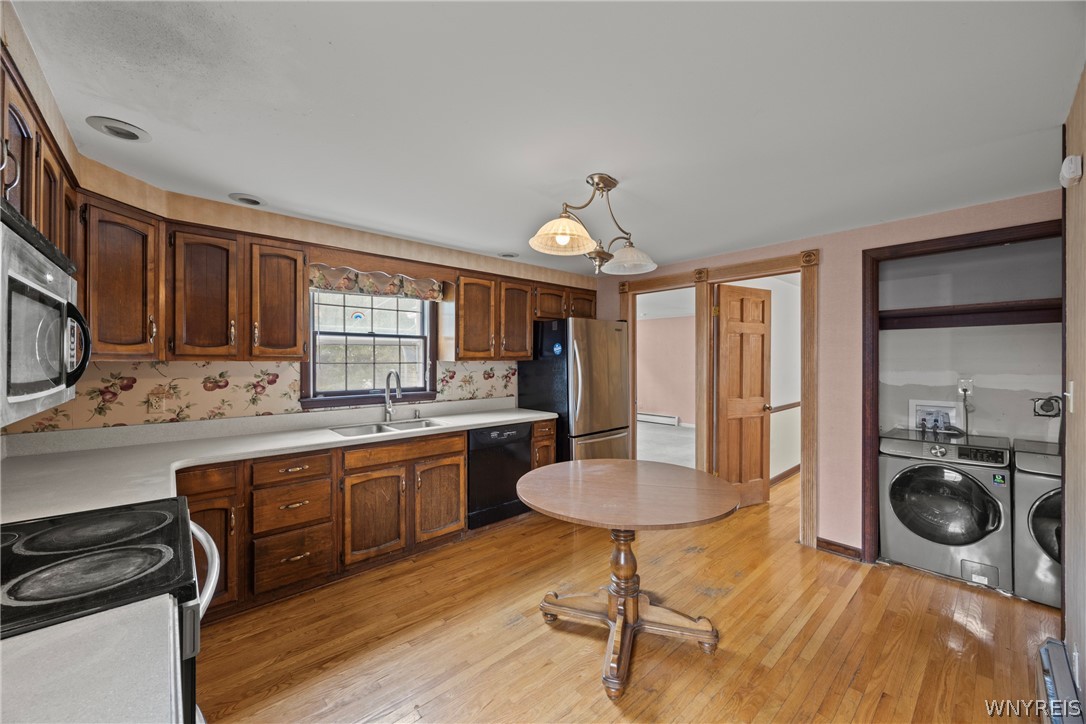
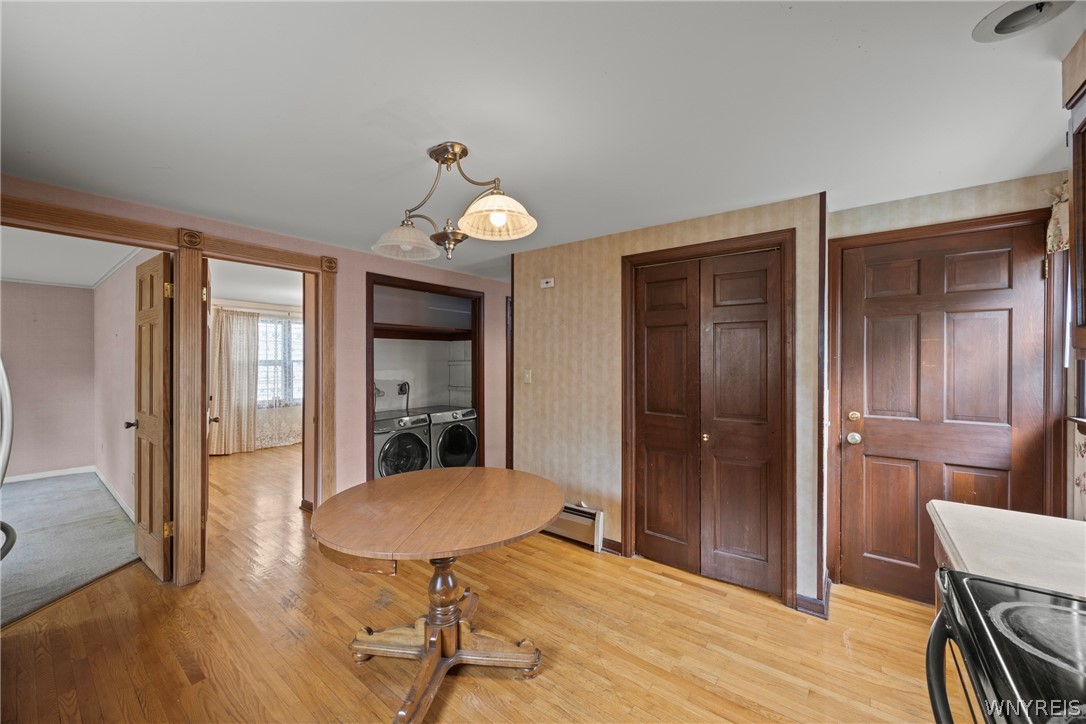
Kitchen with dark wood cabinets and a round pedestal table; washer and dryer are visible through the doorway.
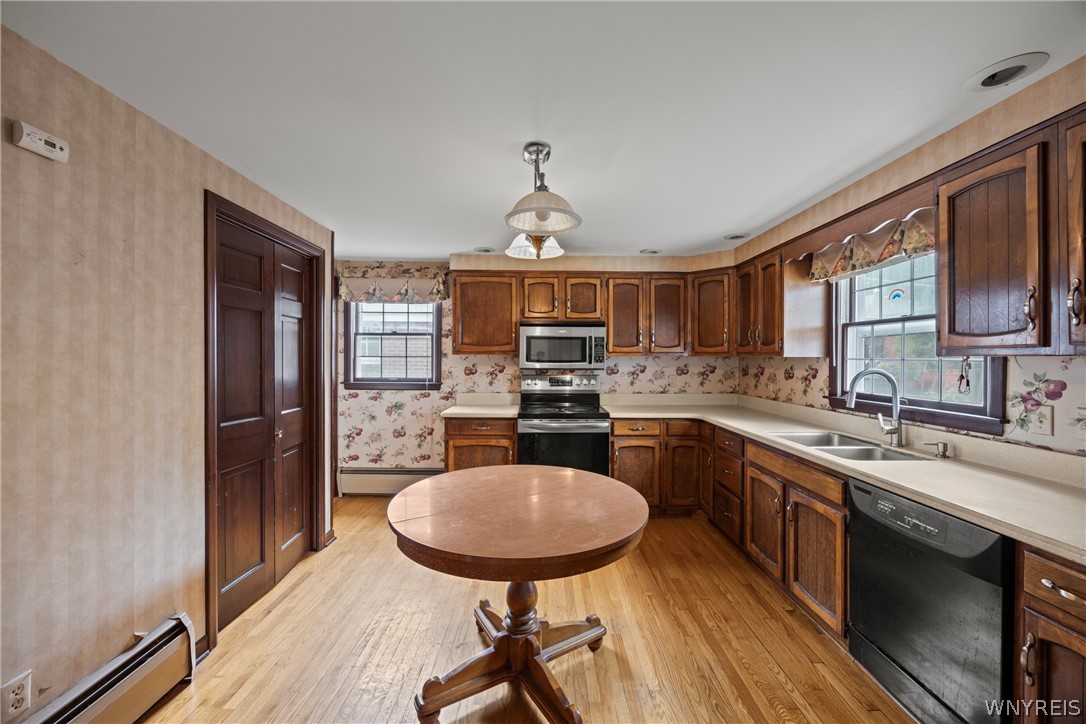
Kitchen with dark wood cabinets, floral wallpaper, hardwood floors, and a round pedestal table.
Dining area with hardwood floors, a round wooden table, and a laundry area beyond.
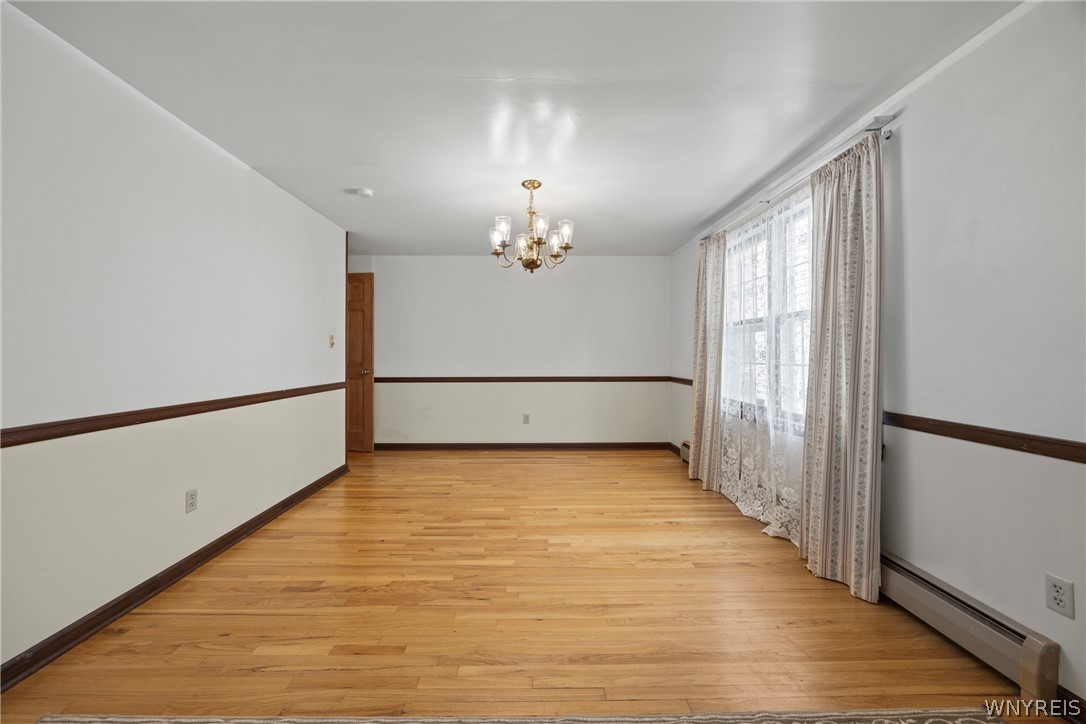
Empty dining room with hardwood floors, a chandelier, and a large curtained window.
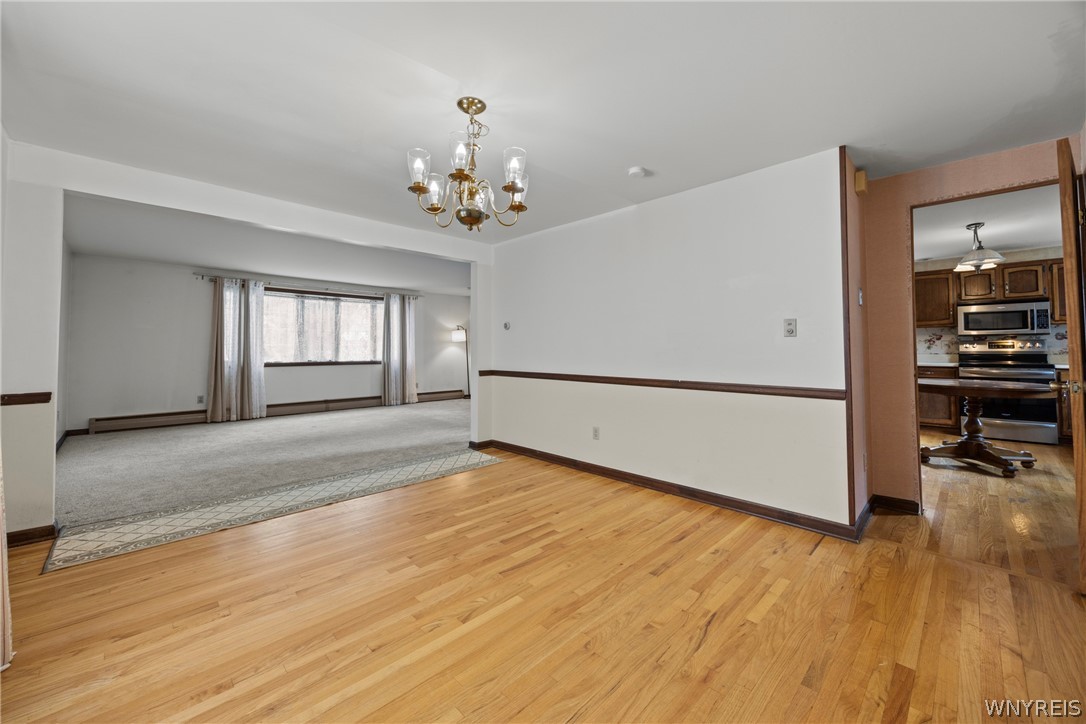
Empty dining area with hardwood floors and chandelier, adjoining a carpeted living room and kitchen.
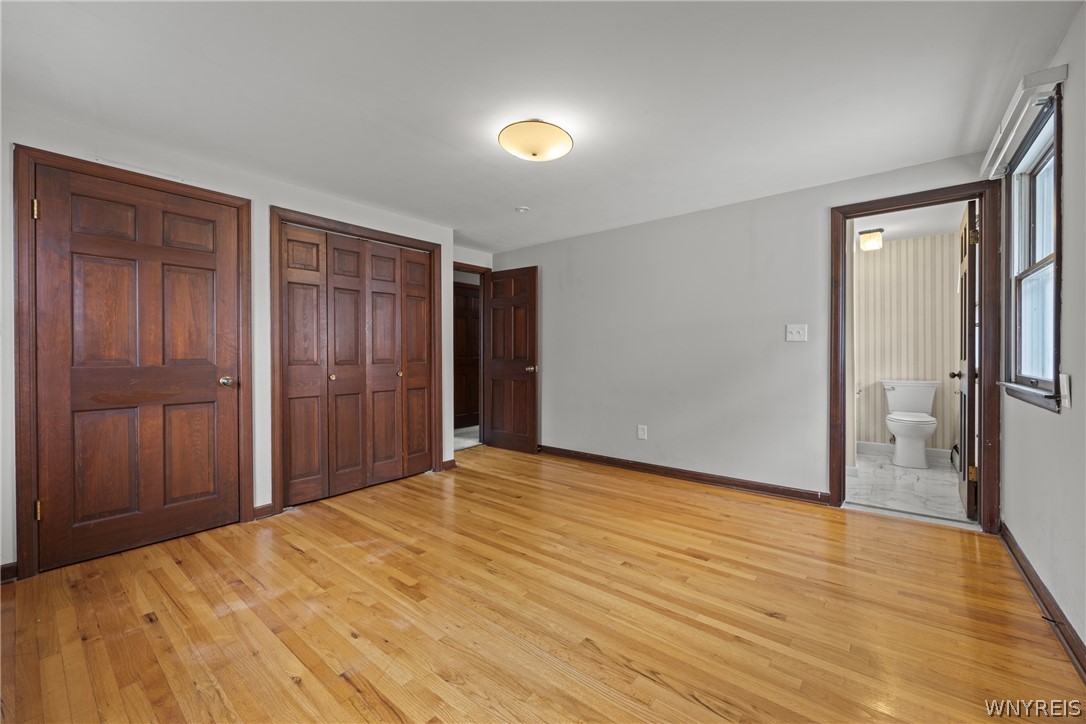
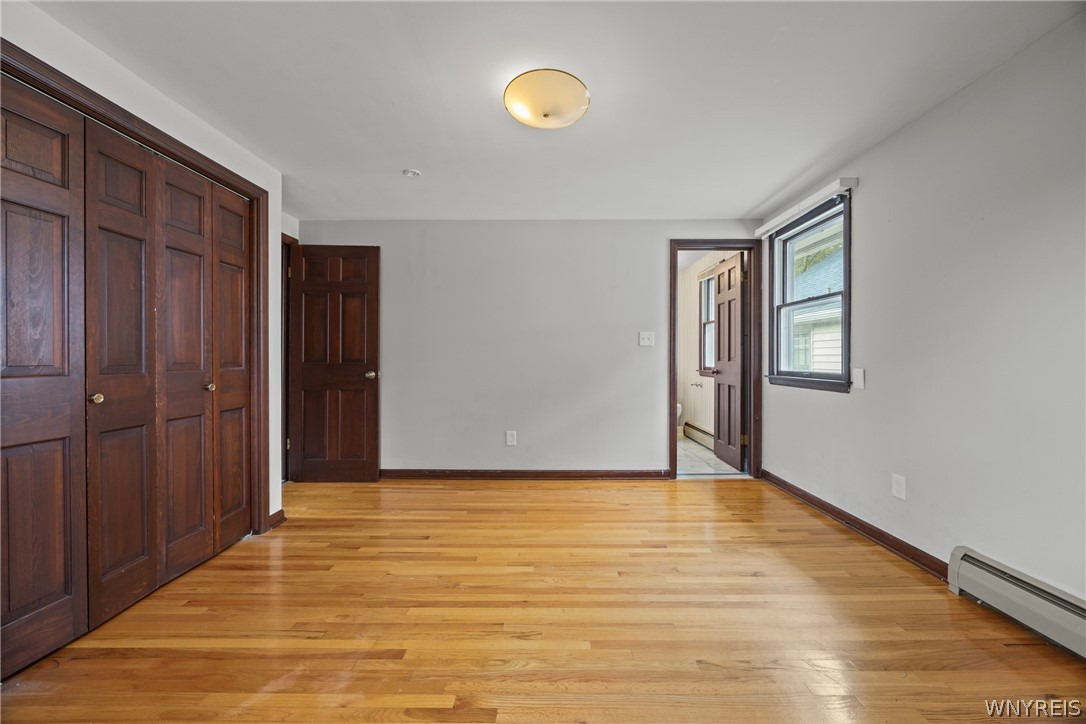
Empty bedroom with hardwood floors, dark wood doors, and an adjoining bathroom visible through the doorway.
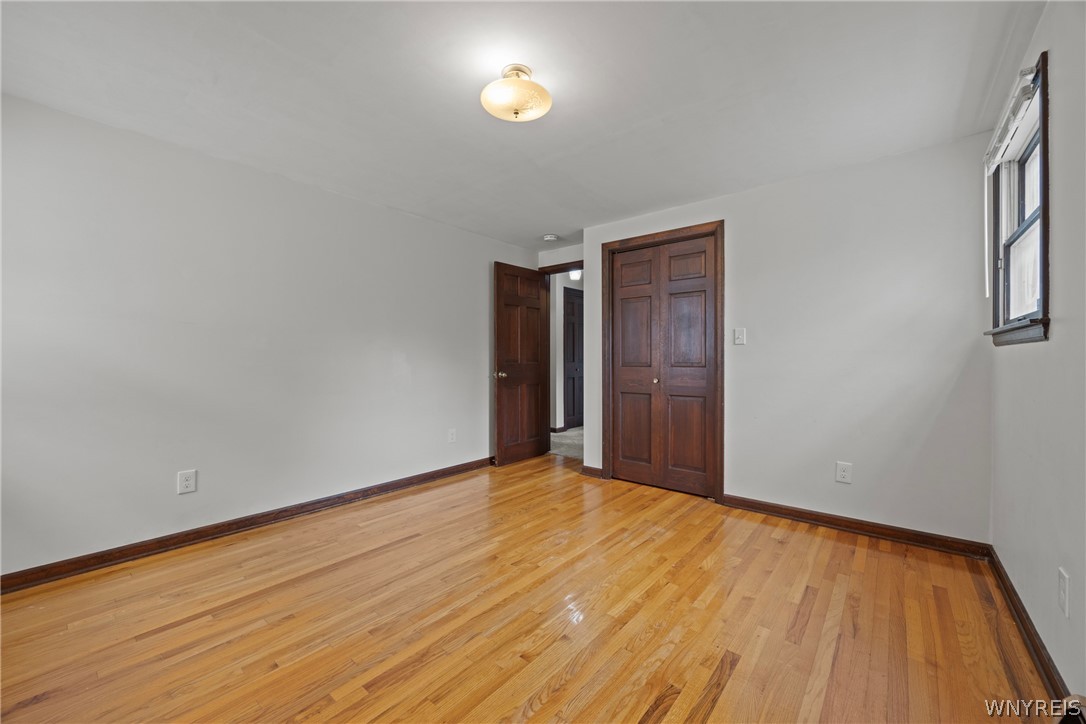
Empty room with hardwood floors, dark wood closet doors, and a window.
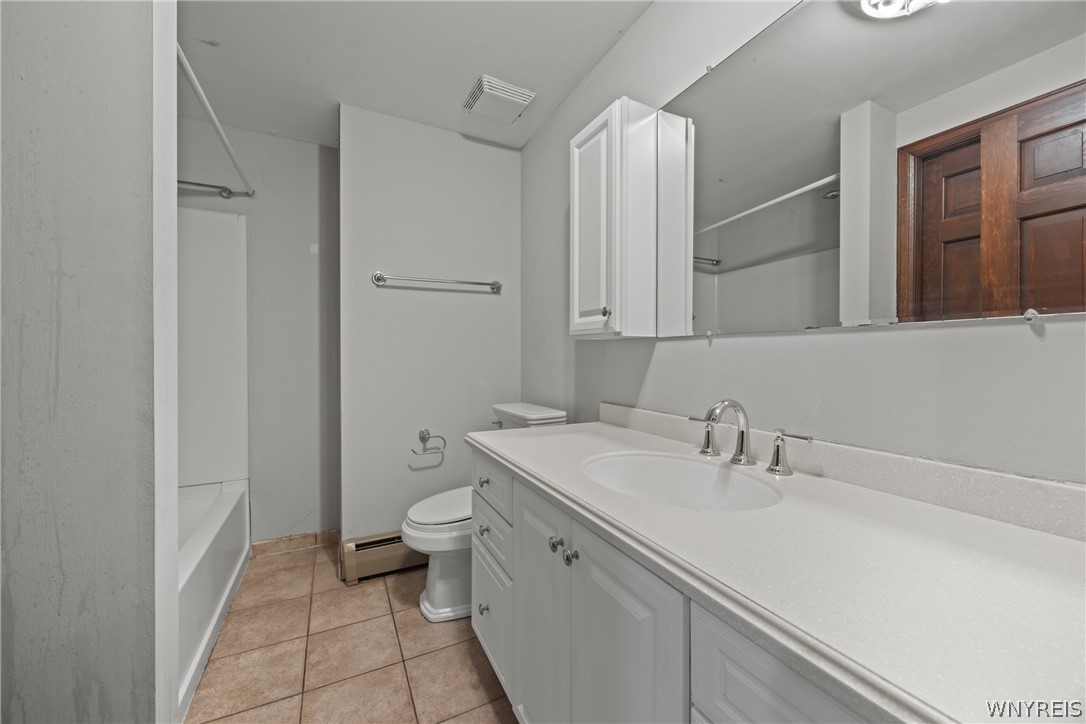
Bathroom with a long white vanity, mirrored medicine cabinet, toilet, and bathtub with shower.
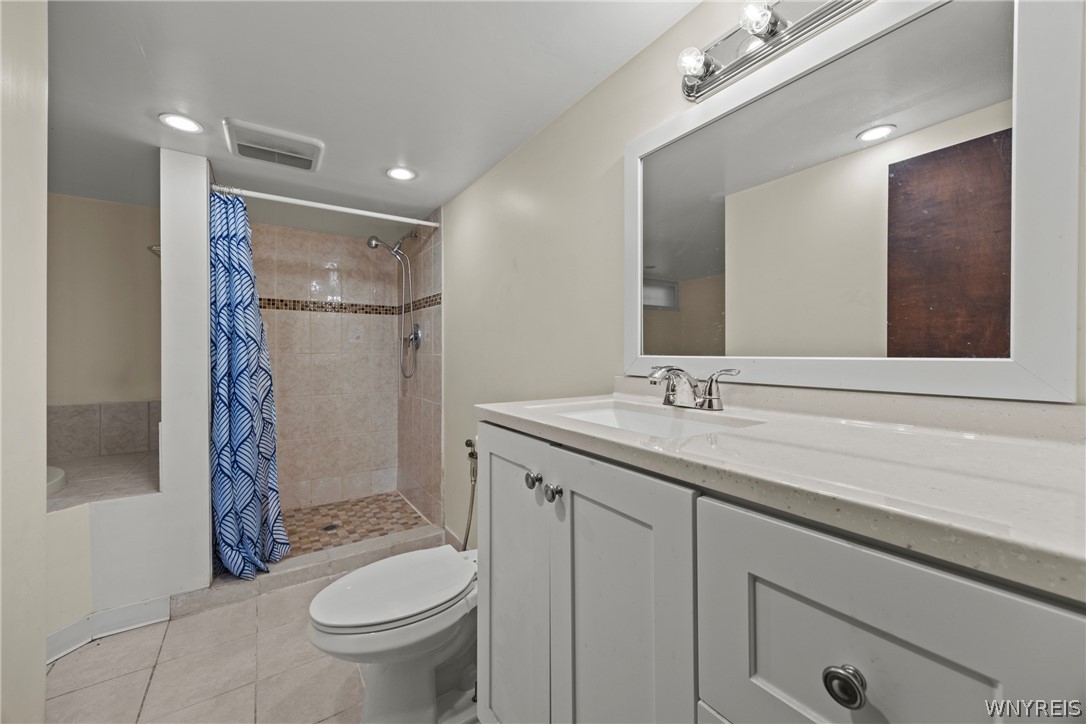
Bathroom with a white vanity, large mirror, and tiled shower behind a blue patterned curtain.
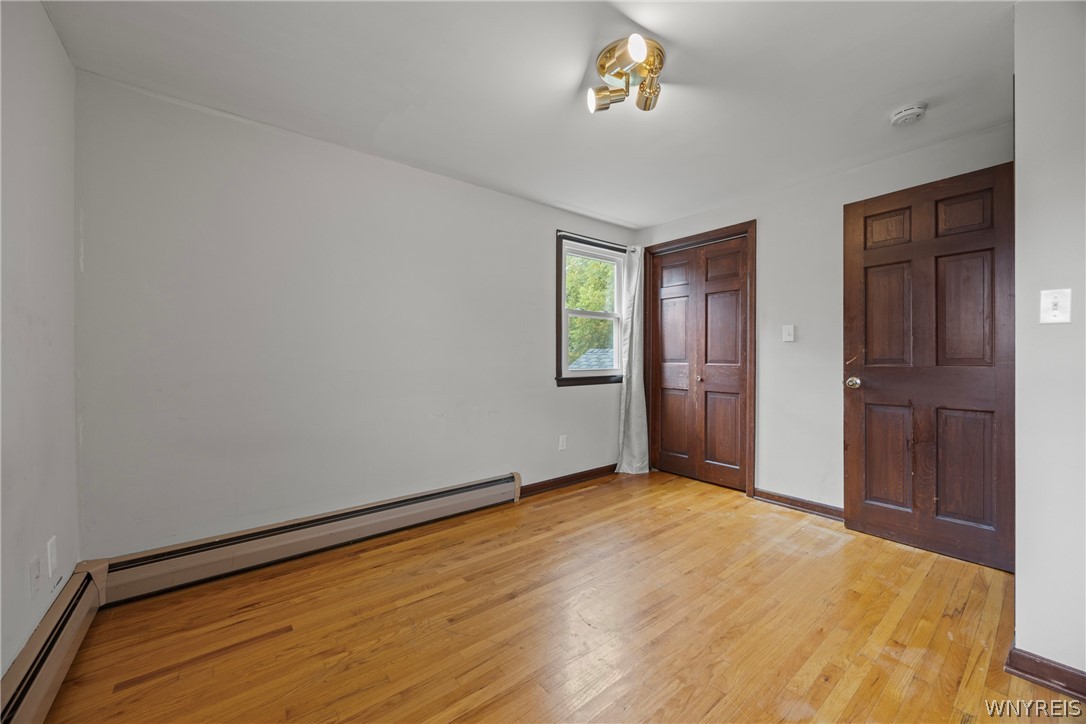
Empty room with hardwood floors, two dark wood doors, and a window.
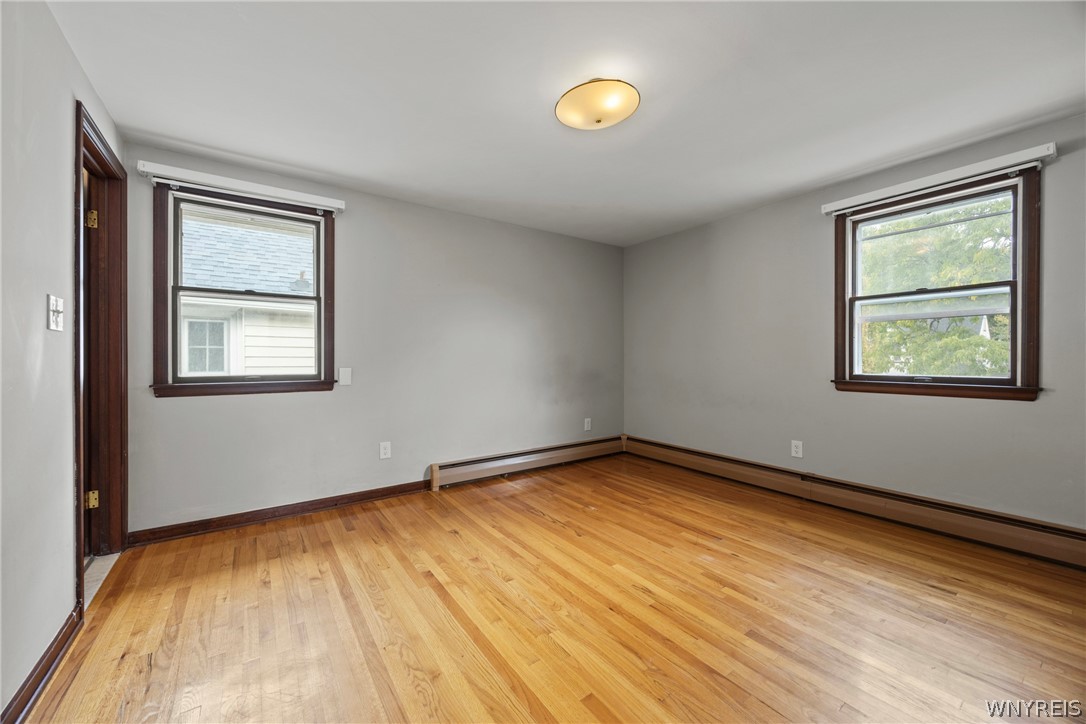
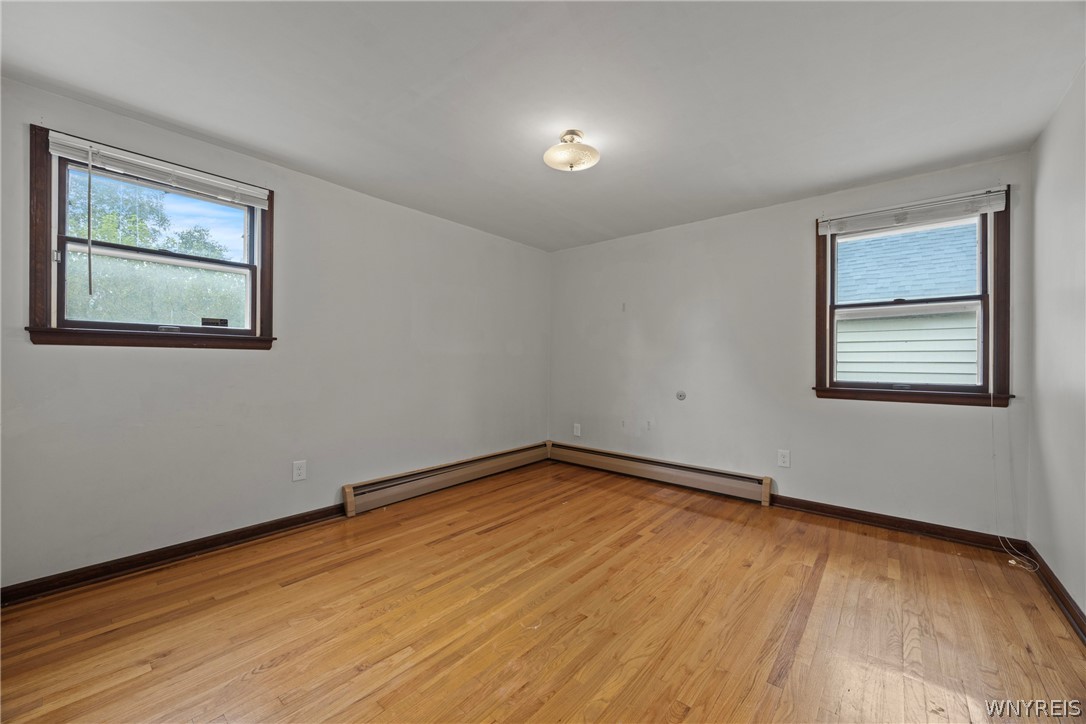
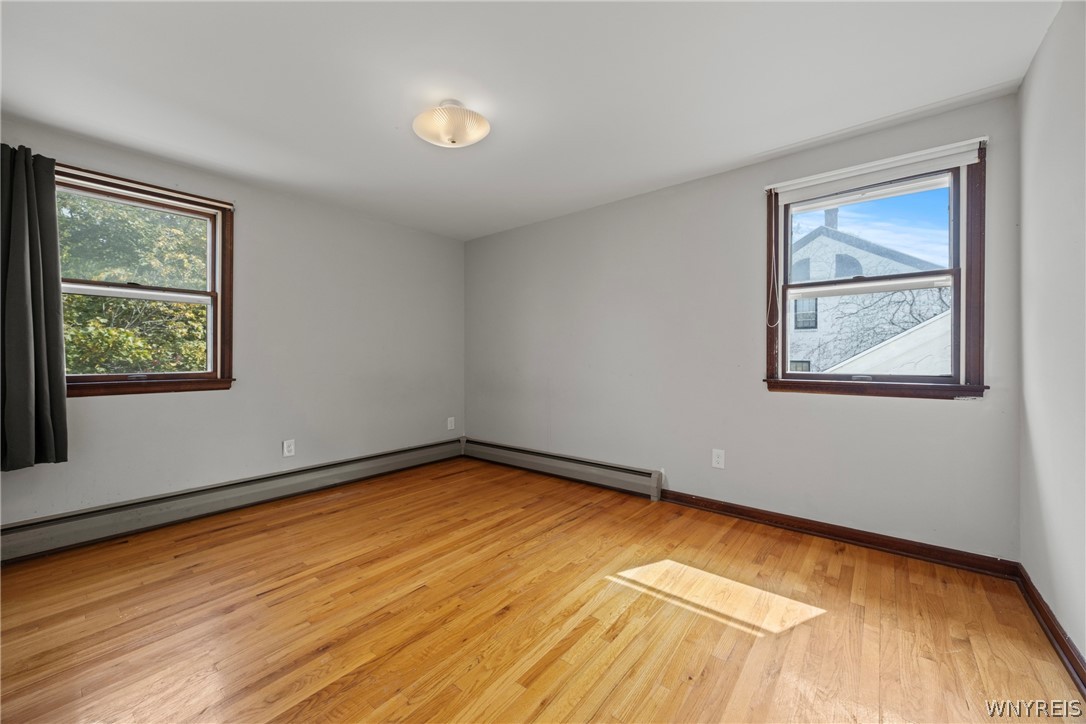
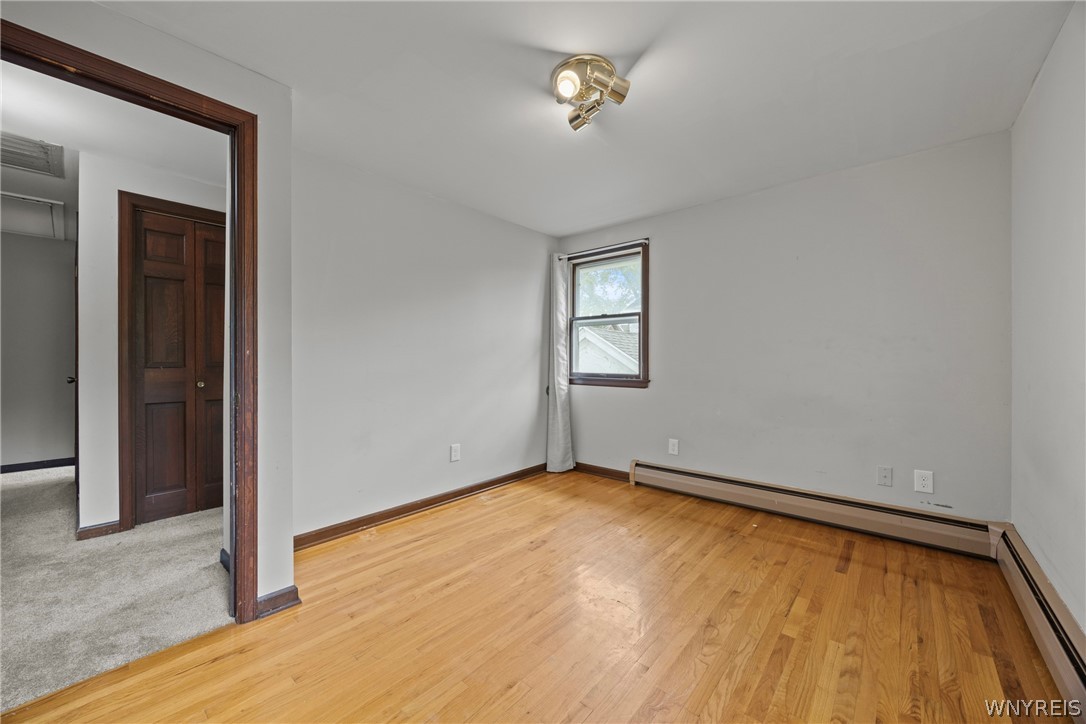
Empty room with hardwood floors, two dark-trimmed windows, and baseboard heating.
Empty room with hardwood floors, two windows, and baseboard heating.
Empty room with hardwood floors, baseboard heating, and two windows.
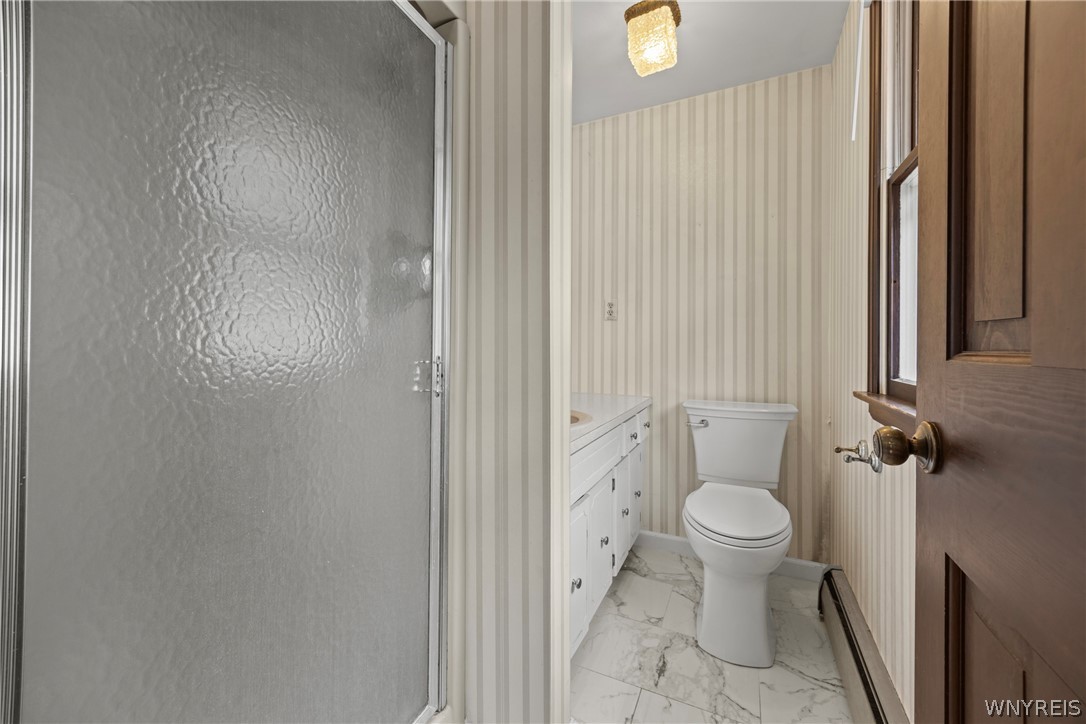
Bathroom with a frosted-glass shower, white vanity and toilet, striped wallpaper, and marble-patterned tile floor.
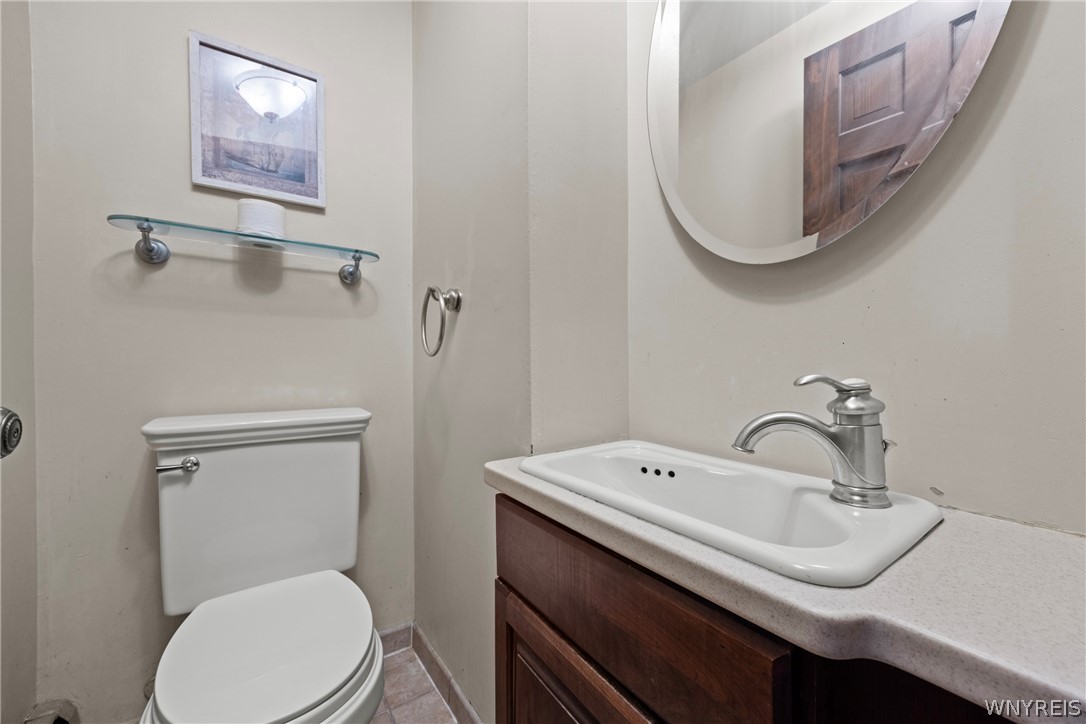
Bathroom with a dark wood vanity, white sink, toilet, and large round mirror.
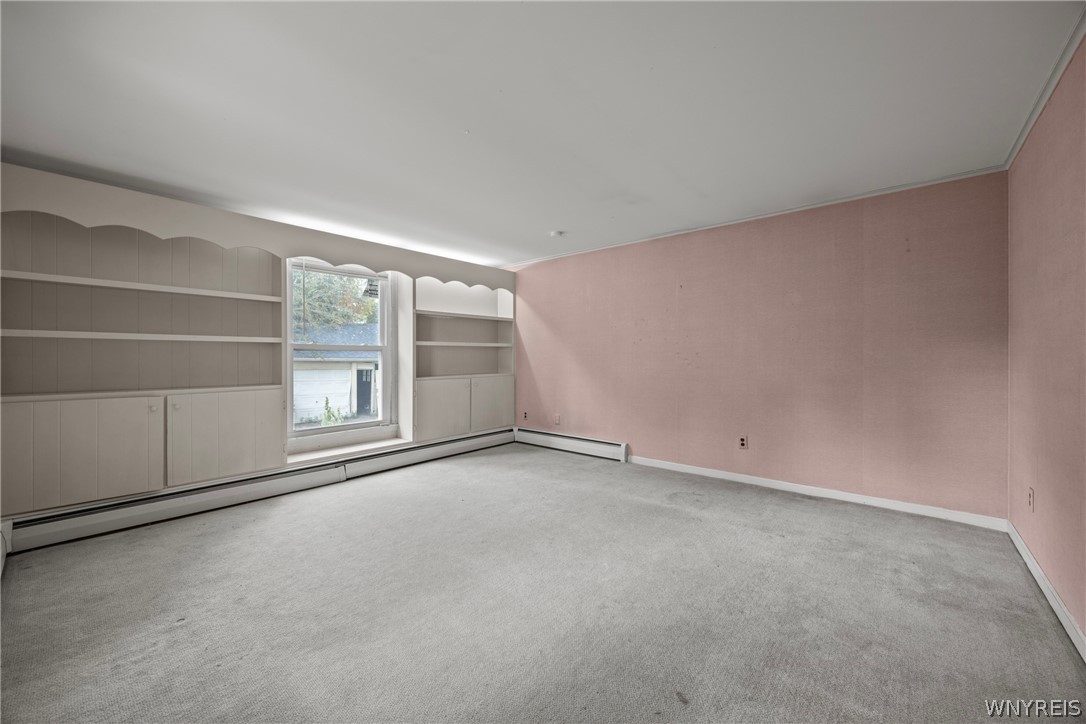
Empty carpeted bedroom with built-in shelving, cabinets, and a pink wall.
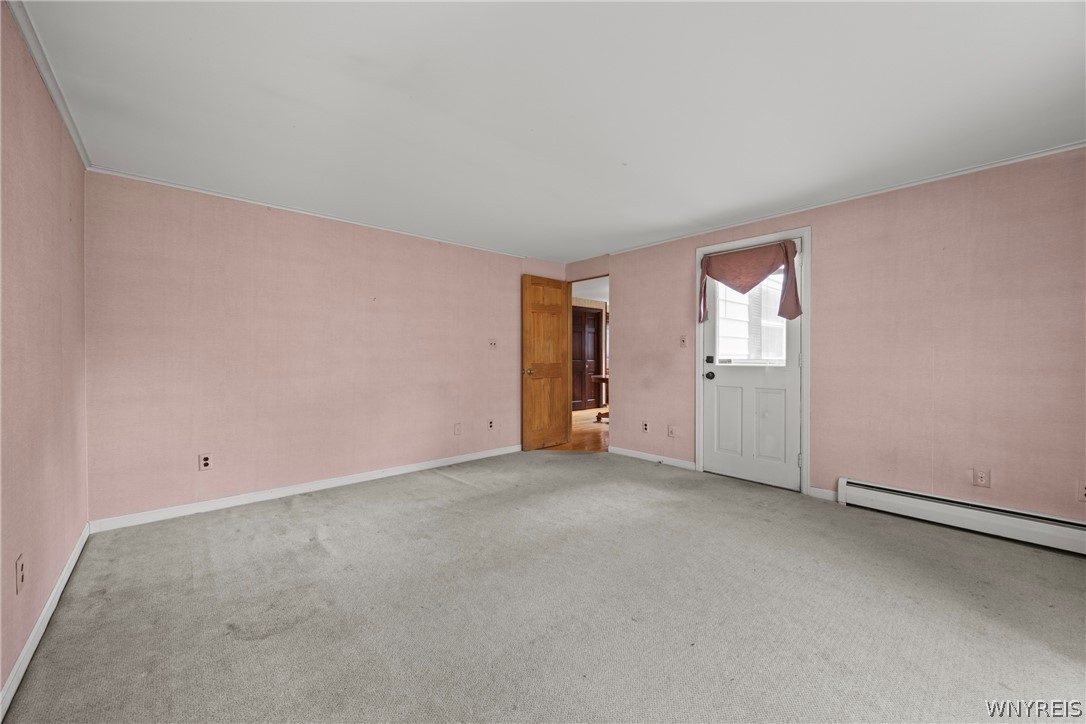
Empty room with pink walls, gray carpet, and a white exterior door.
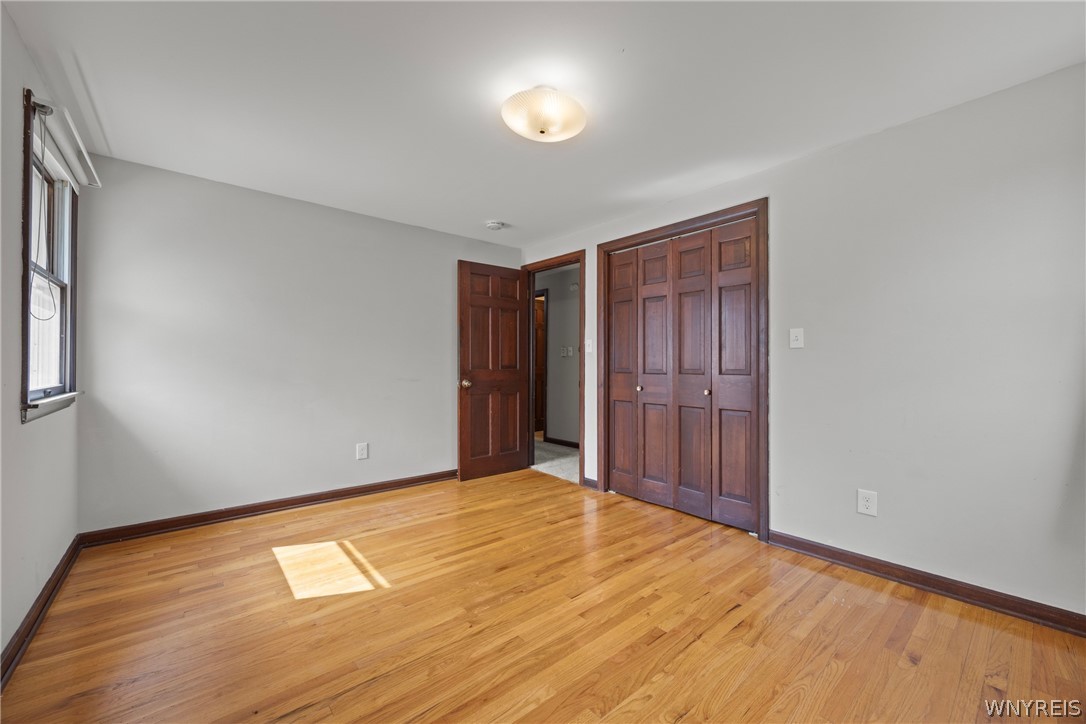
Empty bedroom with hardwood floors, a window, and dark wood closet doors.
Empty room with hardwood floors, a small window, and baseboard heating.
Empty bedroom with polished hardwood floors, a dark wood closet, and a window.
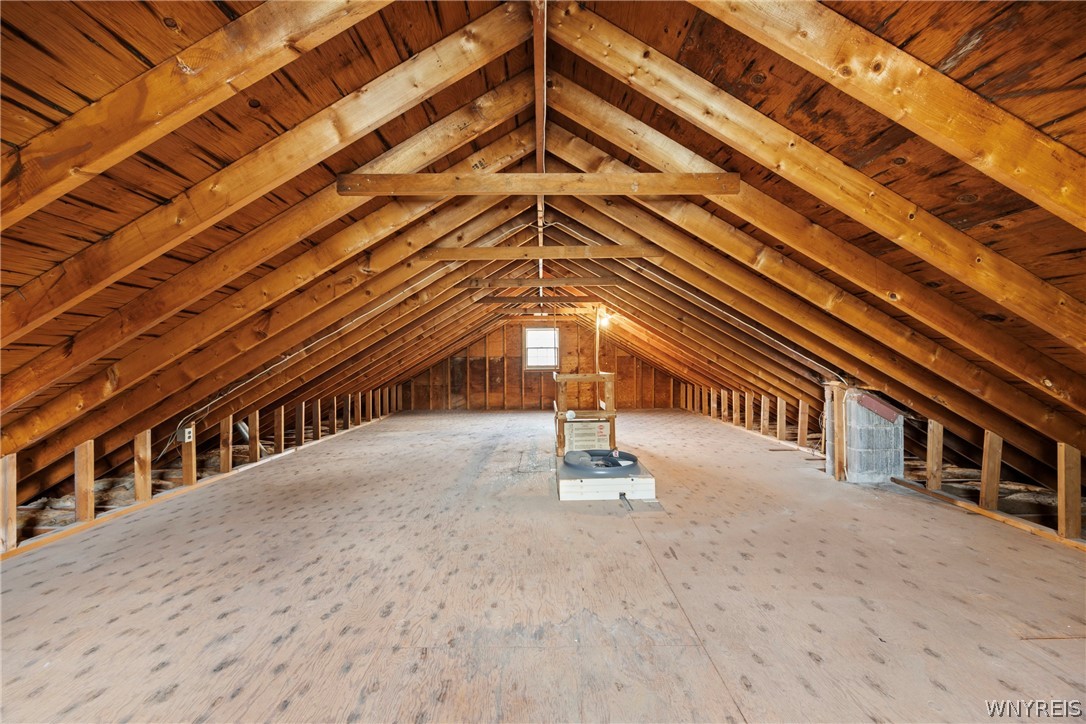
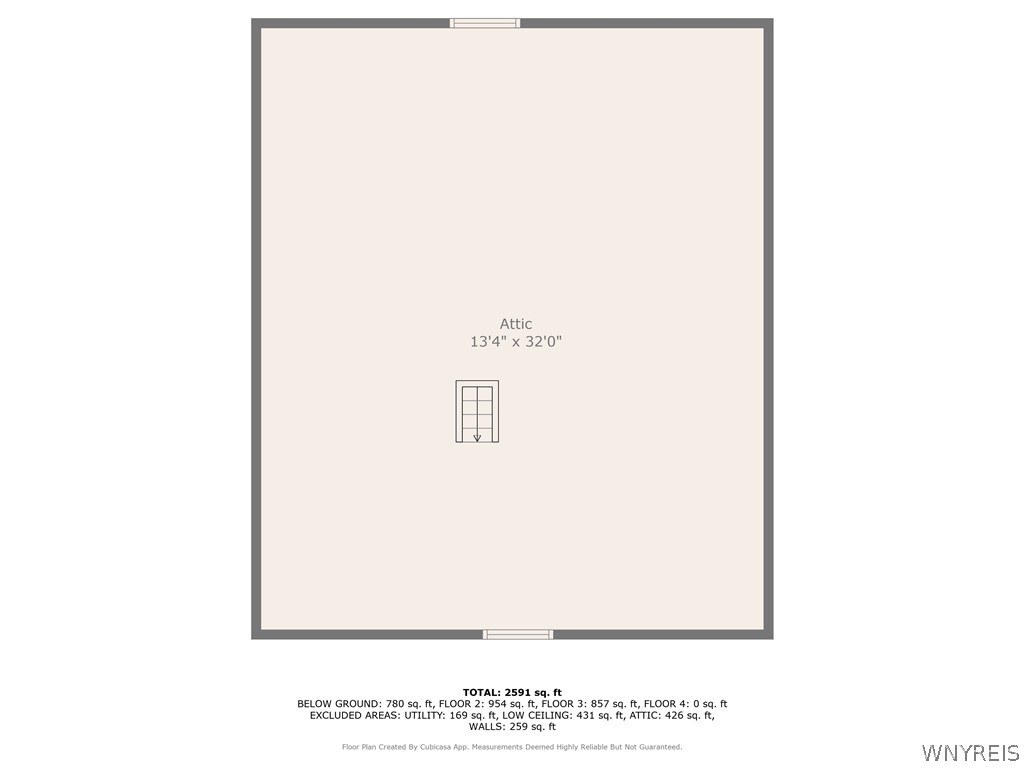
Unfinished attic with exposed wooden rafters, plywood flooring, and a small window.
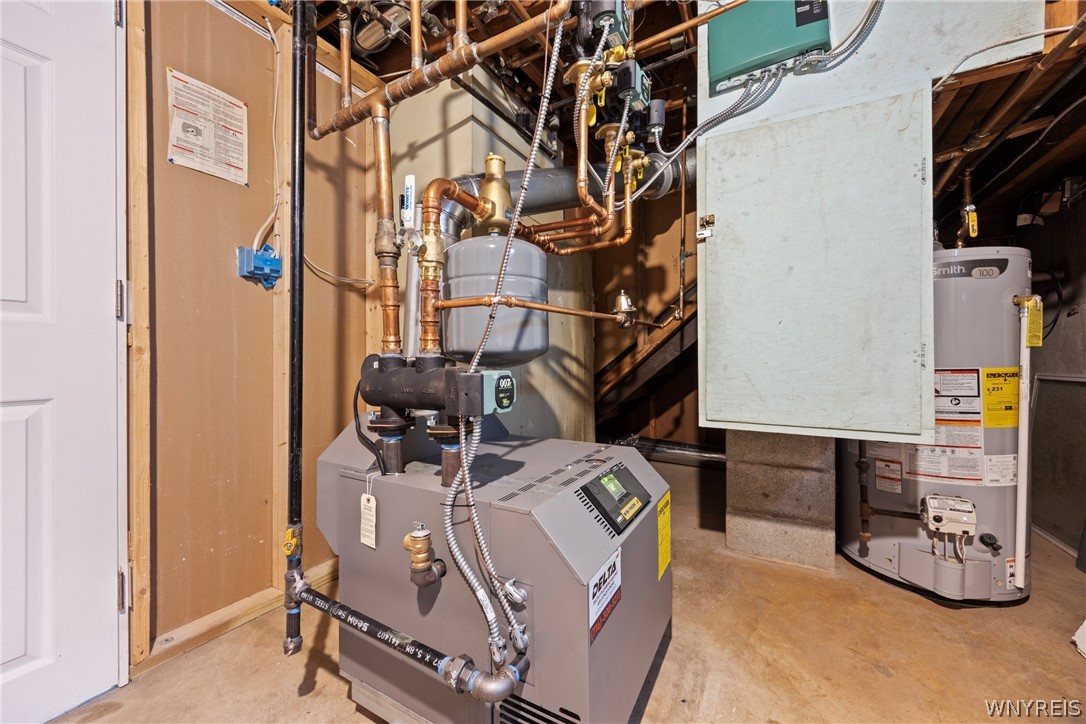
Basement mechanical room with a large boiler, hot water heater, and exposed copper pipes.
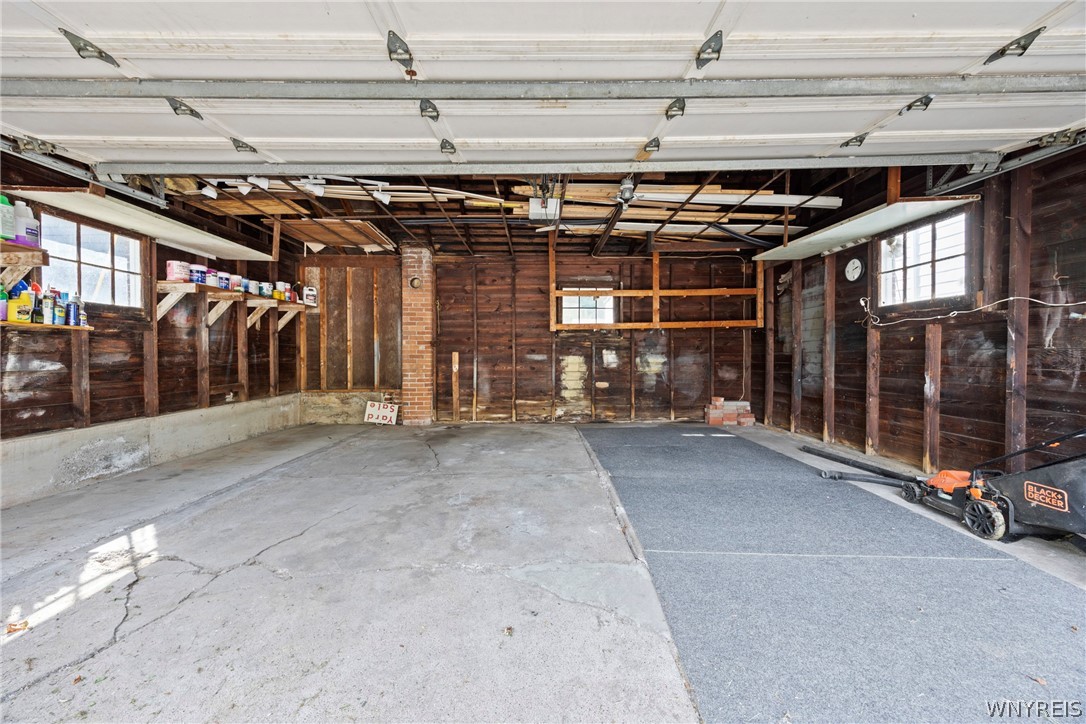
Garage with exposed wood framing, windows, storage shelves, and a cracked concrete floor.
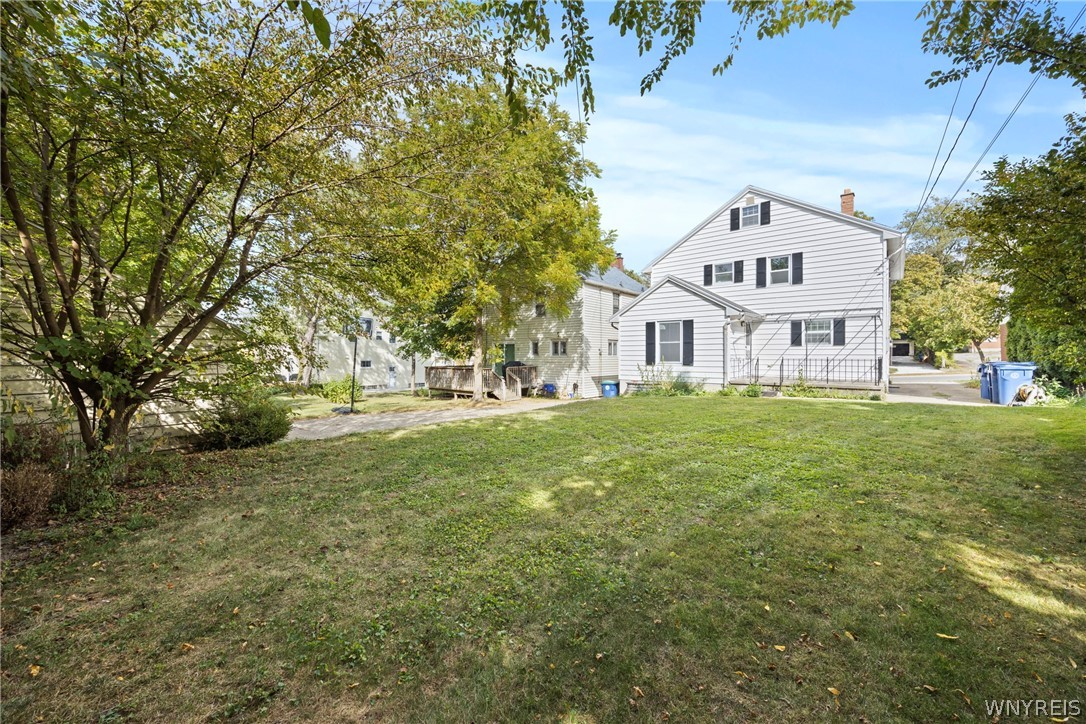
Rear exterior of a white two-story house with a broad lawn and mature trees.
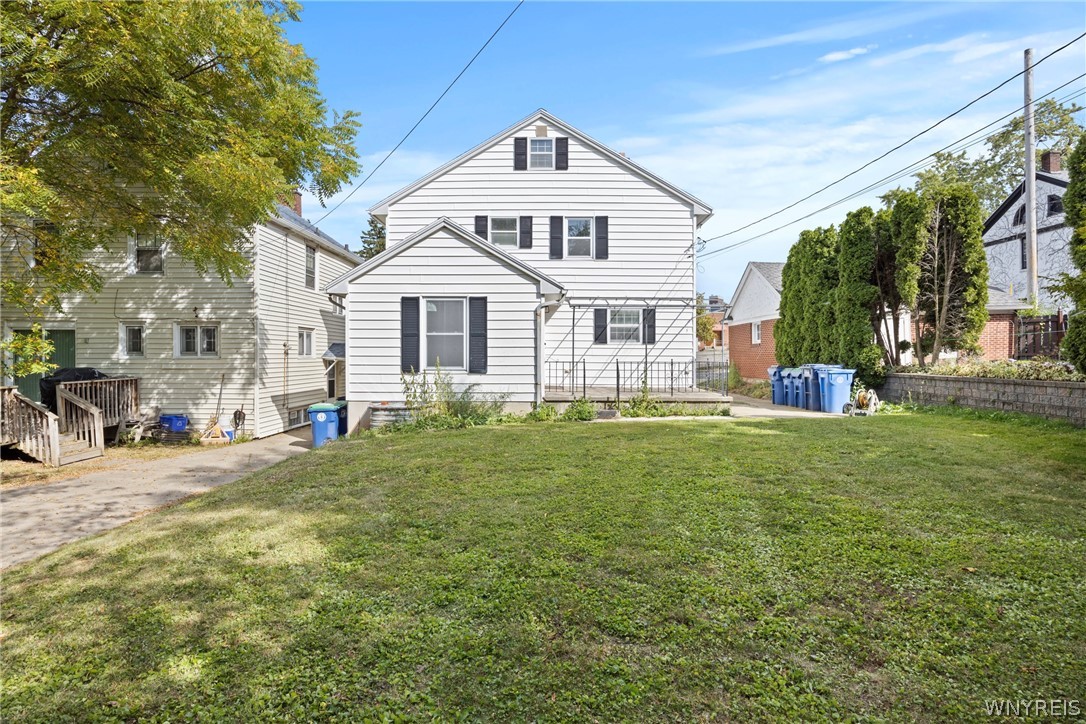
White two-story house with black shutters behind a broad grassy yard.
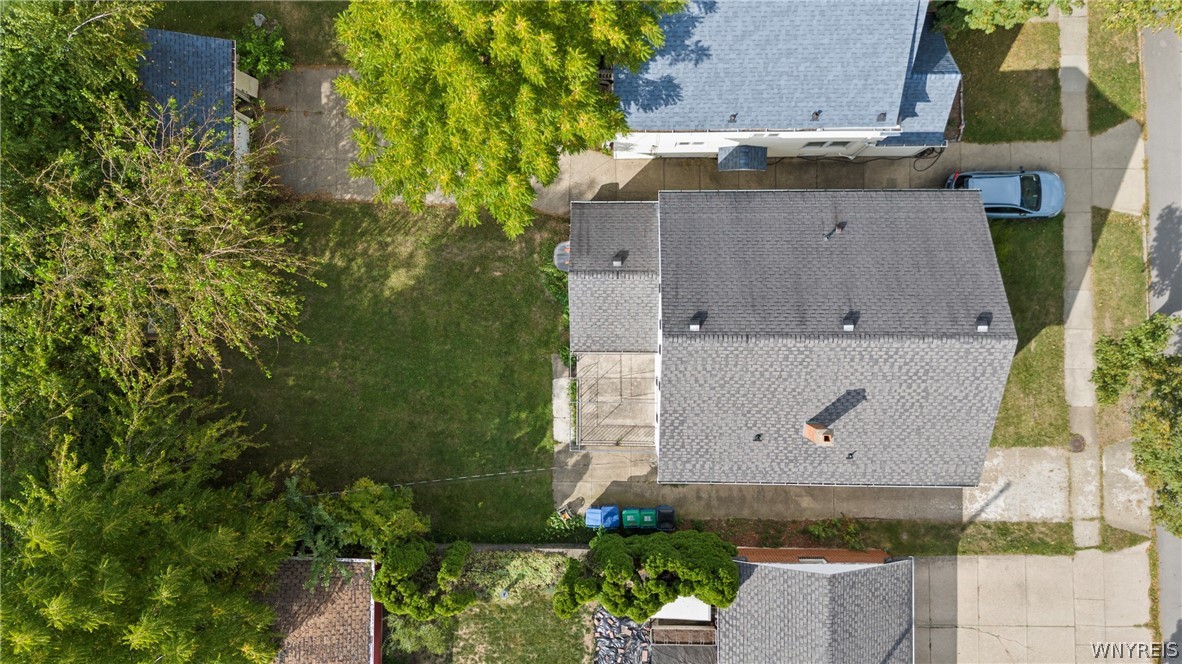
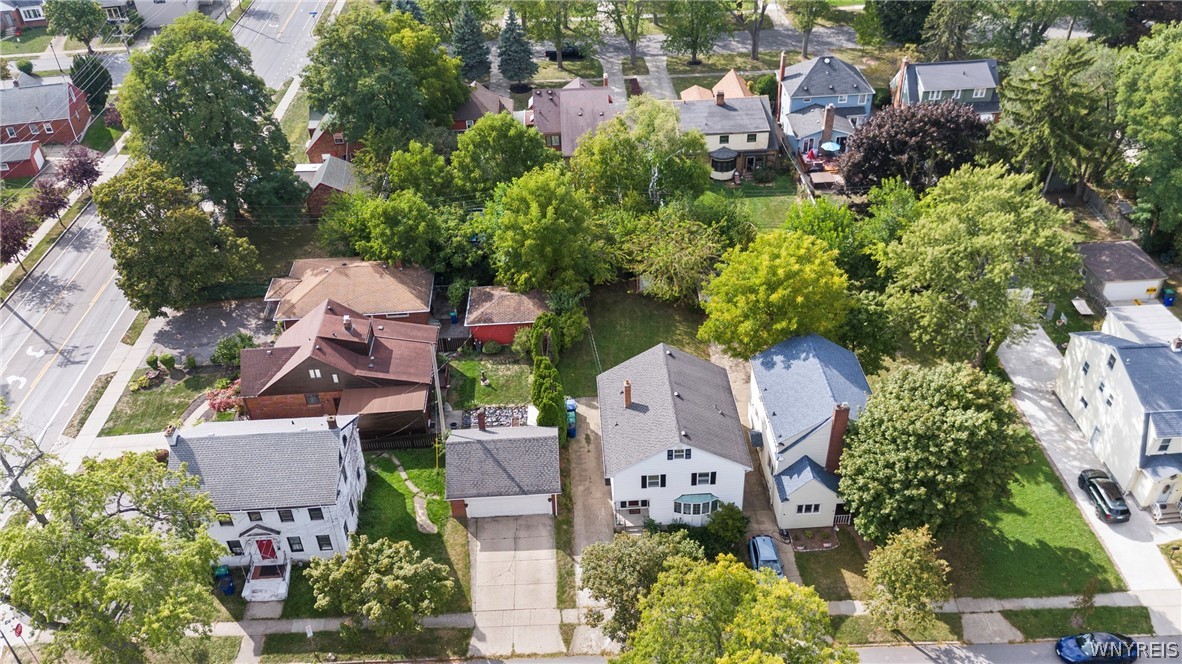
Aerial view of a home with a large gray roof, lawn, mature trees, and fenced side area.
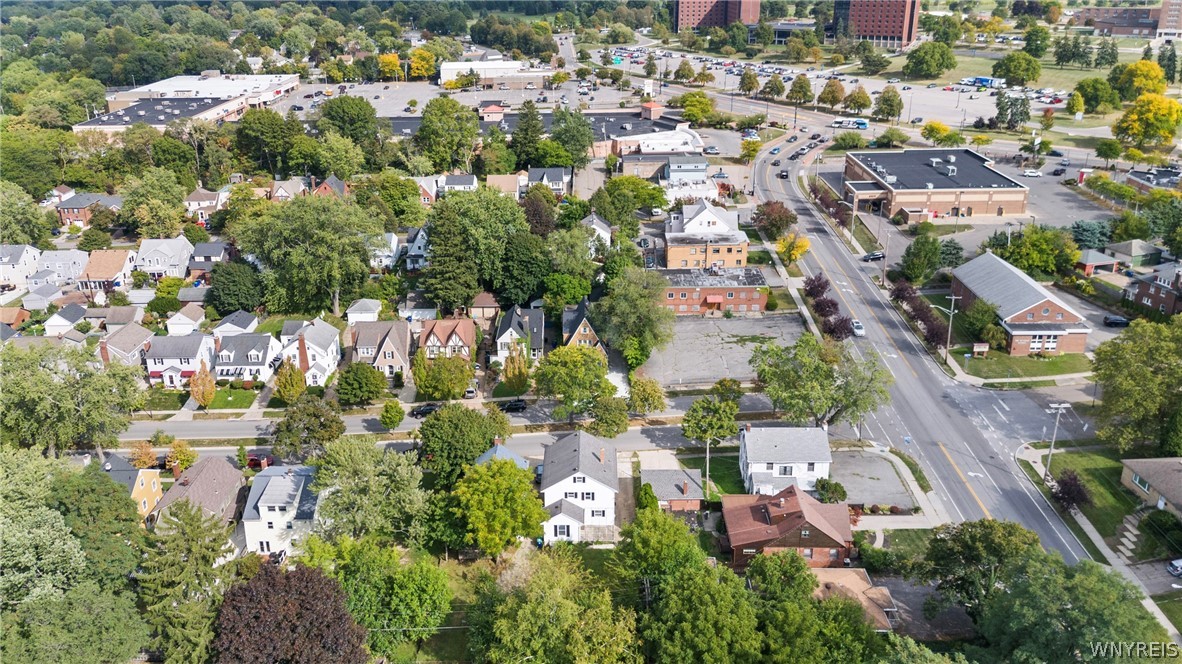
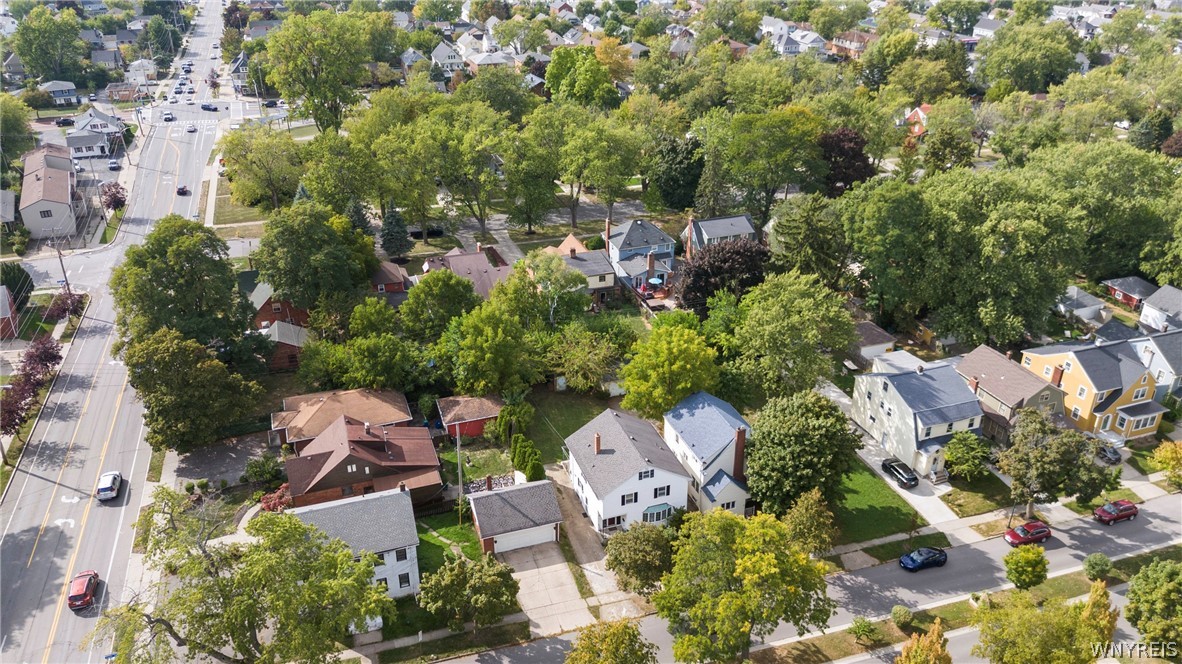
Aerial view of homes and tree-lined streets beside a curving road and commercial buildings.
Aerial view of a tree-lined residential neighborhood with houses, businesses, and a main road.
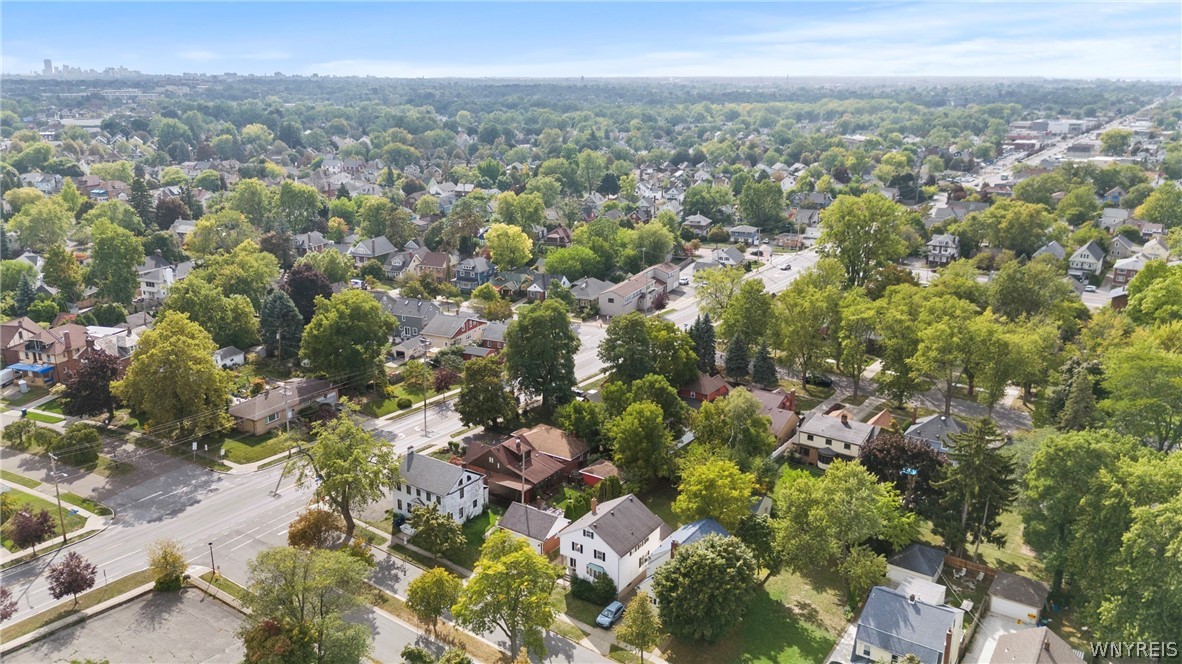
Aerial view of a leafy neighborhood with detached homes, tree-lined streets, and a distant skyline.
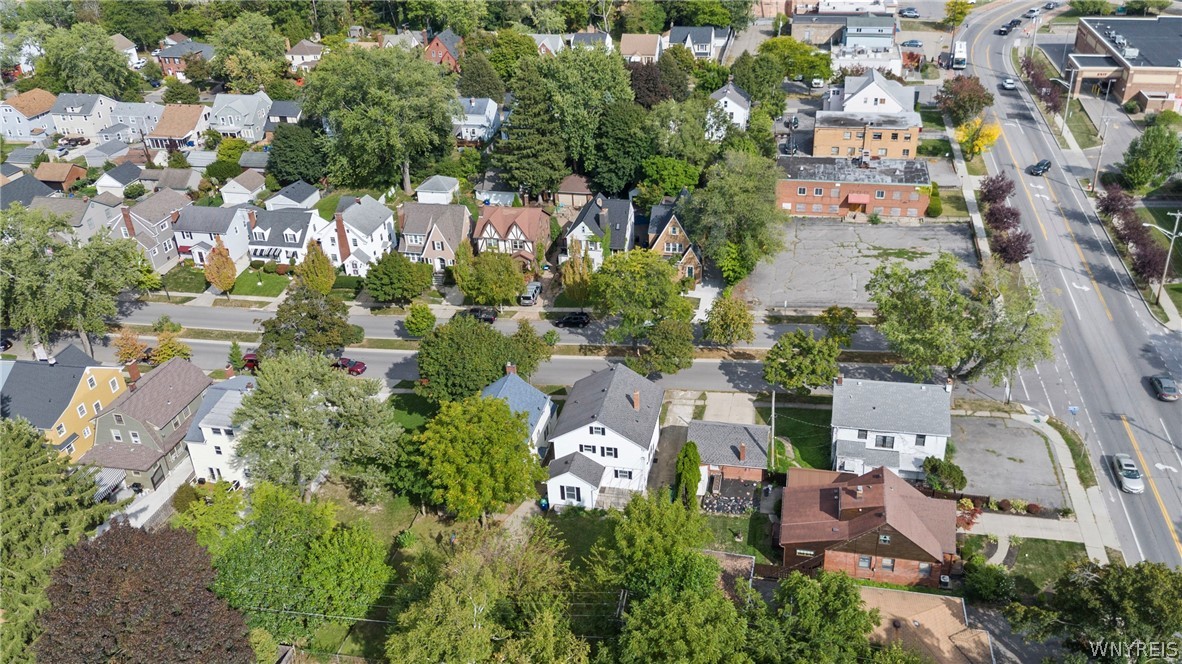
Aerial view of a tree-lined residential neighborhood with detached homes and a main road.
Aerial view of a residential block with detached homes, tree-filled yards, and a street.
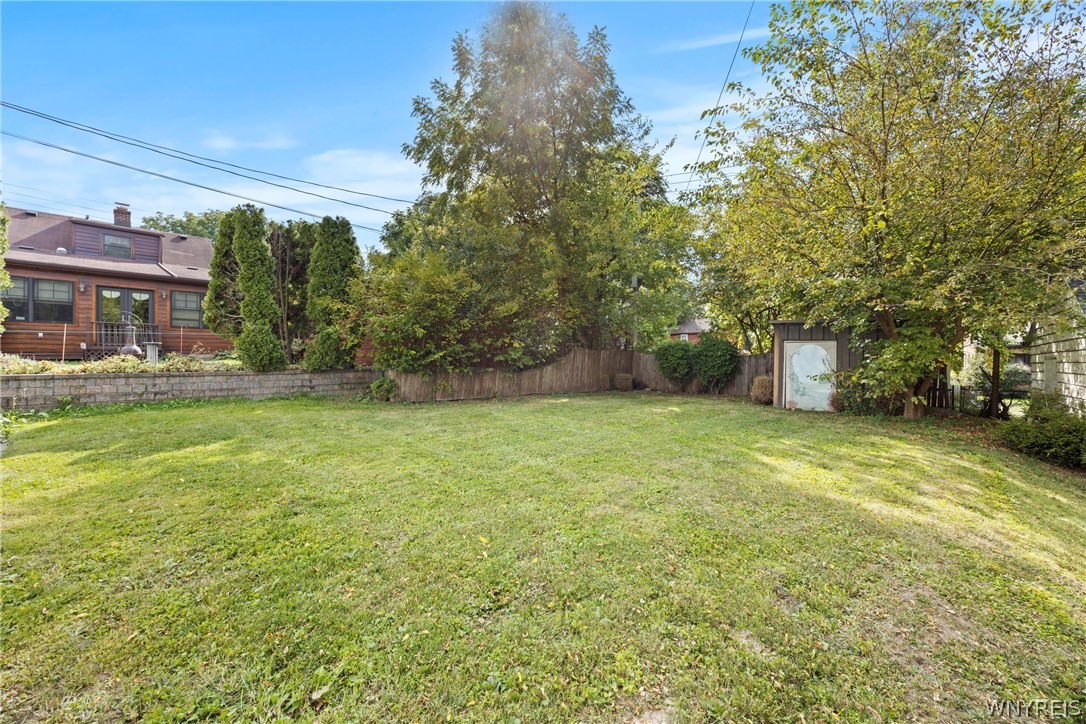
Broad grassy backyard with mature trees, a wooden fence, and a small shed.
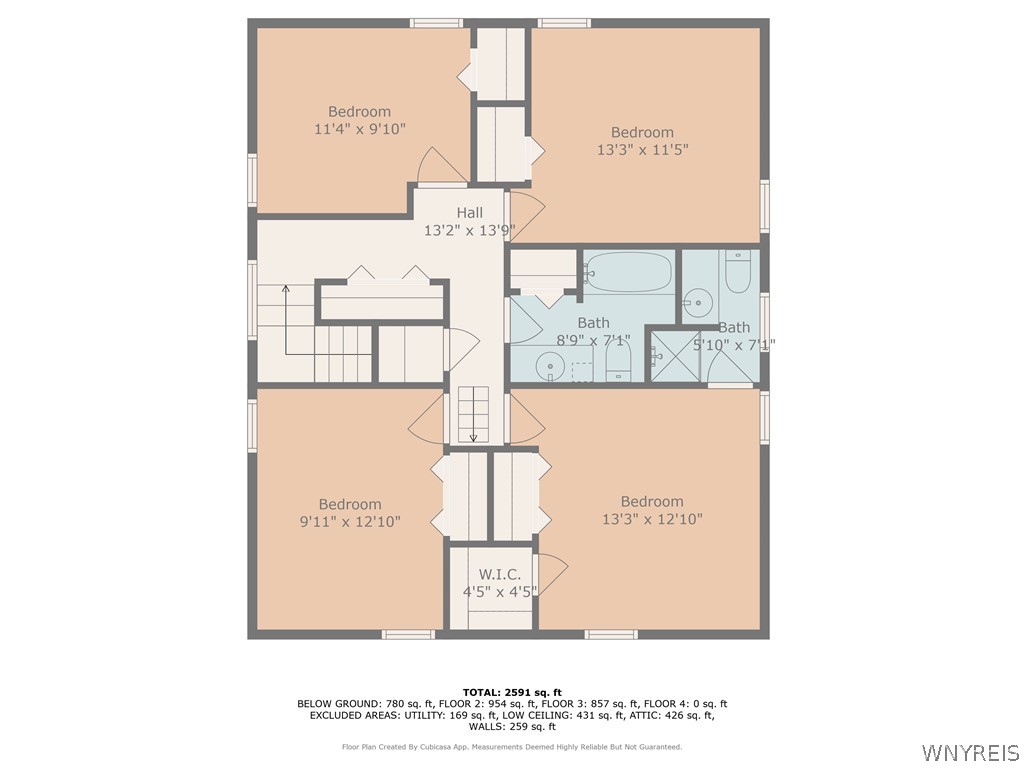
Second-floor floor plan with four bedrooms, two bathrooms, central hall, stairs, and a walk-in closet.
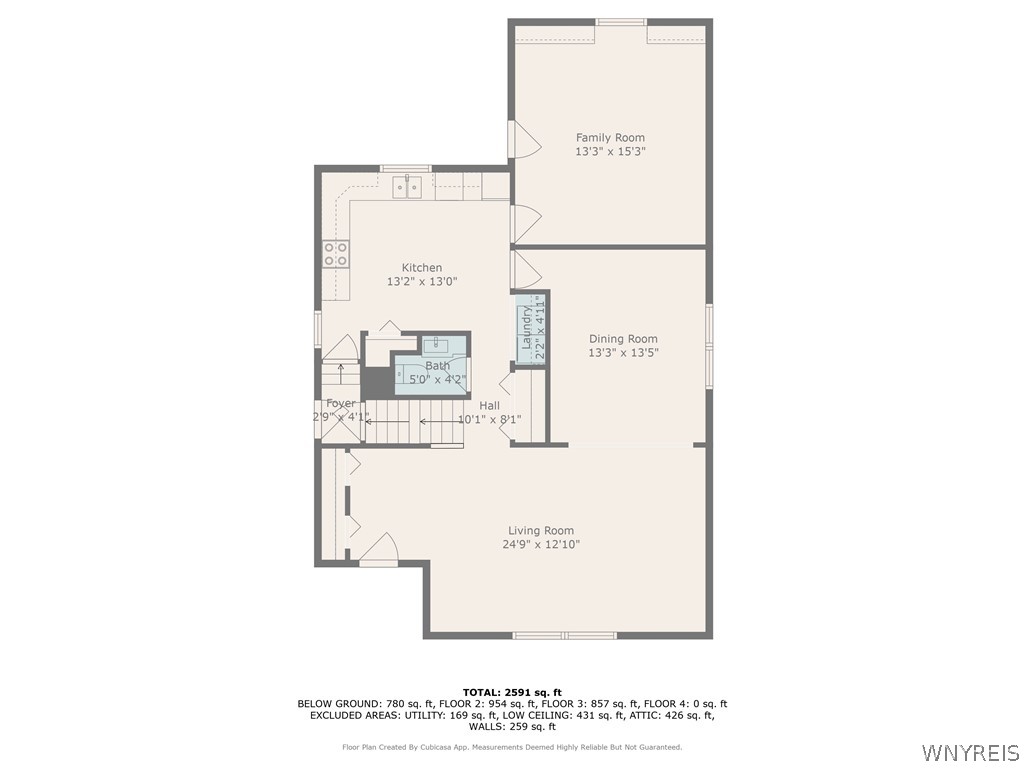
Floor plan for 80 Capen Boulevard showing the layout of the rooms and their dimensions.
Attic floor plan labeled 13 feet 4 inches by 32 feet, with total and floor-area measurements.
VIEW PHOTOS
$2,800/mo

80 Capen Boulevard

5 Beds 3 Baths 2,591 Sq.Ft. 8,750 Sq.Ft.

Description

Fantastic opportunity to rent an entire home, located just minutes away from all the shops, restaurants, grocery, and schools Amherst has to offer, not to mention its proximity to UB South! Enter the living room, bright with natural light, and into the formal dining room, where original hardwood floors lead into the kitchen. The kitchen is large enough for a breakfast table, has plenty of cabinet space, and the much desired 1st floor laundry! Off the kitchen is the family room (or first floor additional bedroom), perfect for cozy evenings or entertaining guests. Powder room completes the first floor. Upstairs, are four bedrooms, full bathroom, and a primary bedroom with en suite bath and walk-in closet. Please, no smoking and no pets. Applications will be reviewed as they come in. Basement apartment is a separate unit.
Share Property

Location

80 Capen Boulevard, Amherst, NY 14226

Status

For Lease
Brennan Macey

Brennan Macey

TITLE

Real Estate Agent

Property Amenities

Interior
Laundry room Main Level
Total Bedrooms: 5
Half Bathrooms: 1
Full Bathrooms: 2
Other Interior Features Separate/Formal Living Room, Bath in Primary Bedroom
Area & Lot
Total area 2,591 Sq.Ft.
Lot Area 8,750 Sq.Ft.
Living area 2,591 Sq.Ft.
MLS® ID B1703192
Year Built 1972
School District Amherst
Architecture Styles Colonial
Type Residential
Status For Lease
Exterior
Heat type Baseboard
Other Exterior Features Concrete Driveway
Parking Garage, Driveway
Lot Features Irregular Lot
Finance
Lease Price $2,800/mo
Lease Term 12 Months
Two-story white house with black shutters, a covered entry, and driveway at sunset.

Schedule a Showing

I would love to show you this beautiful property. Please select your preferred date and time below. I will be in touch shortly to confirm your appointment.

Schedule a Showing

I would love to show you this beautiful property. Please select your preferred date and time below. I will be in touch shortly to confirm your appointment.

Thank you for your interest in 80 Capen Boulevard, Amherst, NY 14226. We are reviewing your request and will be in touch shortly!

Work With Brennan

Brennan combines industry experience, financial insight, and a client-focused approach to help you navigate every step of your real estate journey.