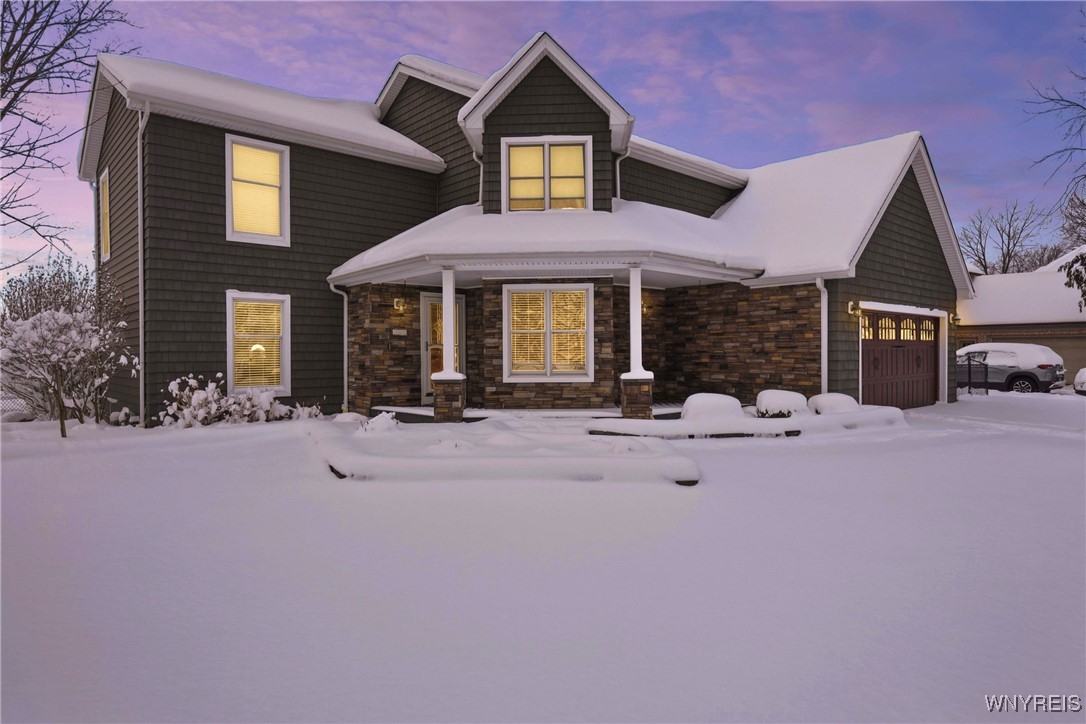
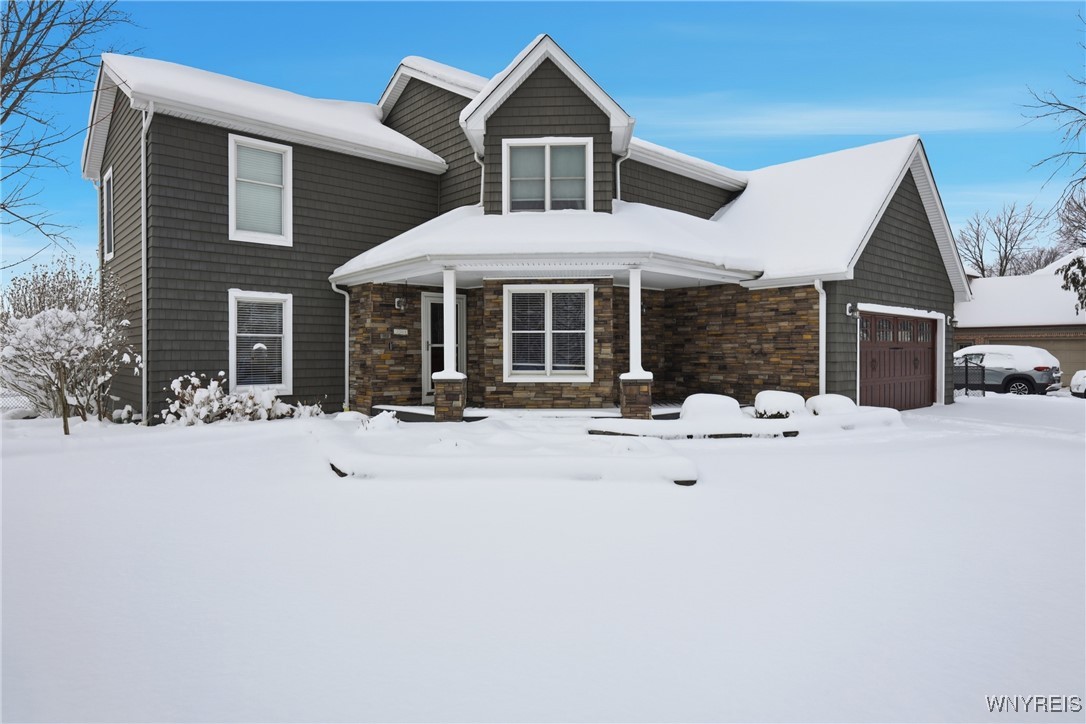
Two-story dark gray house with stone accents and attached garage, blanketed in snow.
Two-story stone-and-siding house with a covered porch and attached garage, surrounded by snow at dusk.
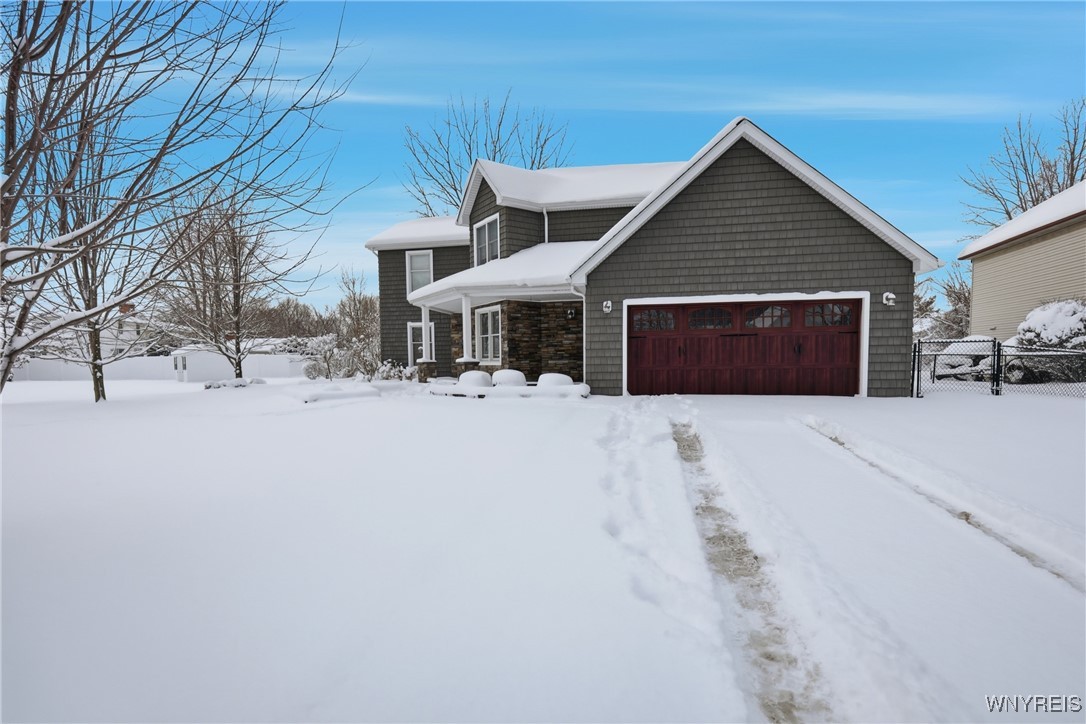
Dark gray two-story house with a red garage door amid deep snow.
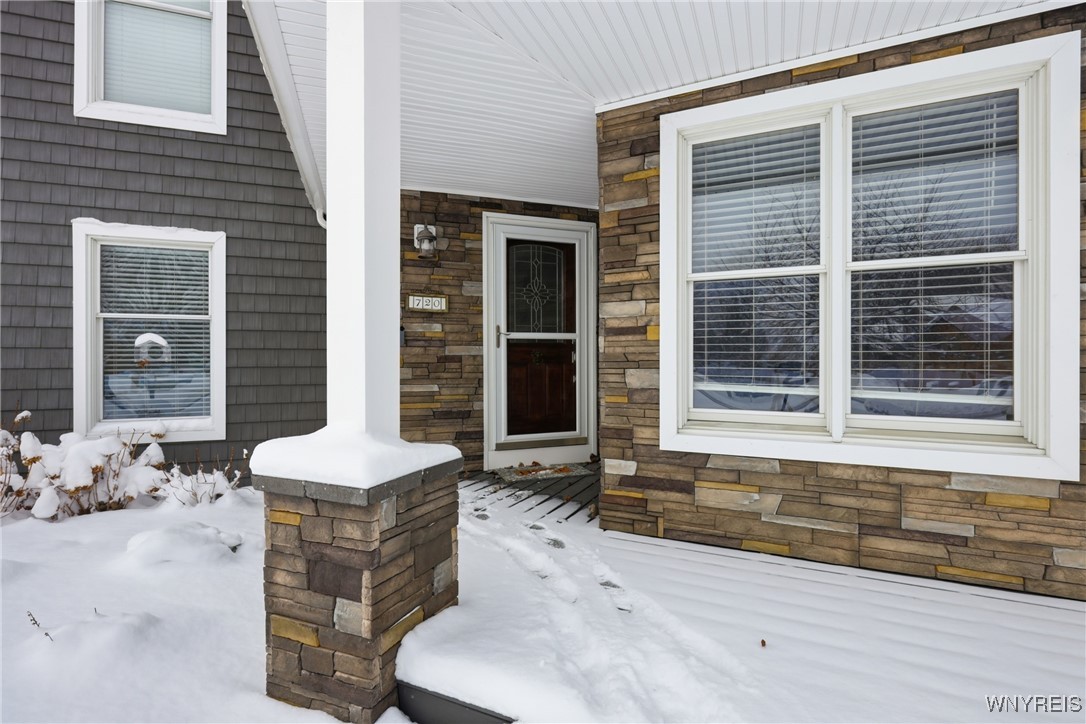
Stone-front house entrance with a snow-covered porch and walkway.
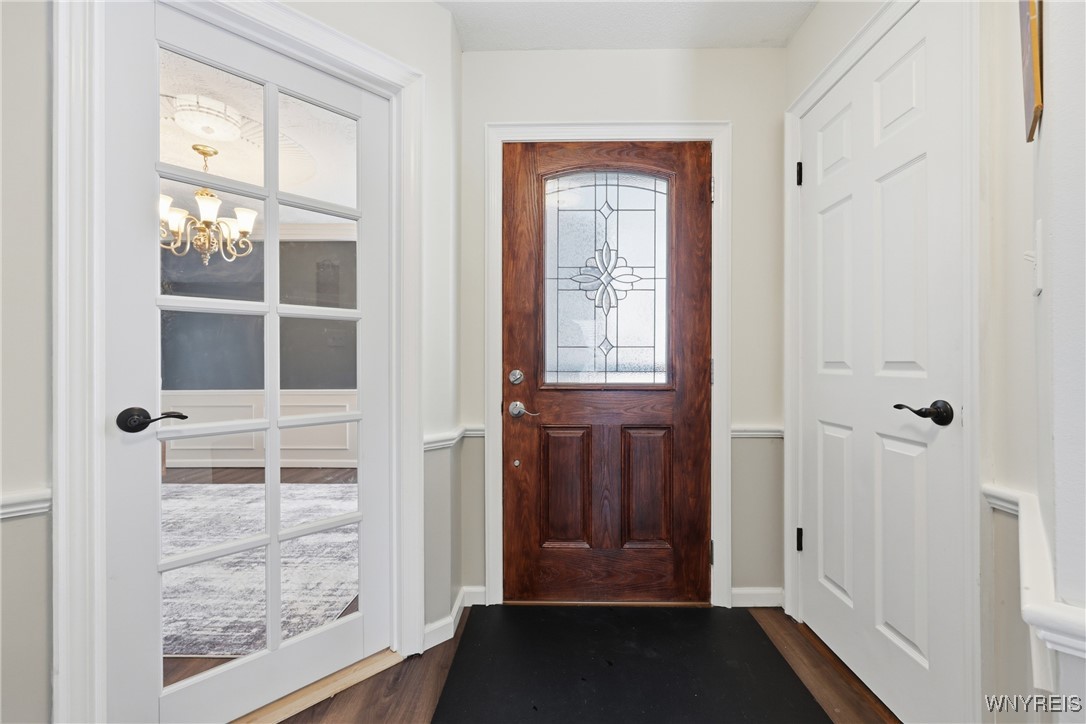
Entryway with a dark wood front door featuring a decorative glass panel and white interior doors.
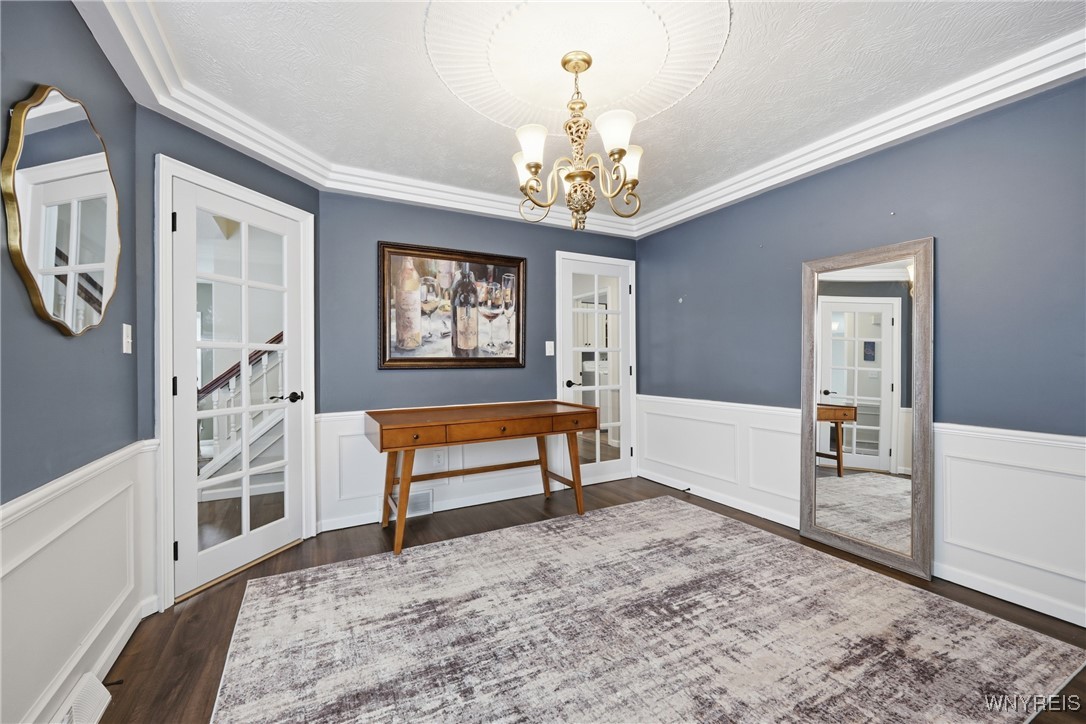
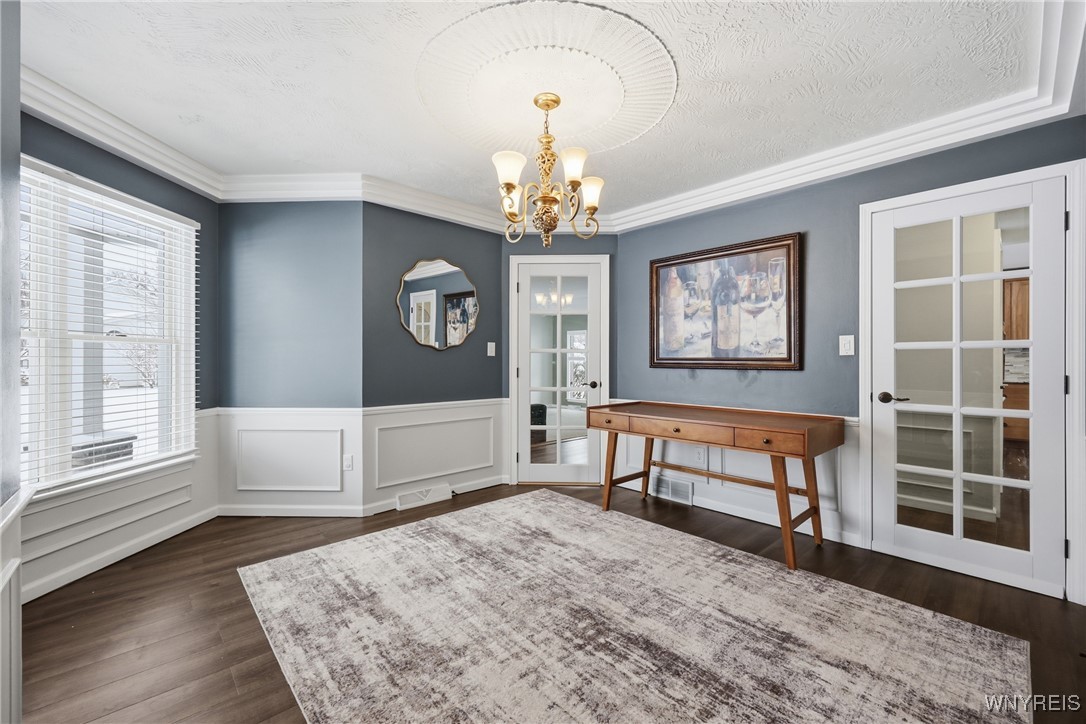
Foyer with blue-gray walls, white wainscoting, glass doors, and a chandelier.
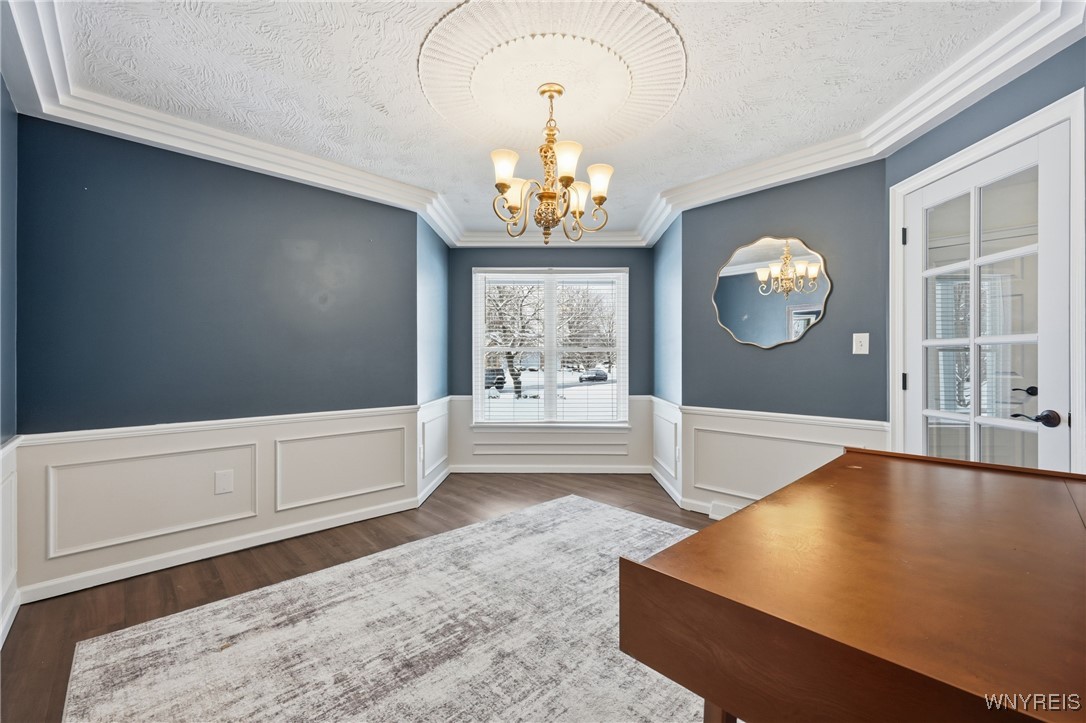
Blue-gray interior with white wainscoting, a brass chandelier, console table, and glass-paneled doors.
Office with a large wooden desk, blue walls, ornate ceiling and chandelier.
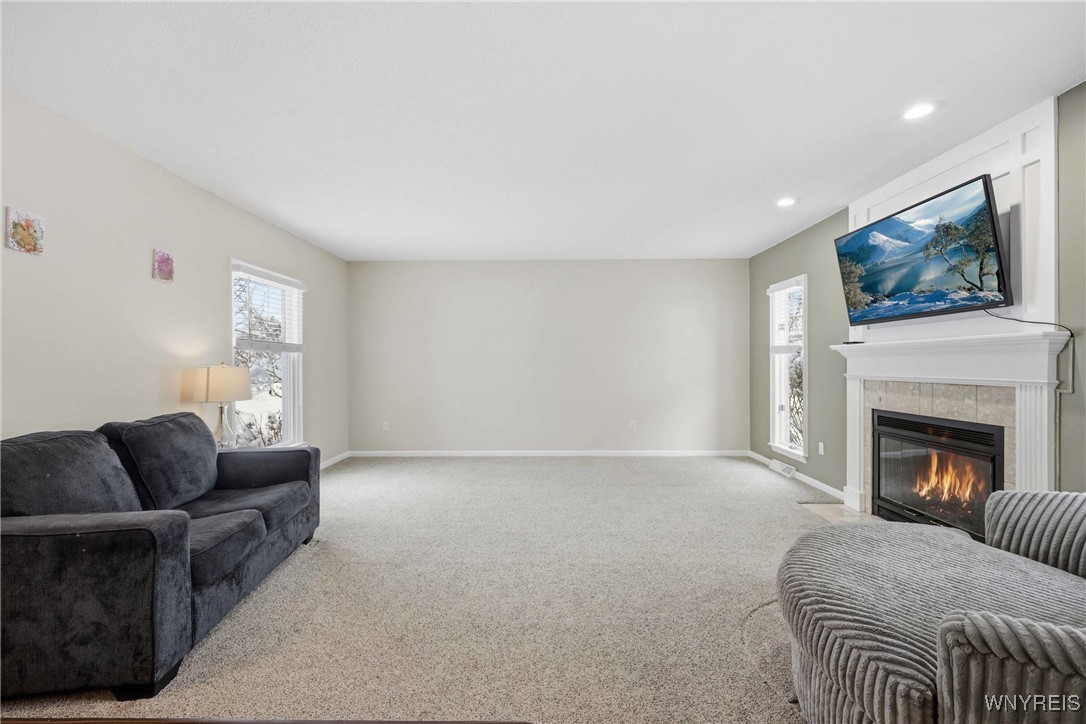
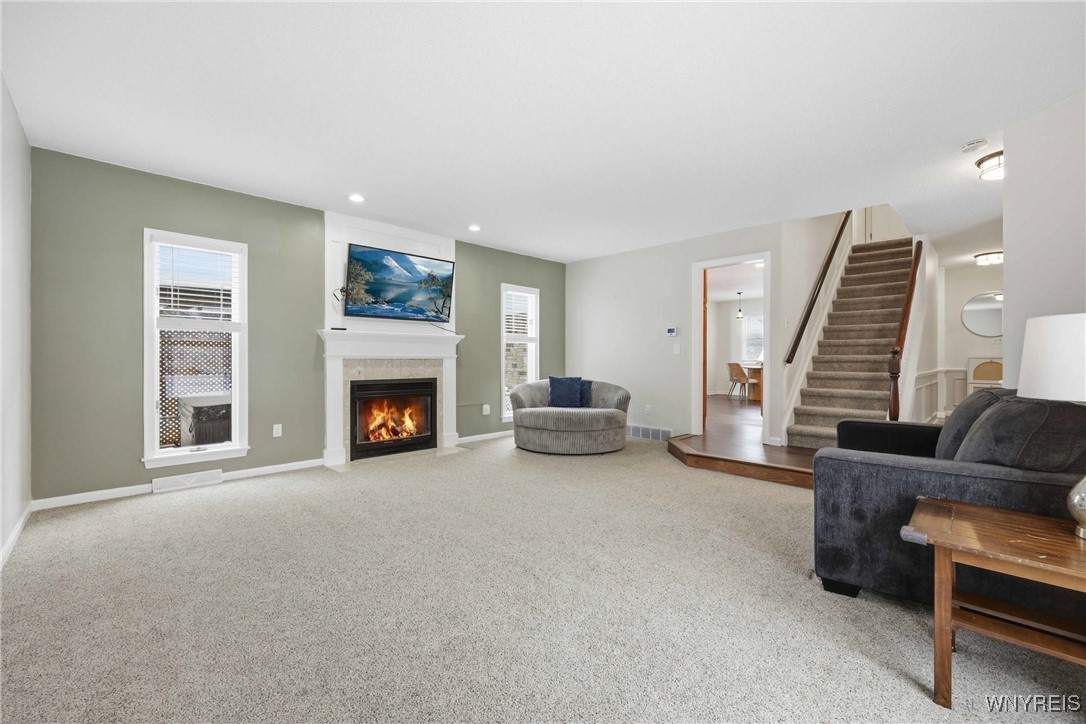
Living room with gray seating, carpet, and a fireplace beneath a wall-mounted television.
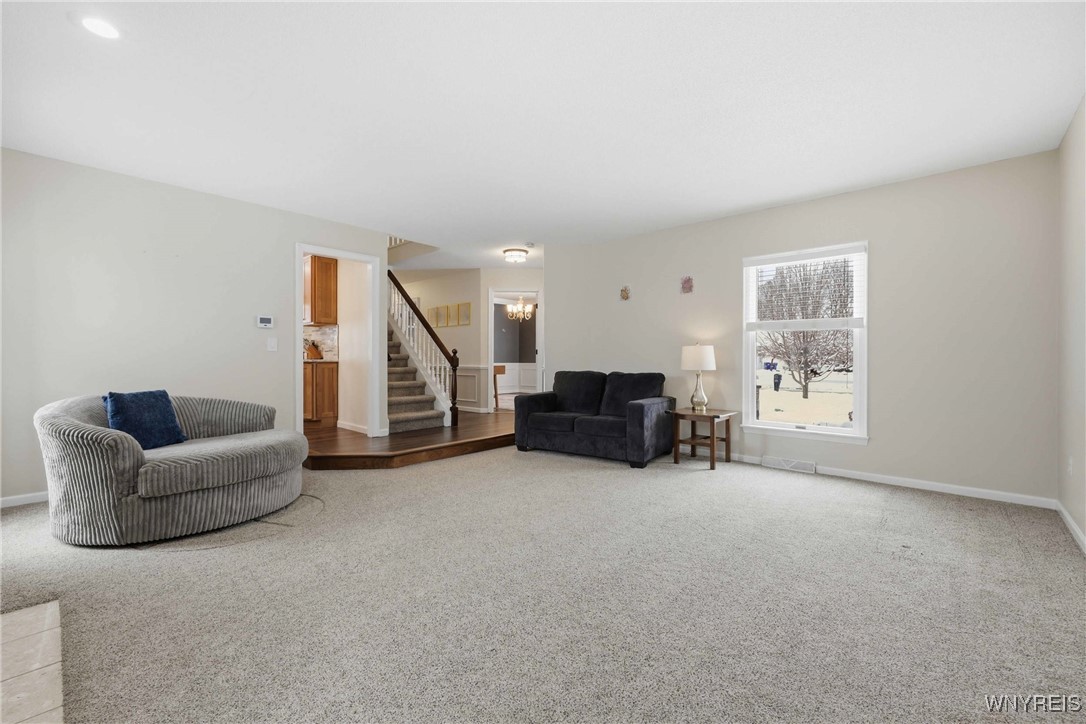
Carpeted living room with two sofas, a staircase, and a window overlooking a snowy yard.
Living room with a fireplace, gray seating, and carpeted staircase.
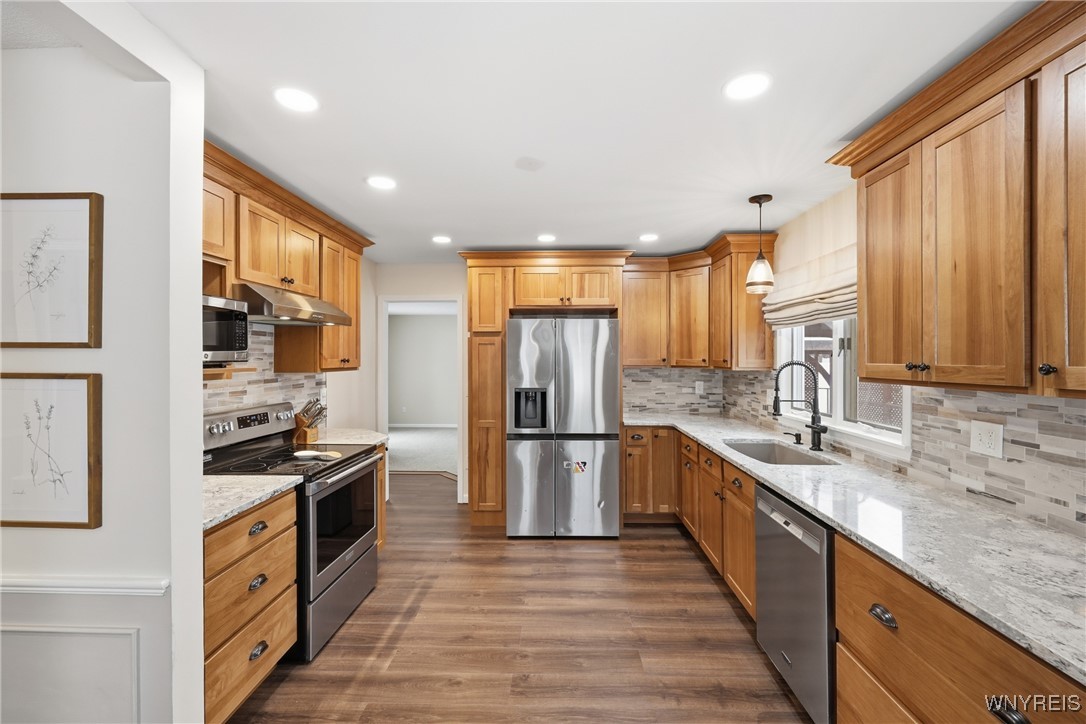
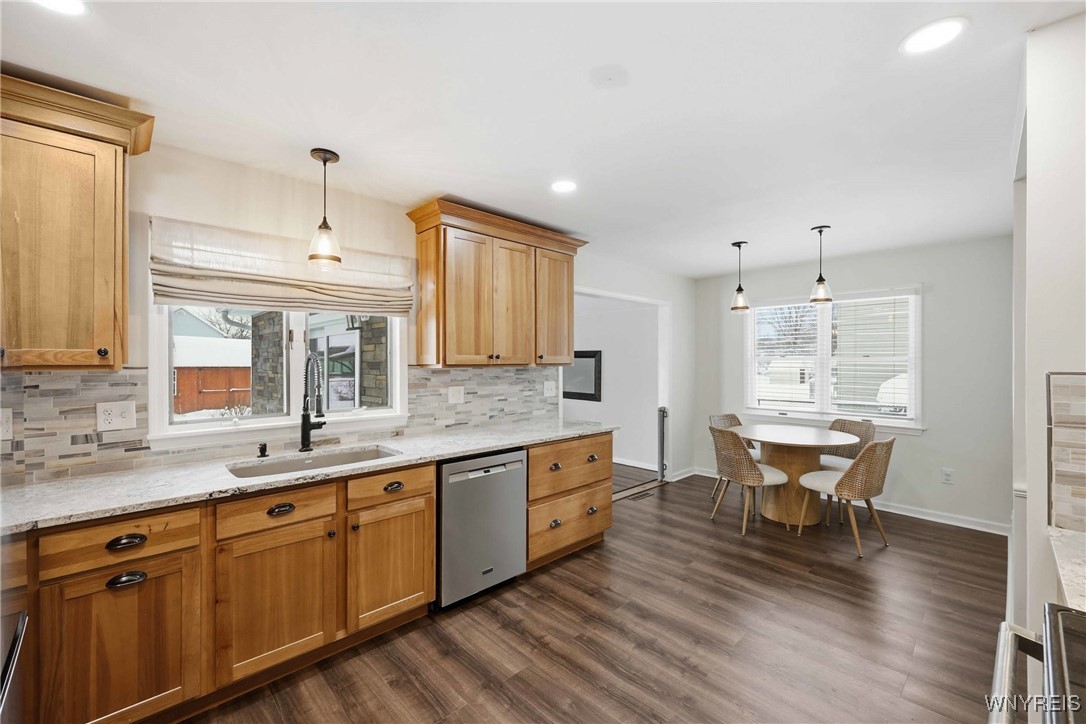
Kitchen with warm wood cabinets, stainless steel appliances, and a long stone countertop.
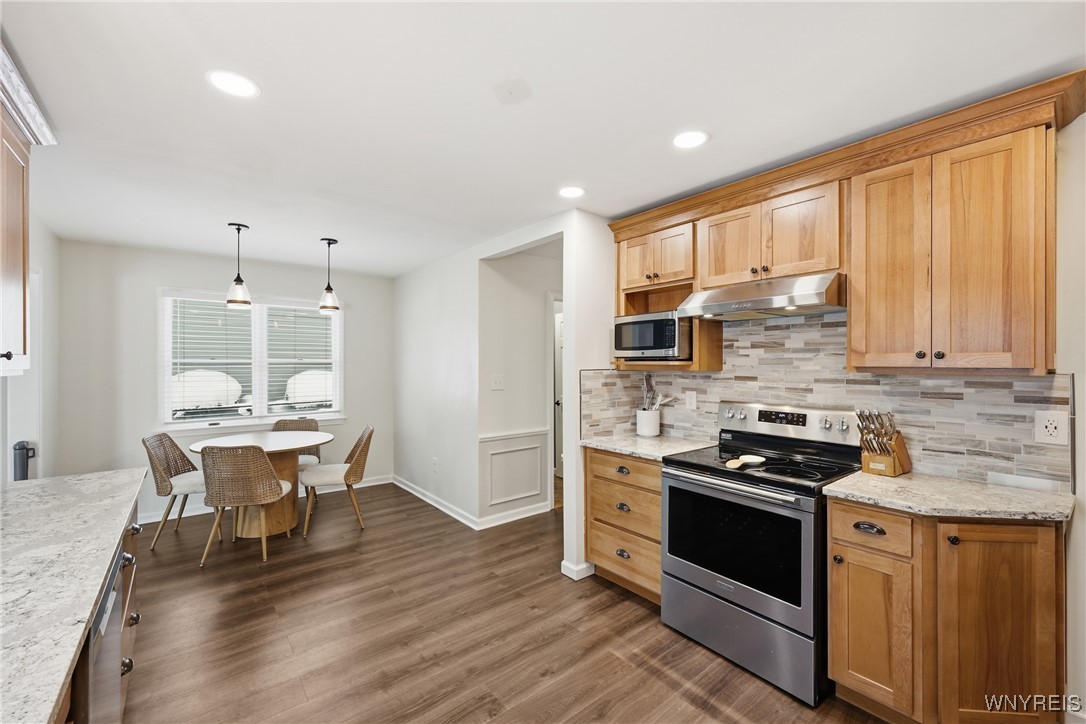
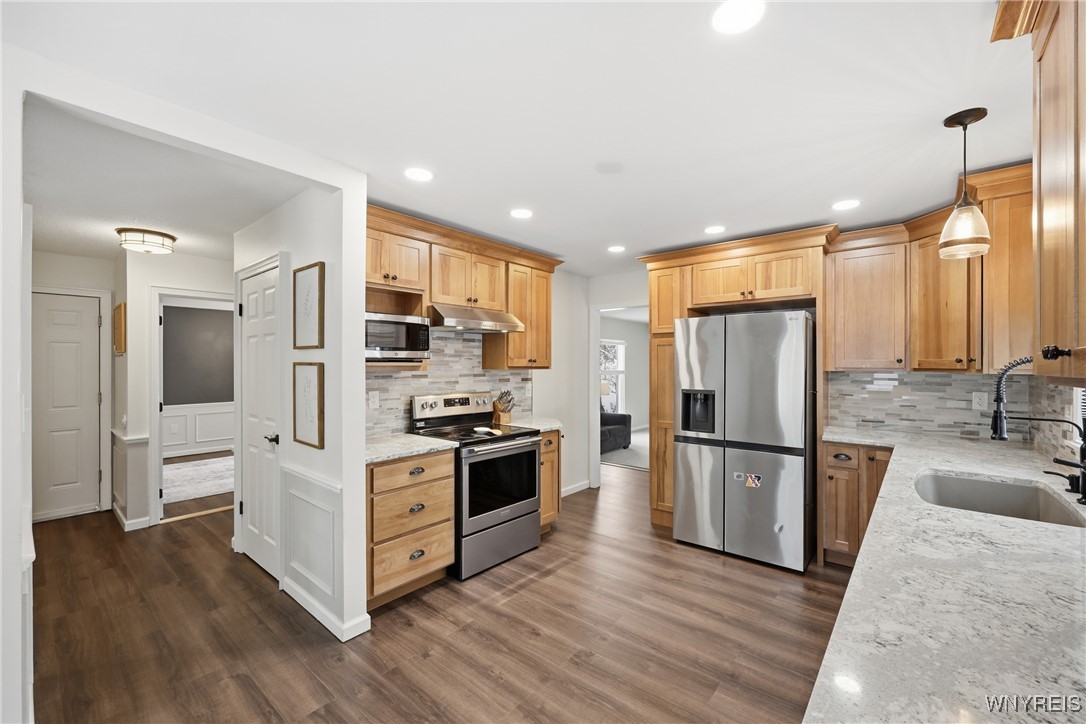
Kitchen with wood cabinetry, stainless steel range, and an adjoining dining nook.
Kitchen with honey-toned cabinets, stone backsplash, and an adjoining dining nook.
Kitchen with honey-toned wood cabinets, stainless steel appliances, and a stone-look backsplash.
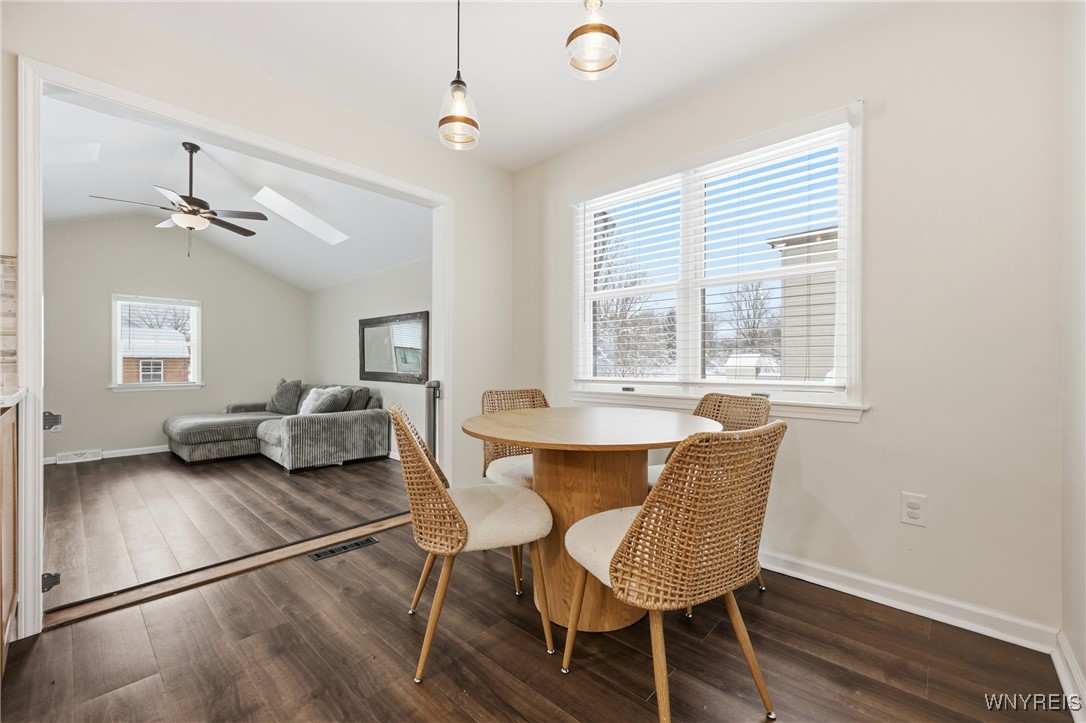
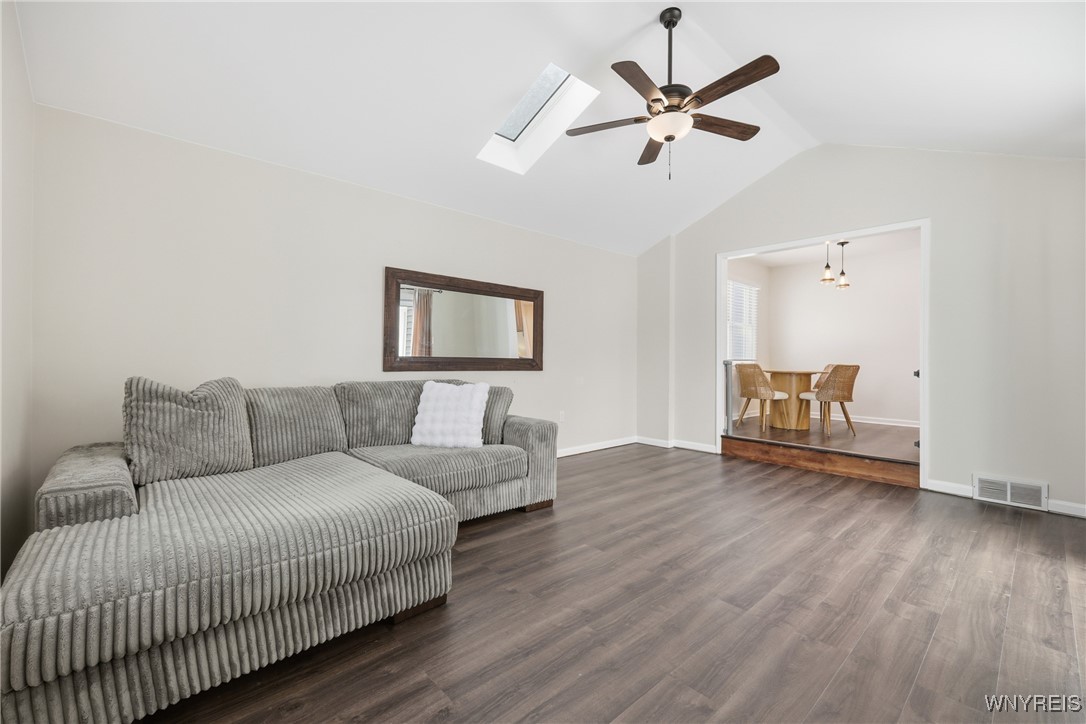
Dining area with a round wooden table and wicker chairs beside the living room.
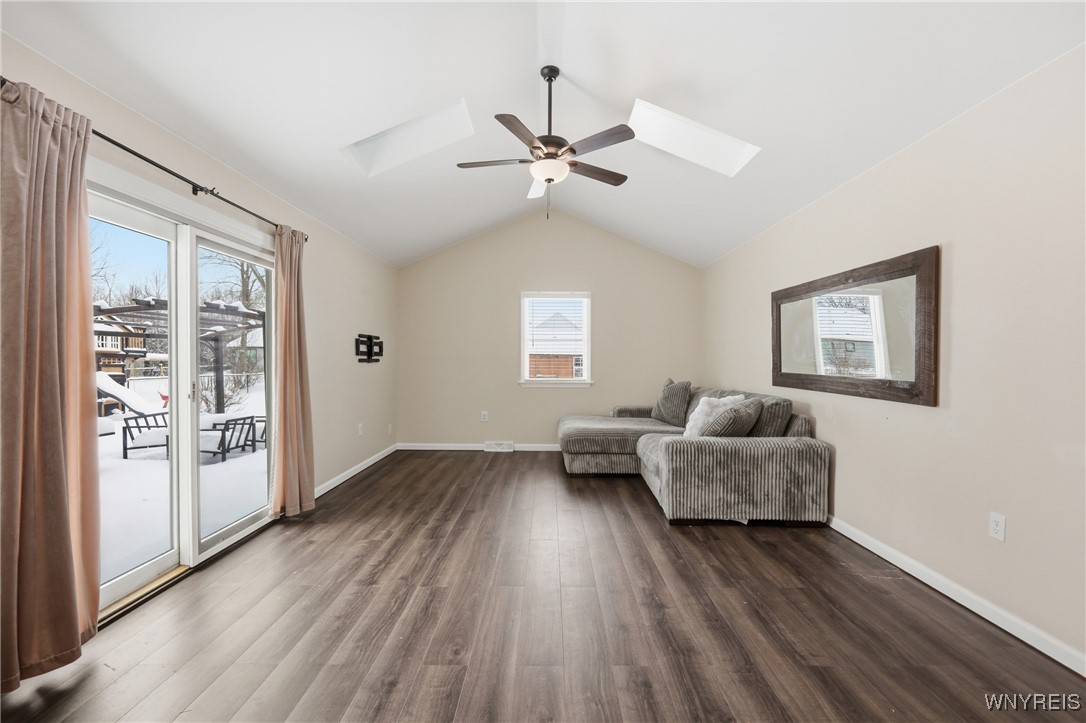
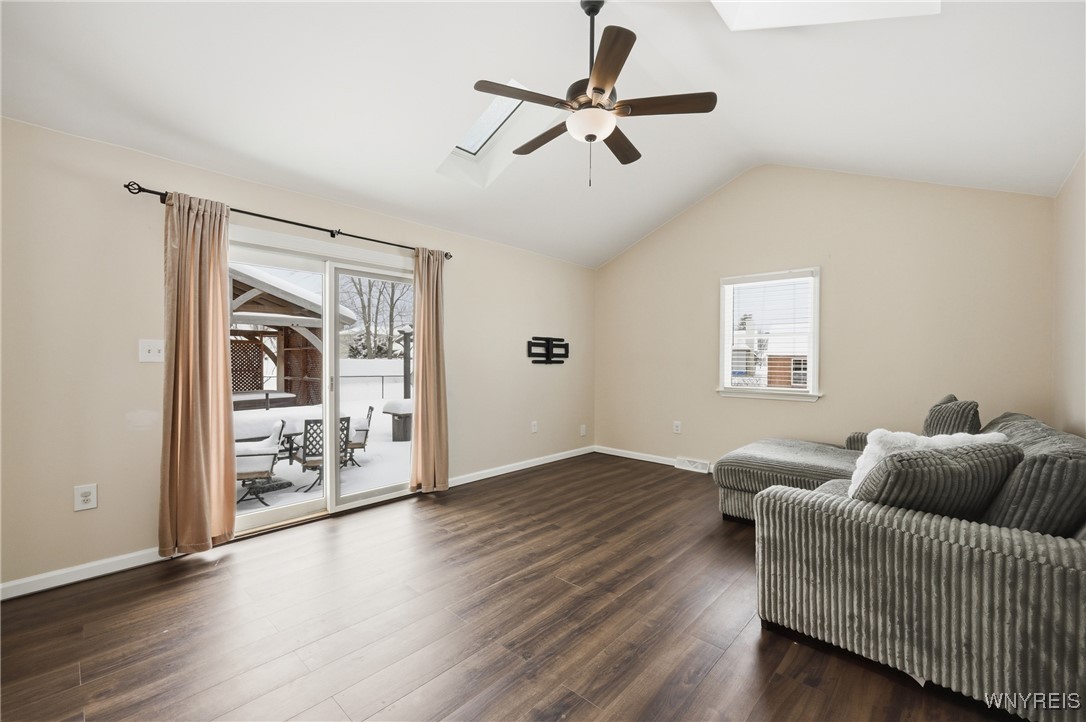
Living room with a vaulted ceiling, gray sectional sofa, and sliding doors opening to a snowy patio.
Living room with dark wood floors, a ceiling fan, and sliding doors opening to a snow-covered patio.
Living room with a gray sectional, wood-look flooring, and an adjoining dining area.
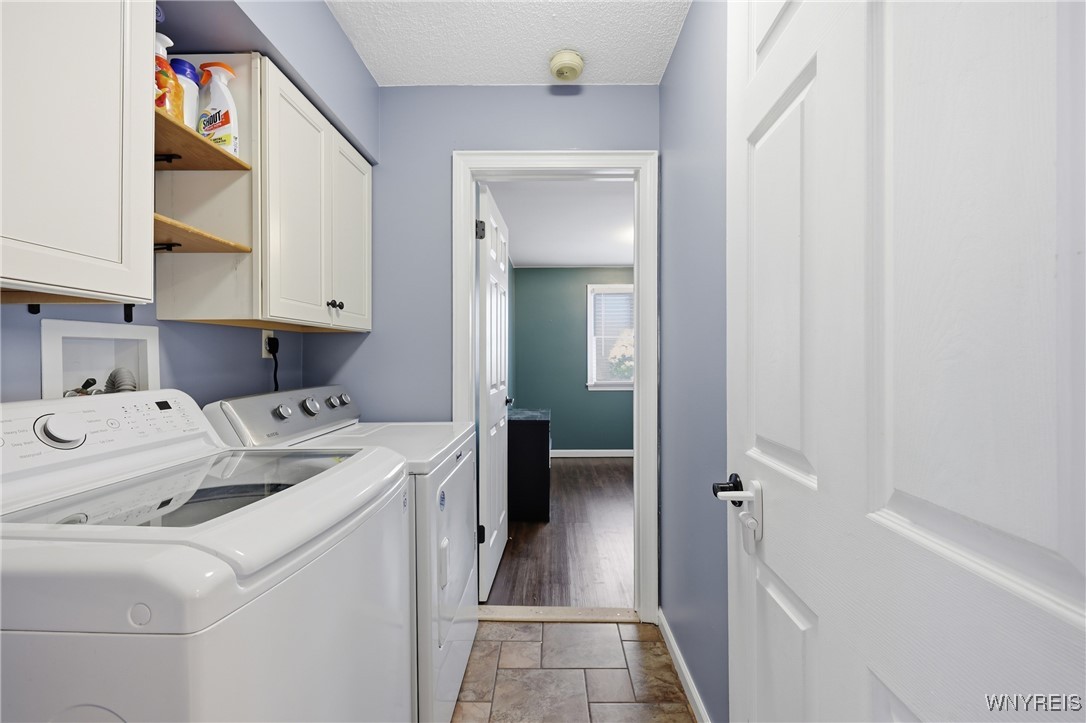
Laundry room with washer and dryer beneath white cabinets, opening to a room with dark flooring.
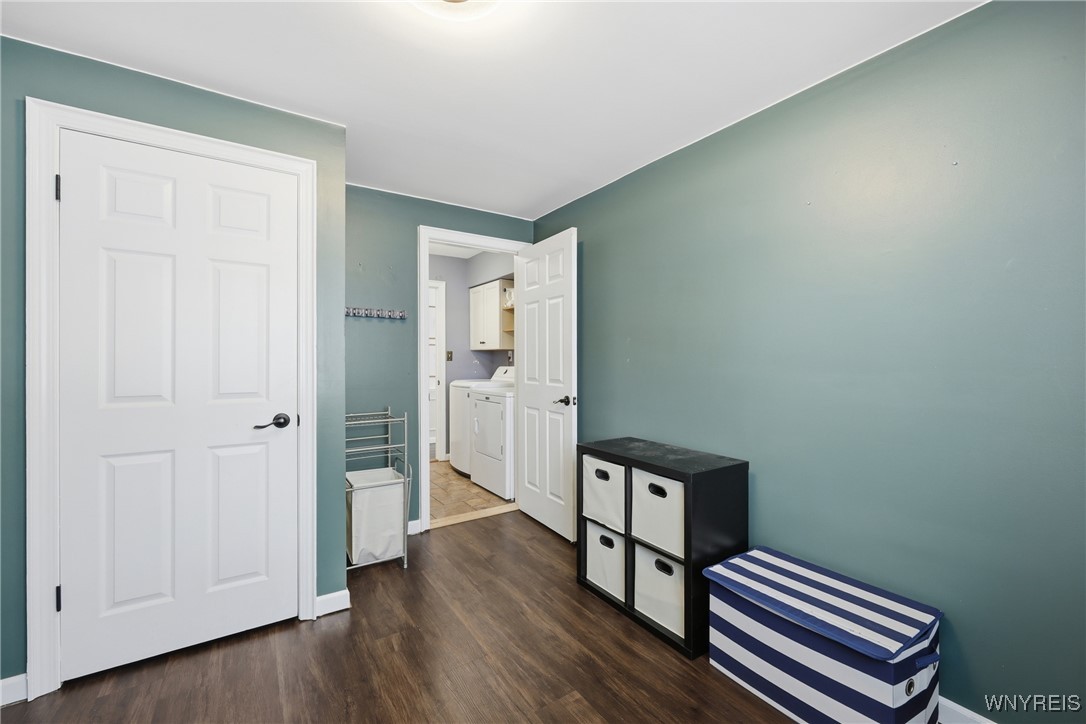
Teal-walled hallway with dark wood flooring, storage cubbies, and an open doorway to the laundry room.
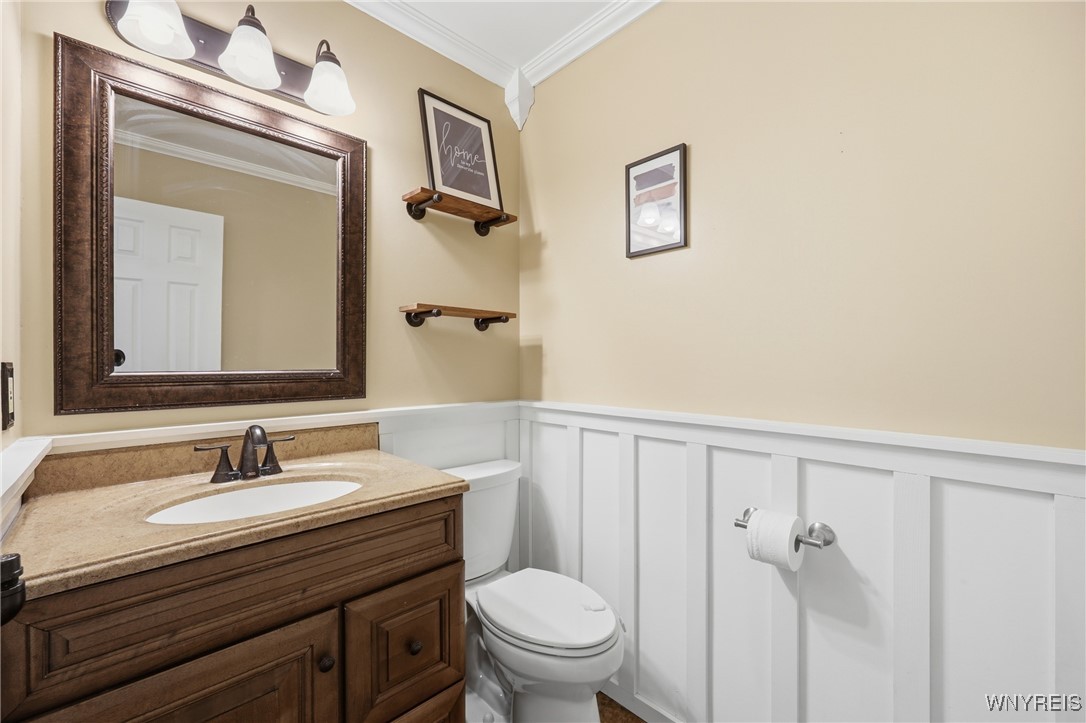
Bathroom with a dark wood vanity, framed mirror, and white paneled wainscoting.
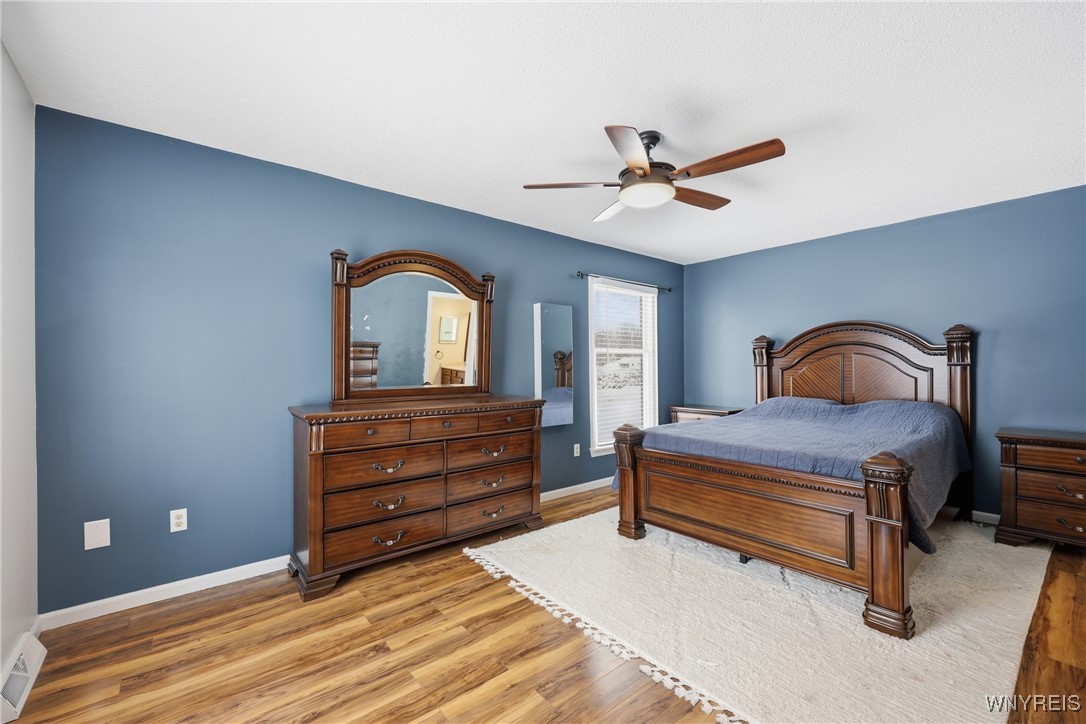
Furnished bedroom with blue walls, a dark wood bed and dresser, and hardwood floors.
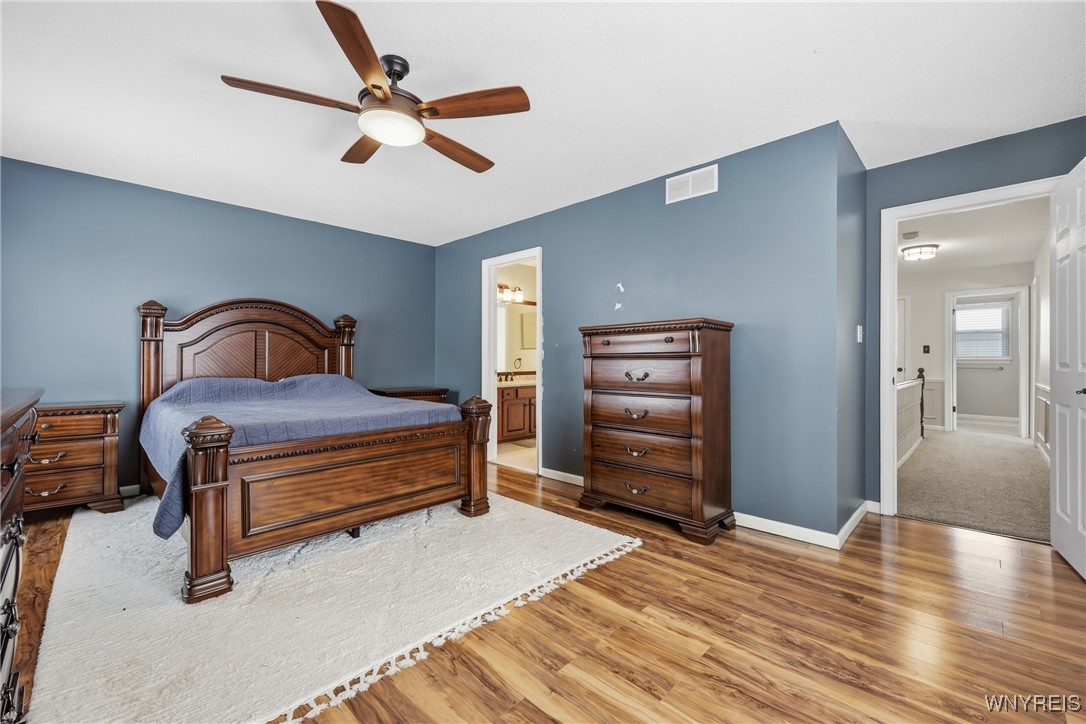
Furnished bedroom with a dark wood bed, blue walls, and hardwood floors.
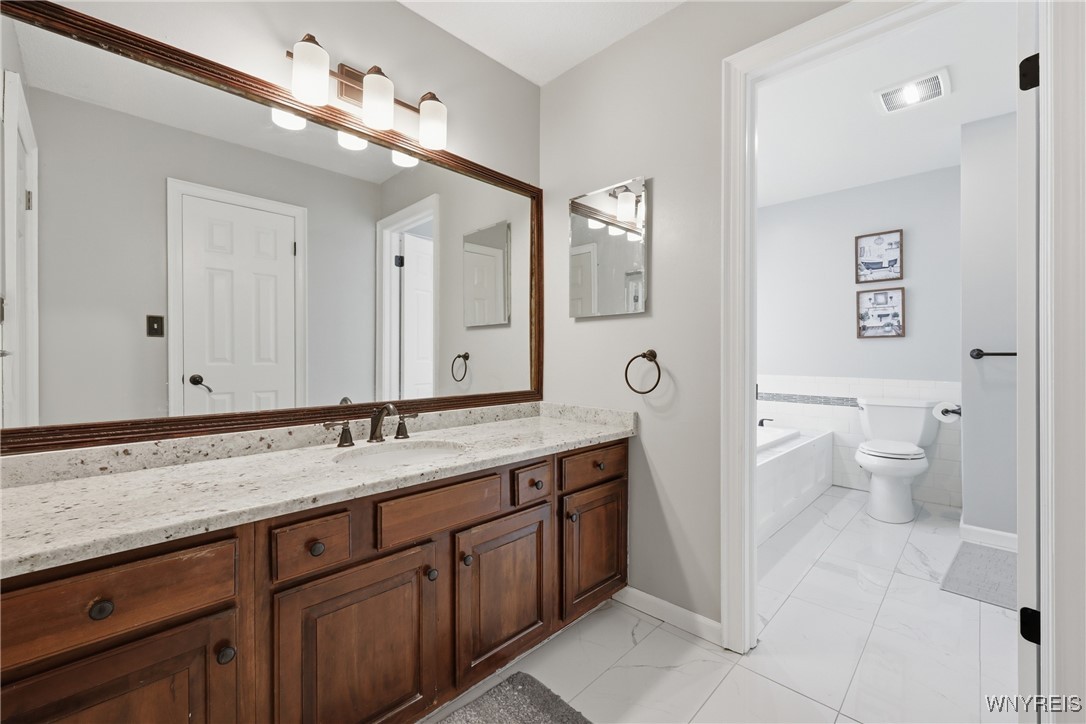
Bathroom with a long double vanity, wood cabinetry, and an adjoining tub and toilet.
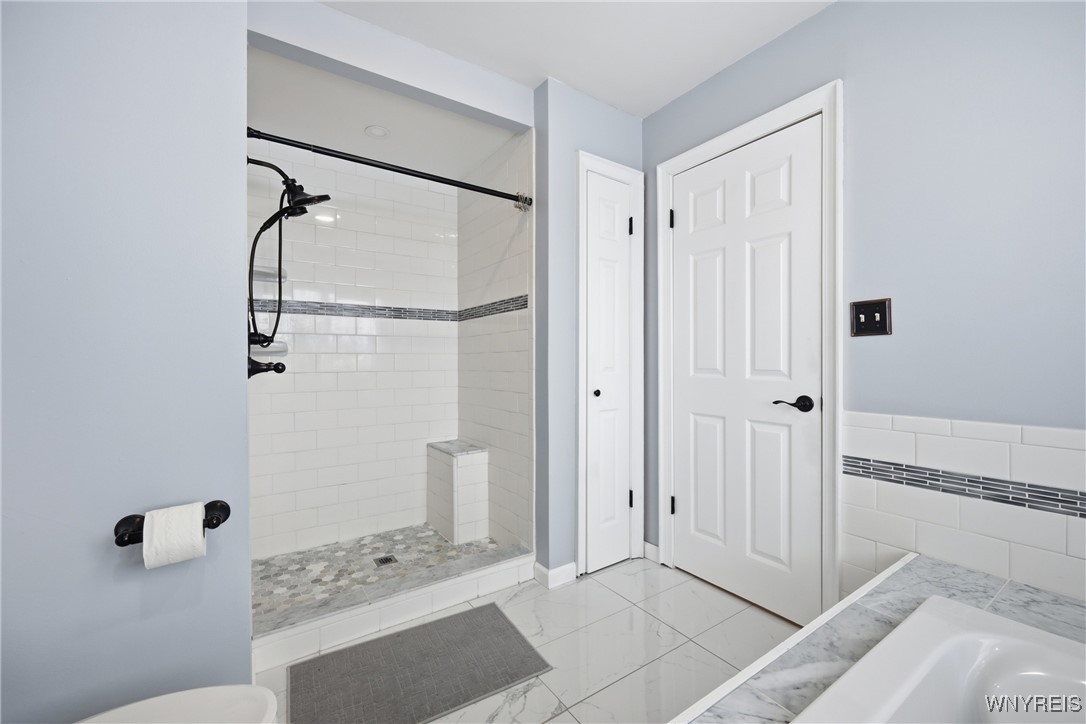
Bathroom with a white tiled walk-in shower, gray mosaic floor, and marble-look vanity.
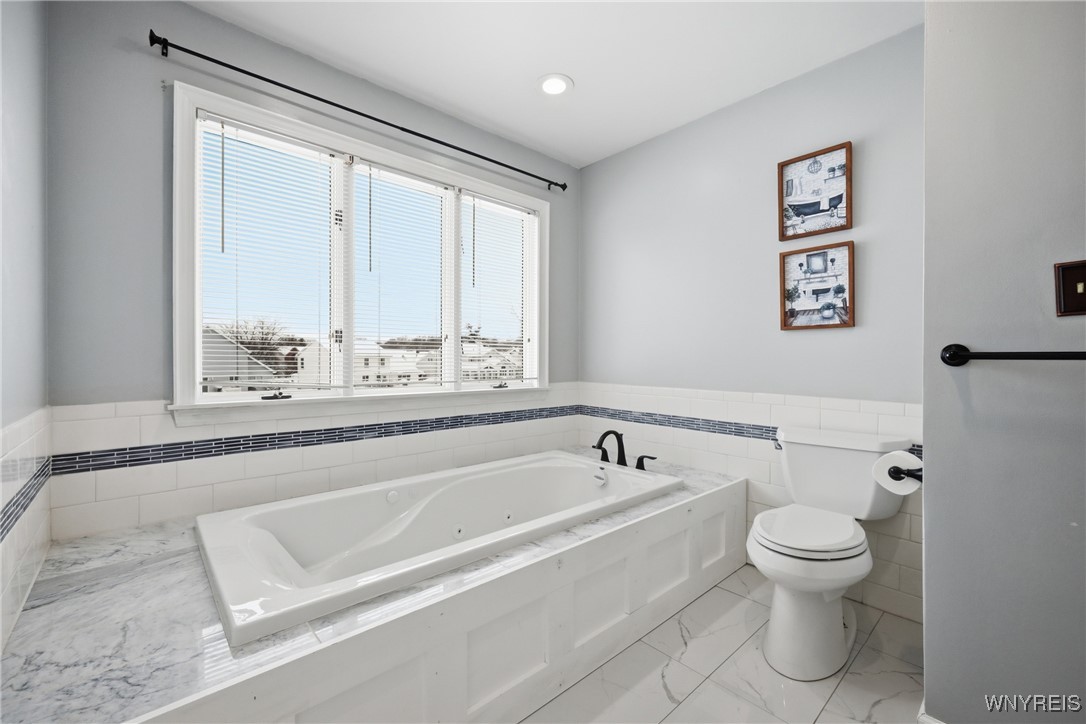
Bathroom with a large jetted tub beneath a wide window and white tile finishes.
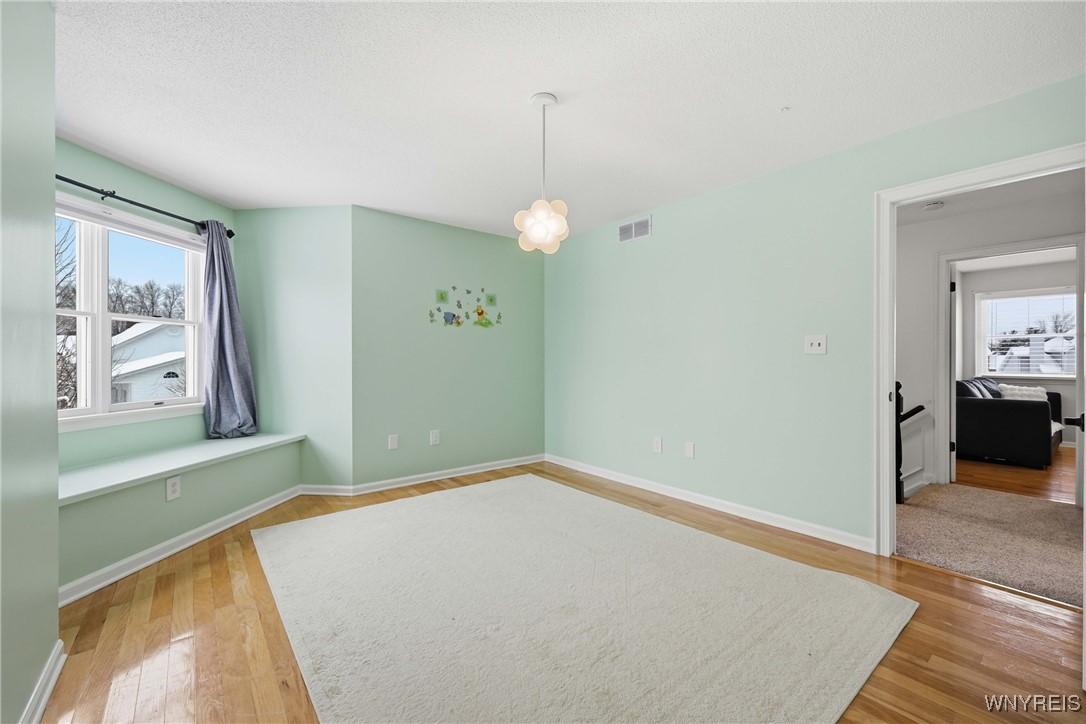
Mint-green room with a large white rug, hardwood floors, and a window seat beneath the left window.
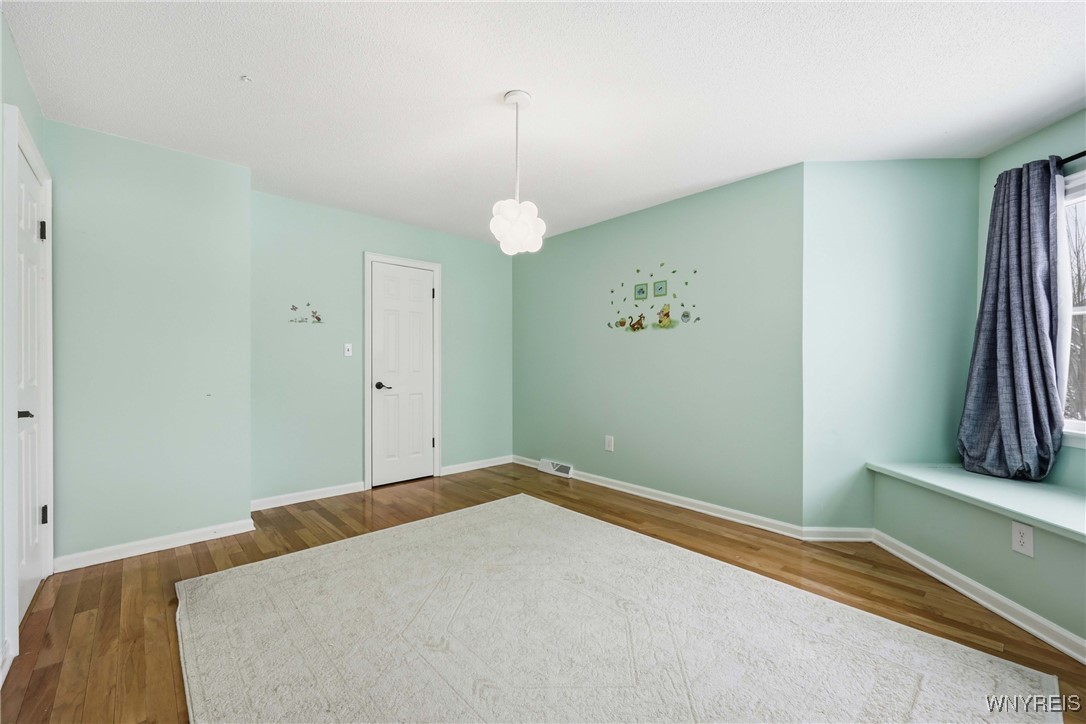
Mint-green bedroom with hardwood floors, a large pale rug, and a window seat beneath dark curtains.
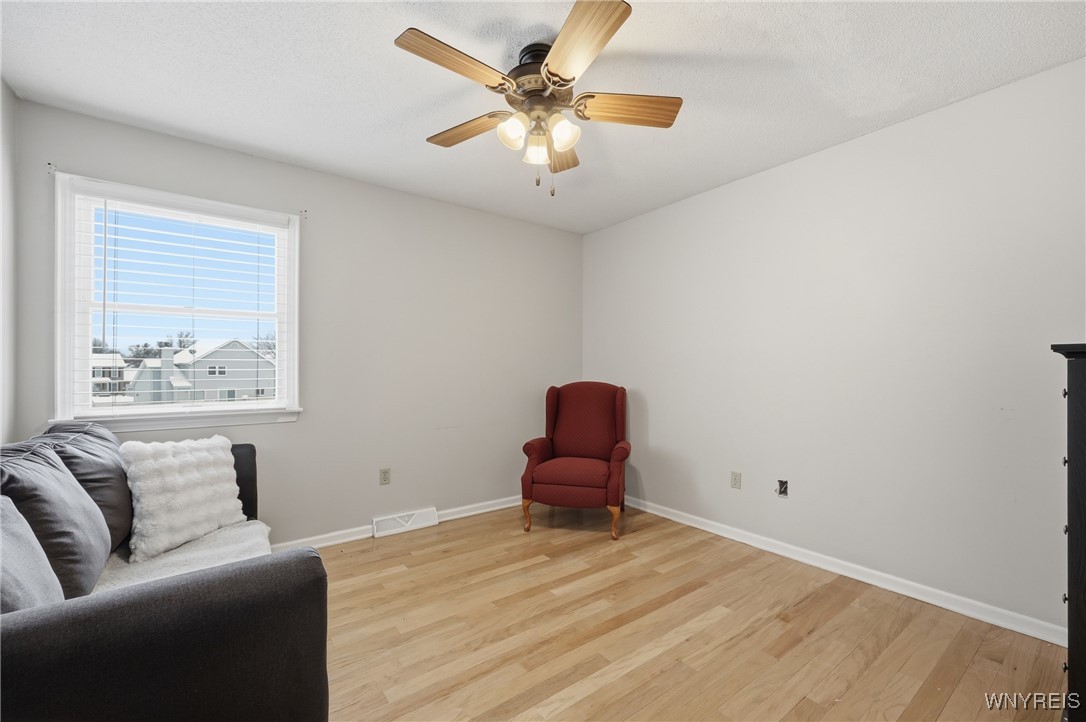
Living room with hardwood floors, a ceiling fan, and a red armchair by the window.
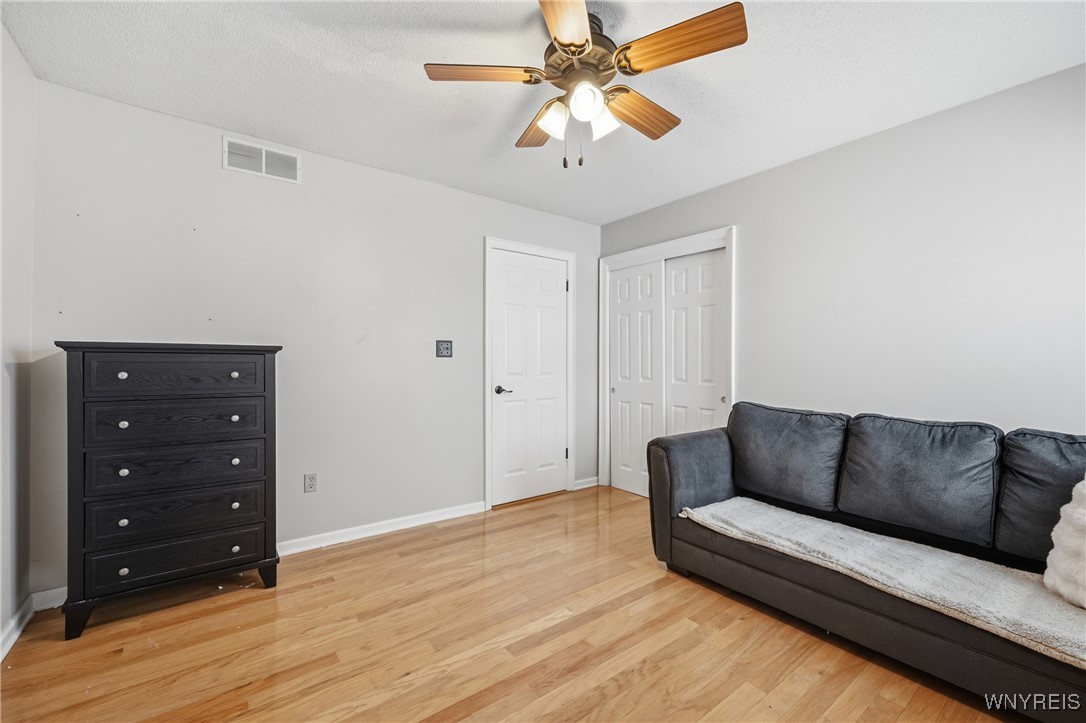
Furnished bedroom with hardwood floors, a dark dresser, closet doors, and a ceiling fan.
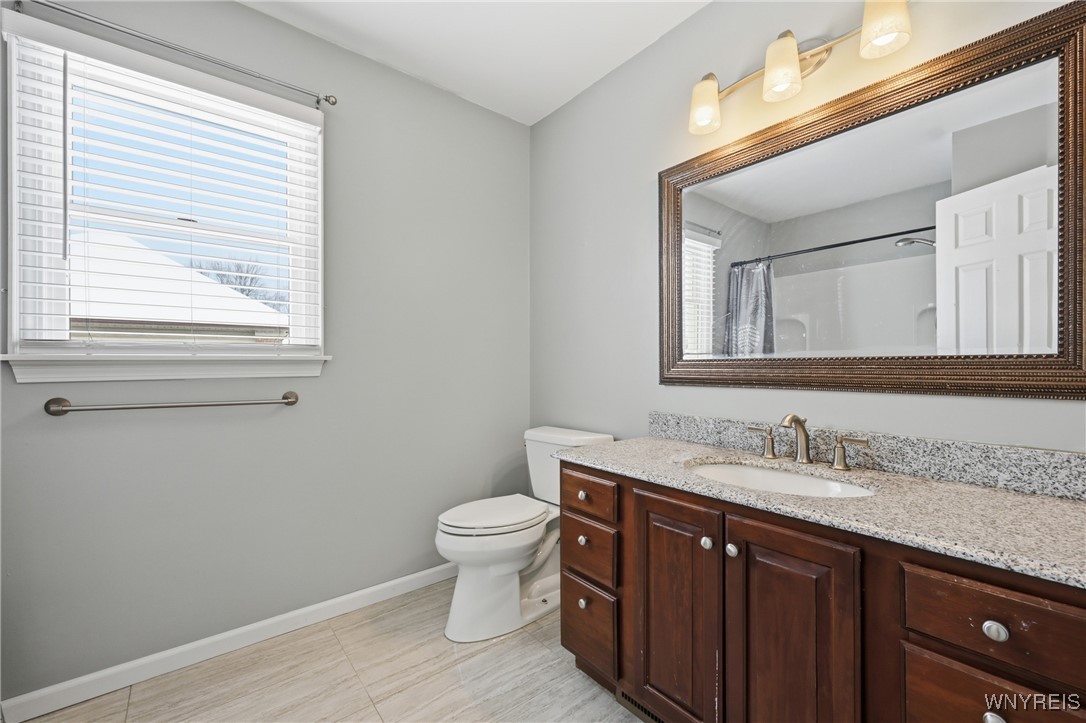
Bathroom with a dark wood vanity, granite countertop, large framed mirror, and window with blinds.
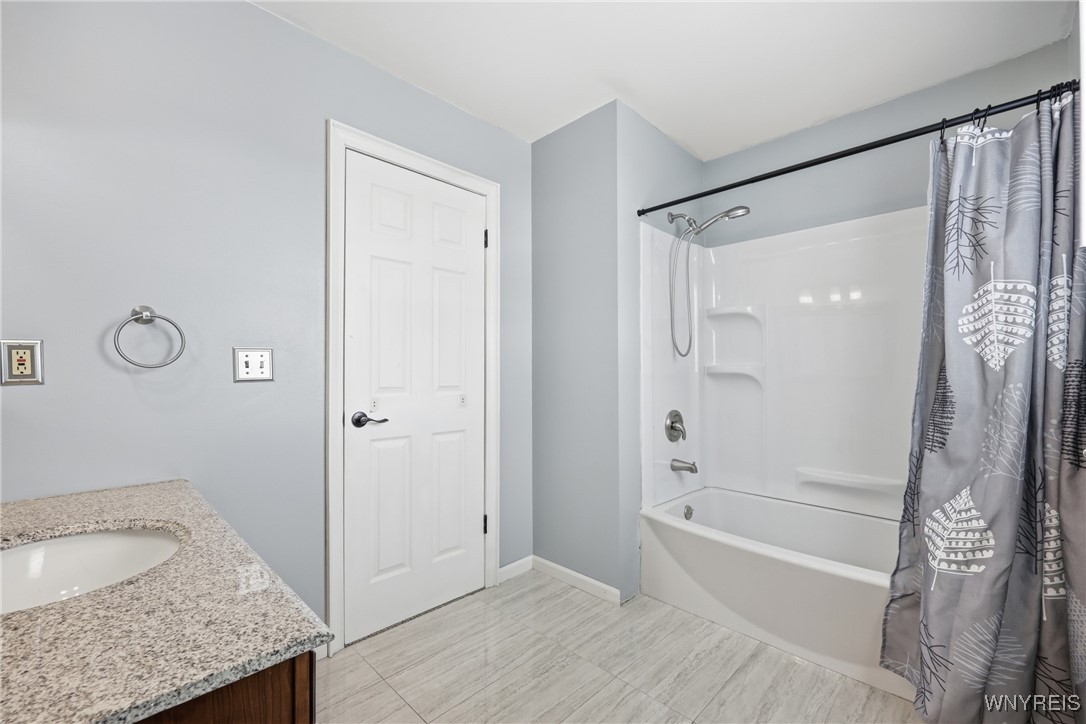
Bathroom with a granite vanity, white tub and shower, and gray tile flooring.
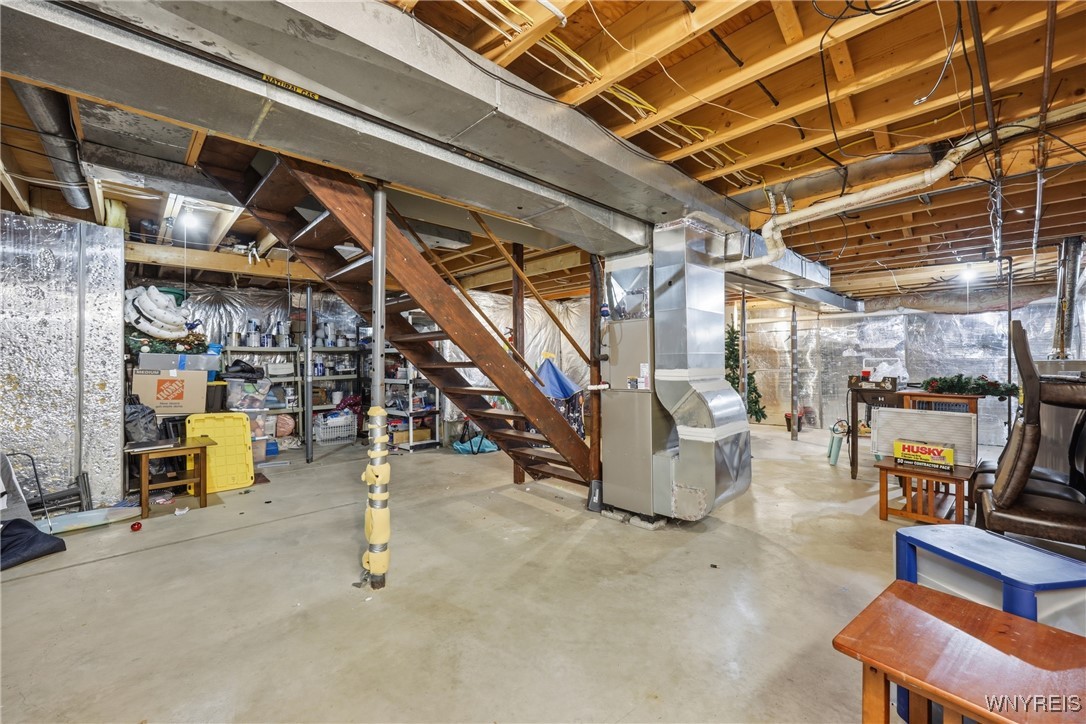
Unfinished basement with exposed ceiling joists, central wooden staircase, concrete floor, and storage shelves.
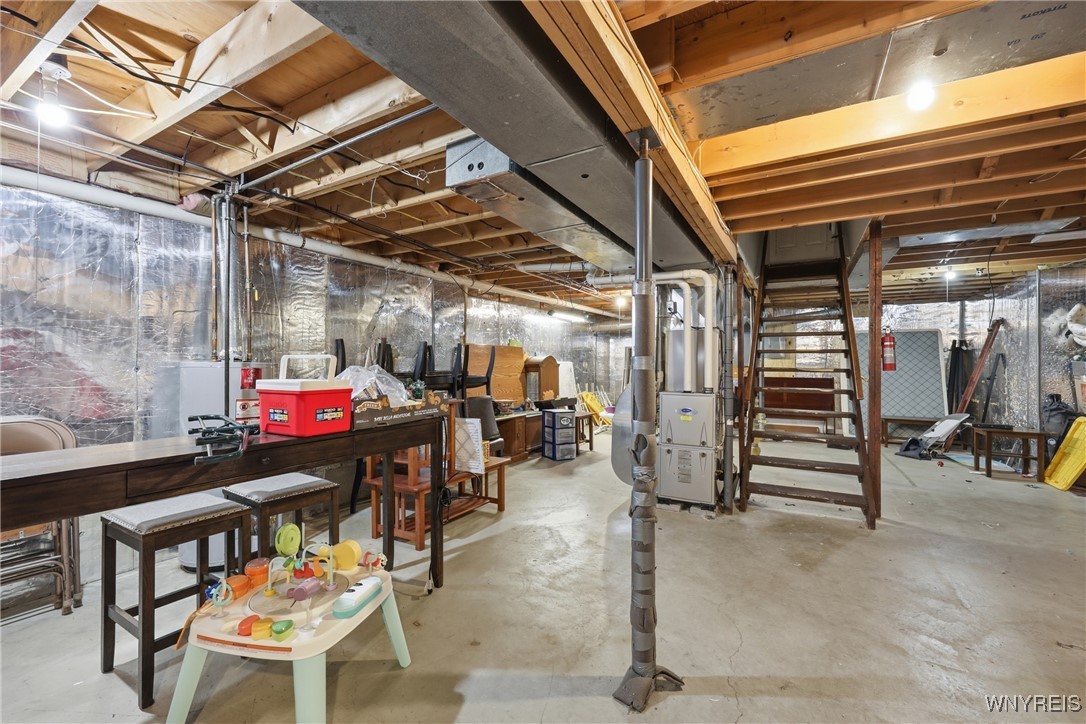
Unfinished basement with exposed joists, reflective wall insulation, stairs, and mechanical equipment.
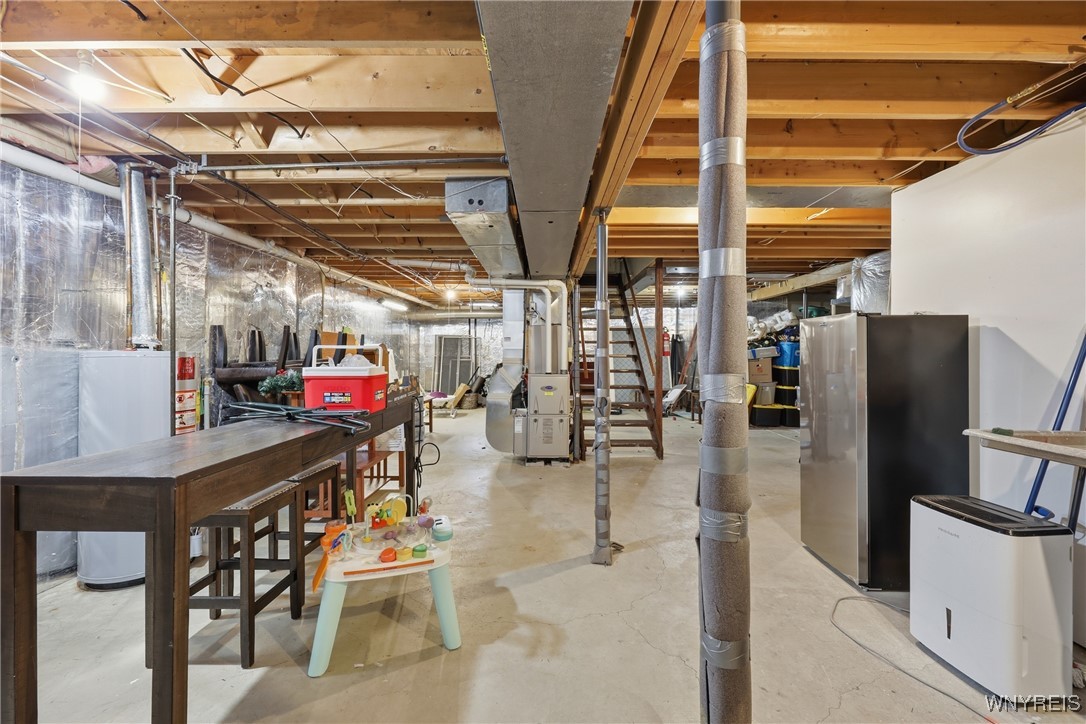
Unfinished basement with exposed ceiling joists, utility equipment, storage, and a small children's table.
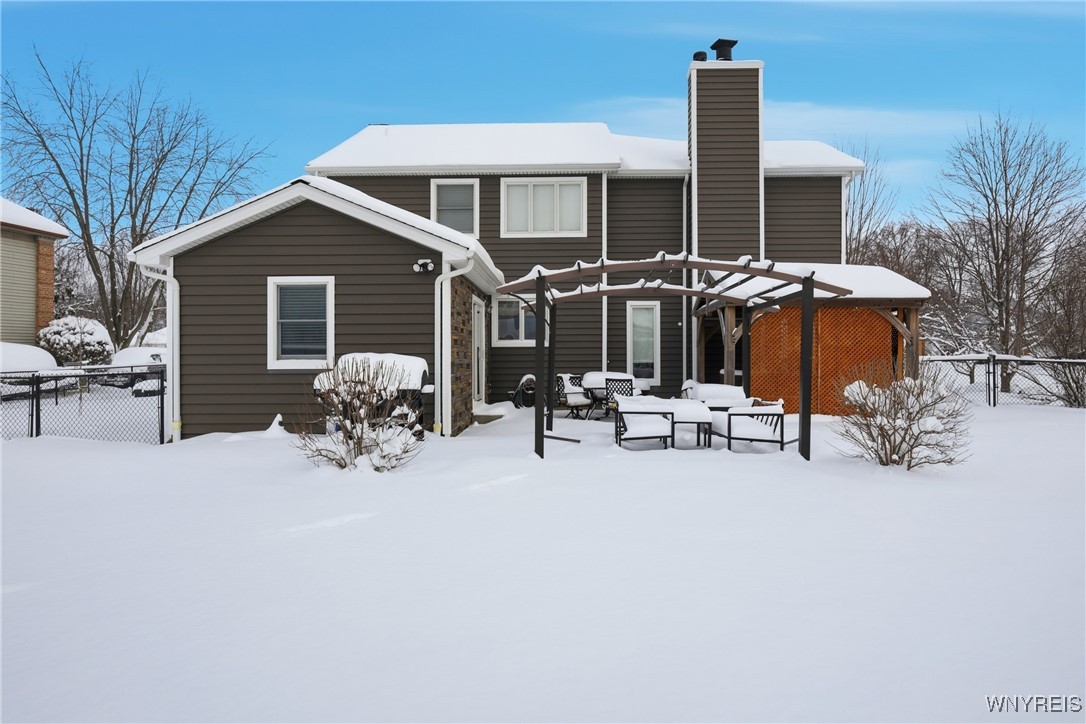
Snow-covered backyard behind a dark-sided house, with a pergola-covered patio and outdoor seating.
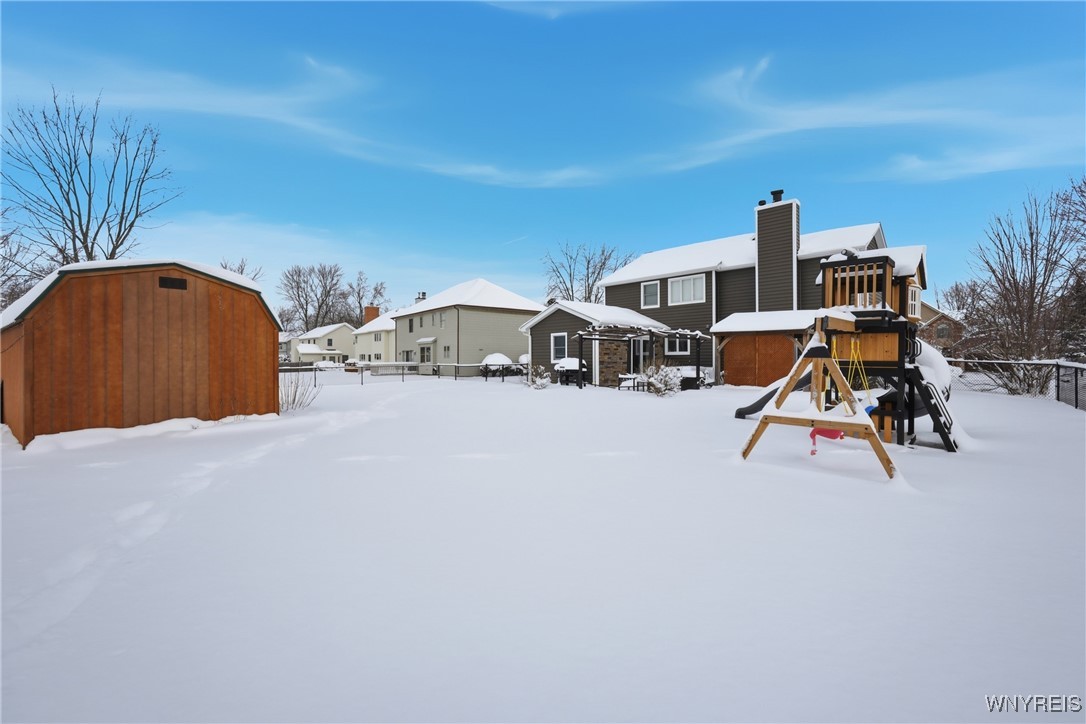
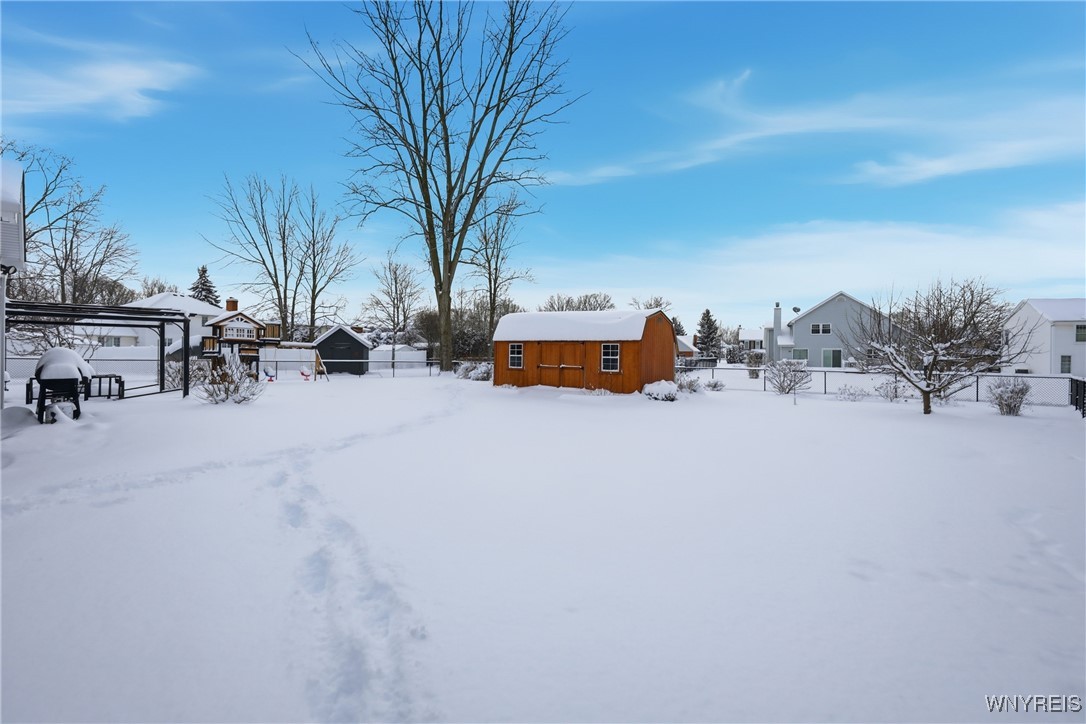
Snow-covered backyard with a wooden shed and children's playset behind the house.
Snow-covered backyard with an orange wooden shed, bare trees, and a fenced yard.
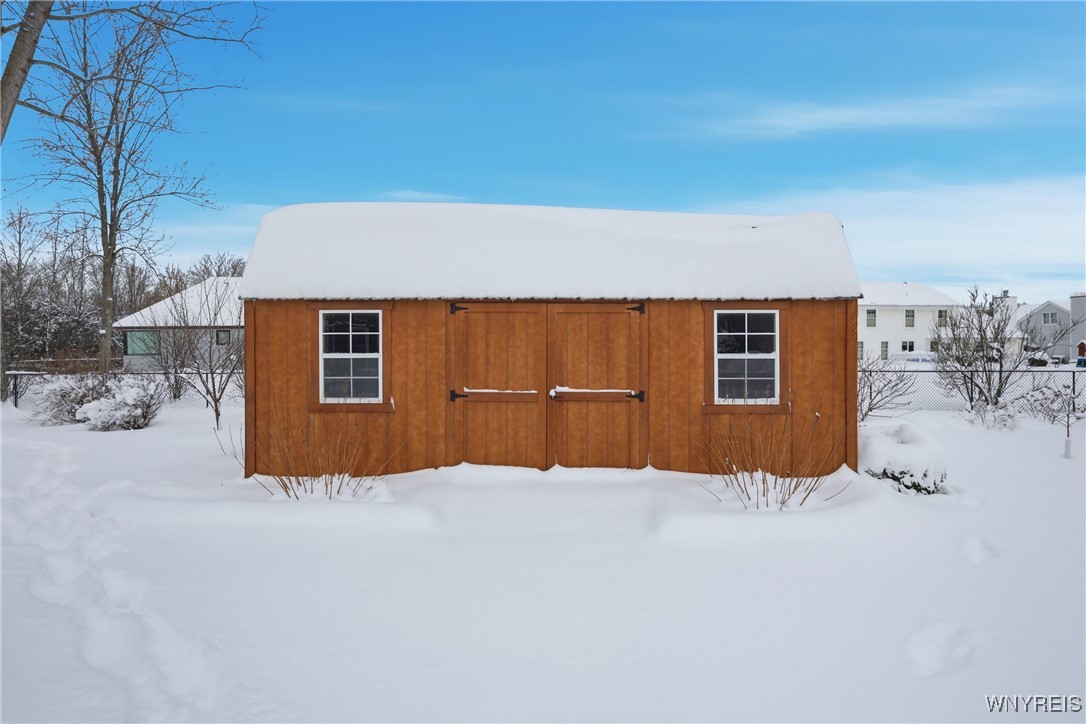
Wooden backyard shed with double doors and windows, surrounded by deep snow.
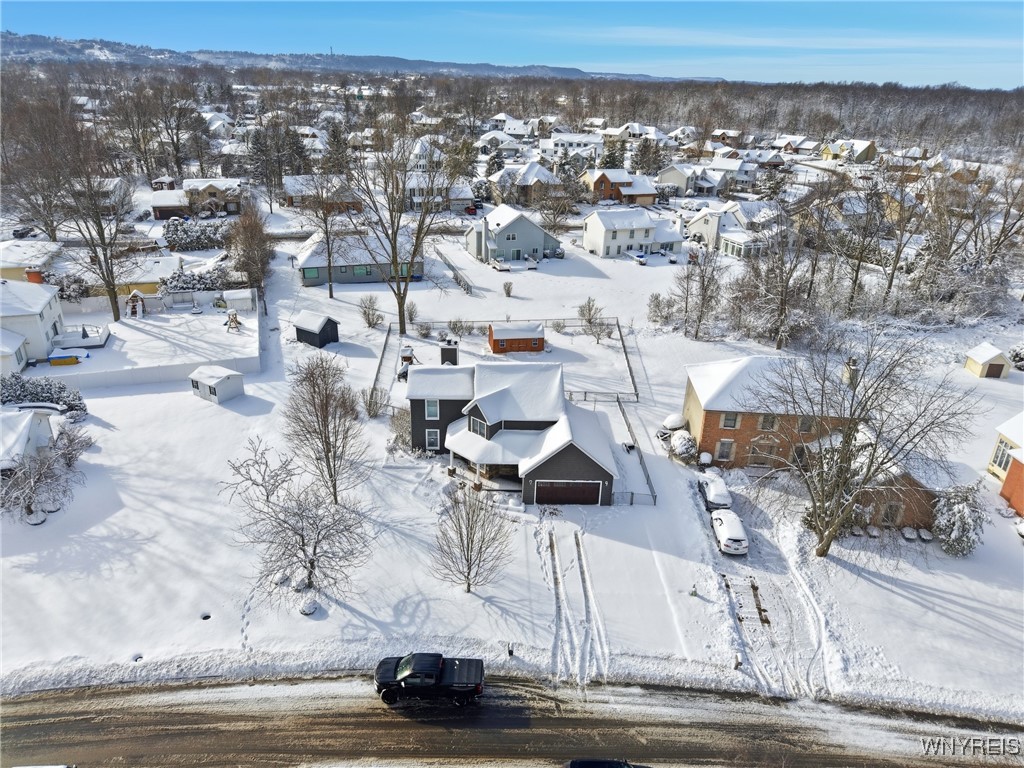
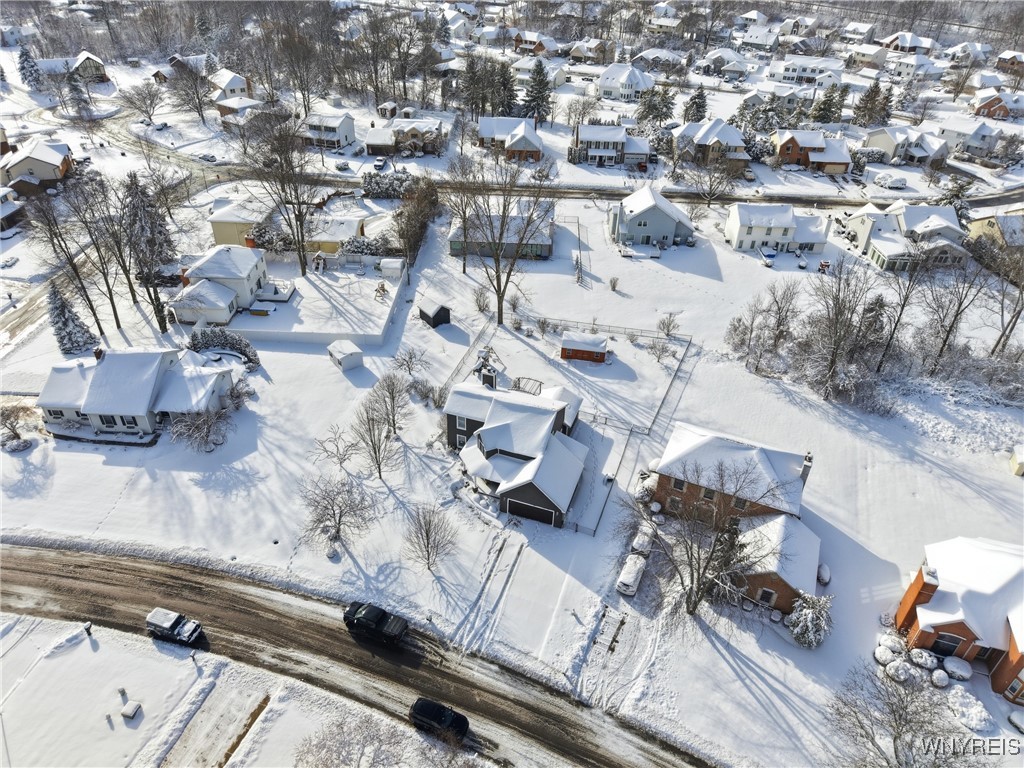
Aerial view of a two-story home and snow-covered property in a residential neighborhood.
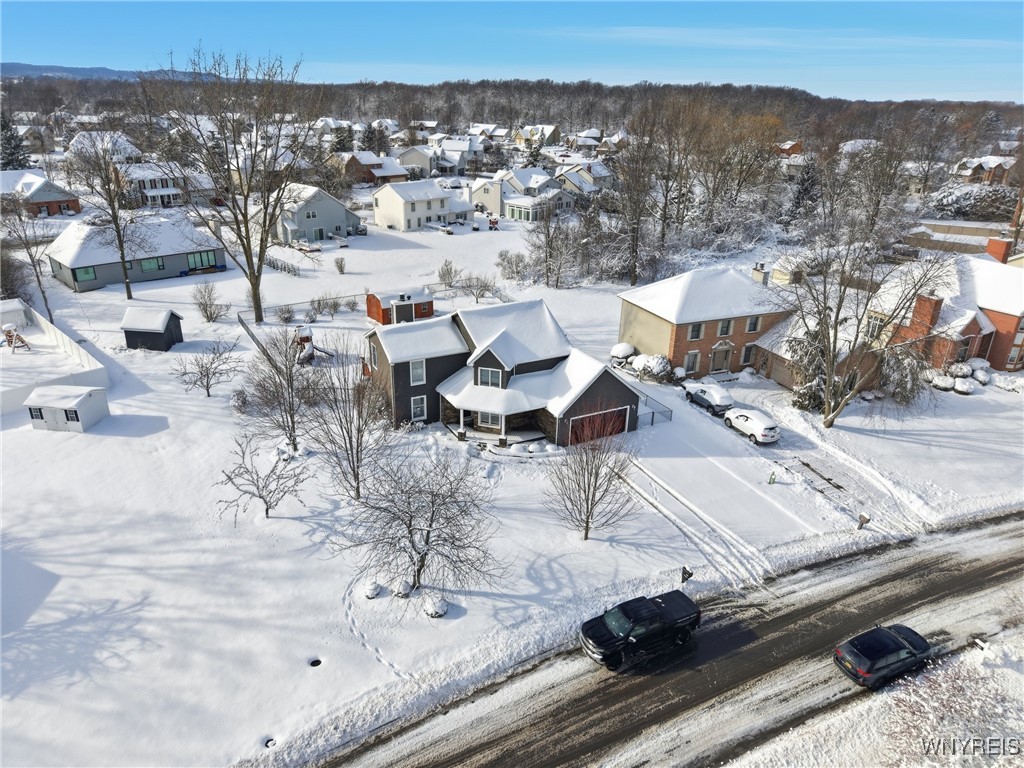
Aerial view of a snow-covered home with an attached garage and leafless trees in a residential neighborhood.
Aerial view of a snow-covered home and surrounding neighborhood.
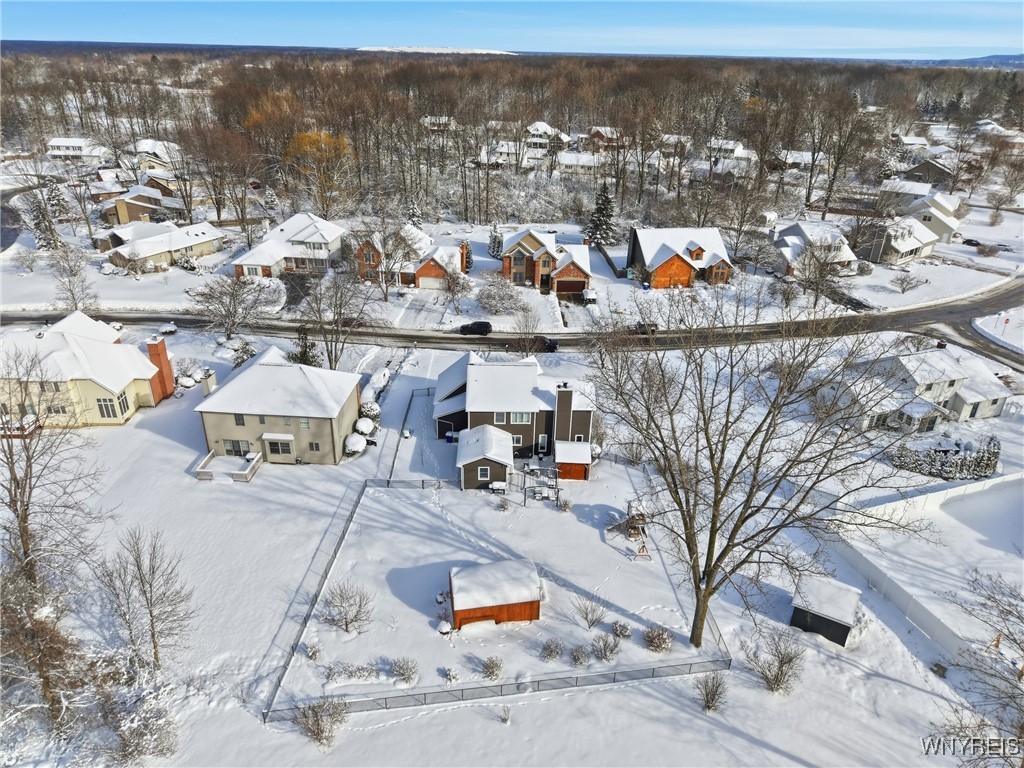
Aerial view of a snow-covered home and fenced yard beside a residential road.
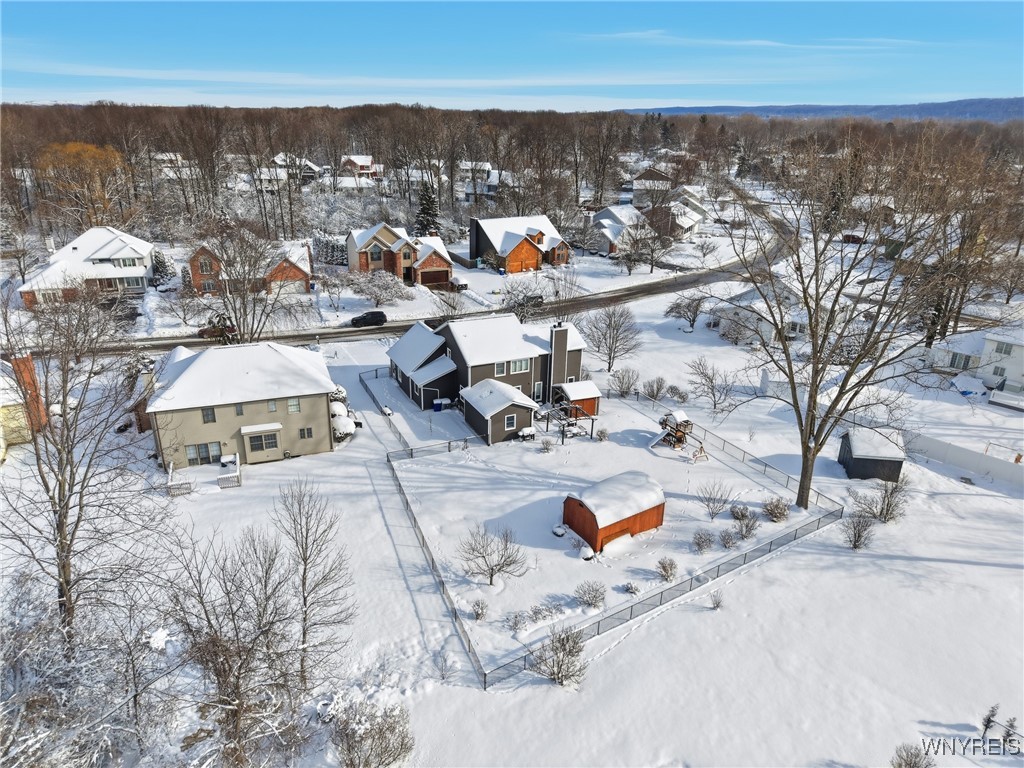
Aerial view of a home and fenced snowy yard with a red shed.
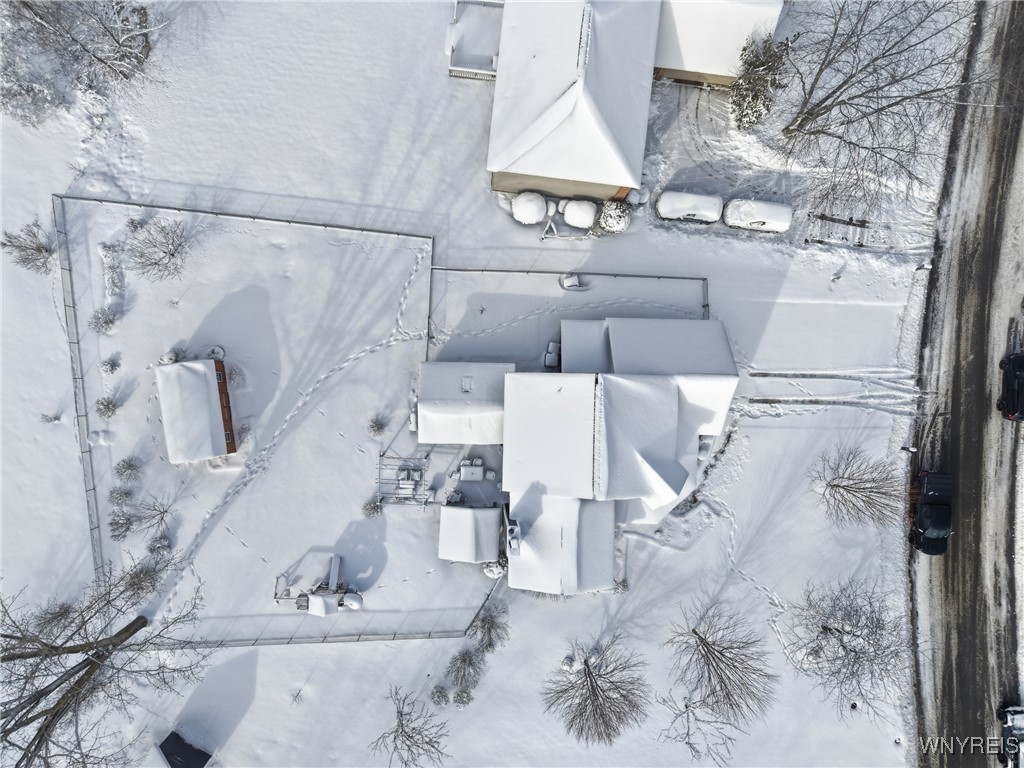
Aerial view of a snow-covered home, yard, outbuildings, and driveway.
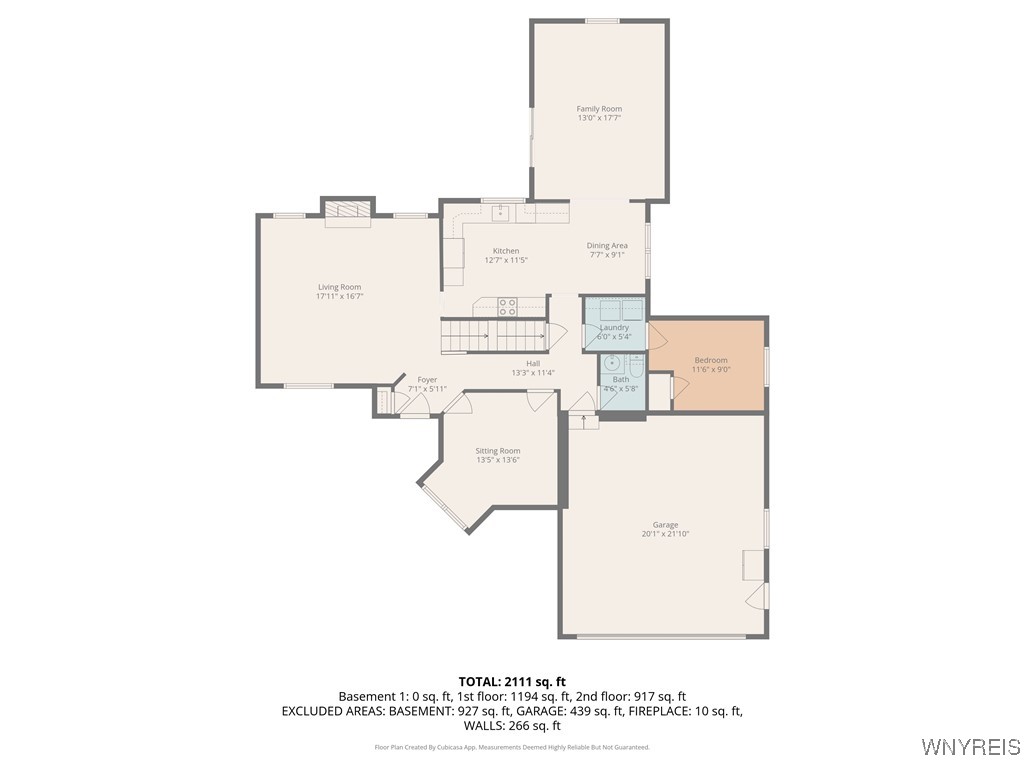
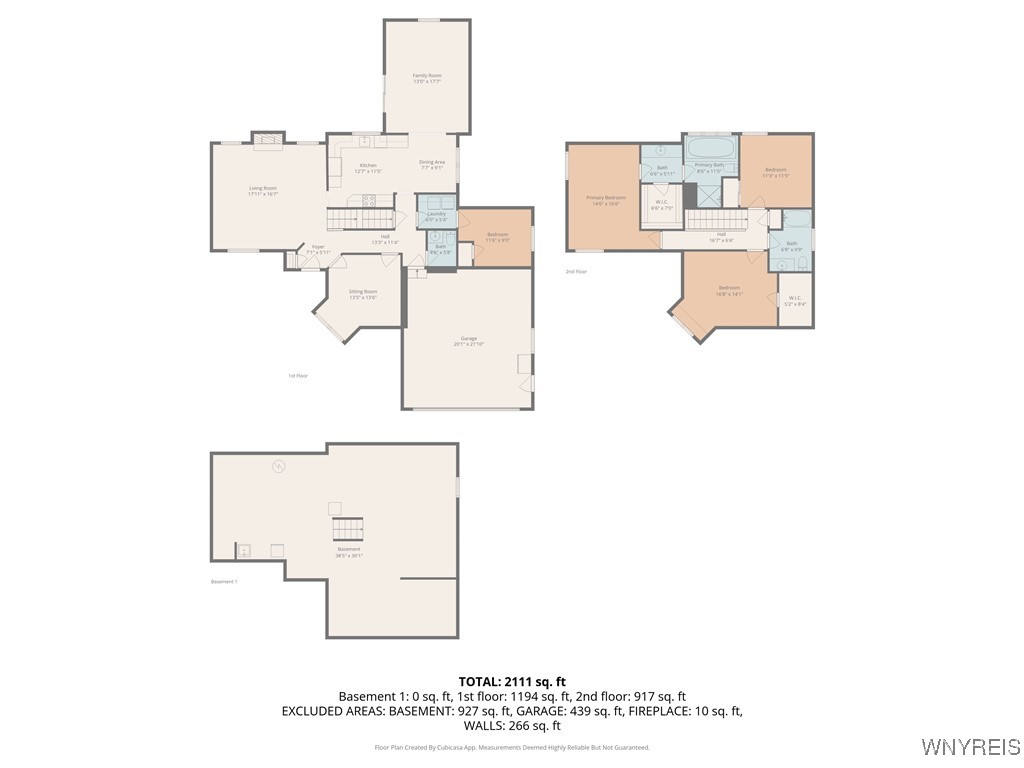
Floor plan showing the home’s rooms, layout, and square footage.
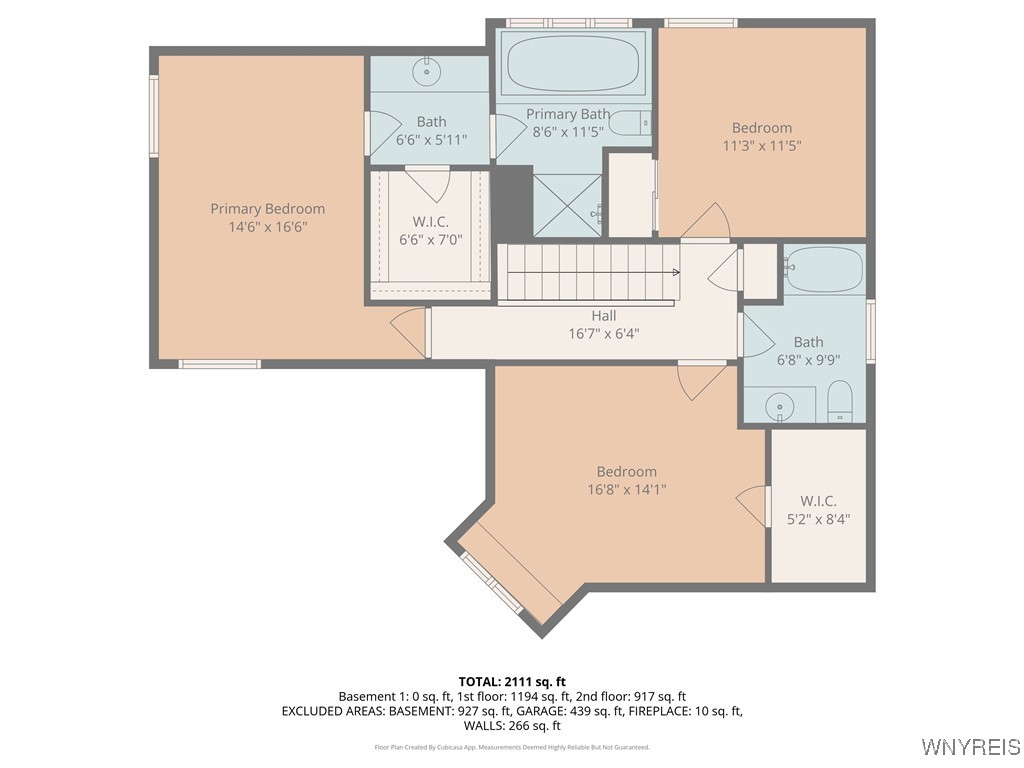
Floor plan showing three bedrooms, three bathrooms, closets, and a central hall.
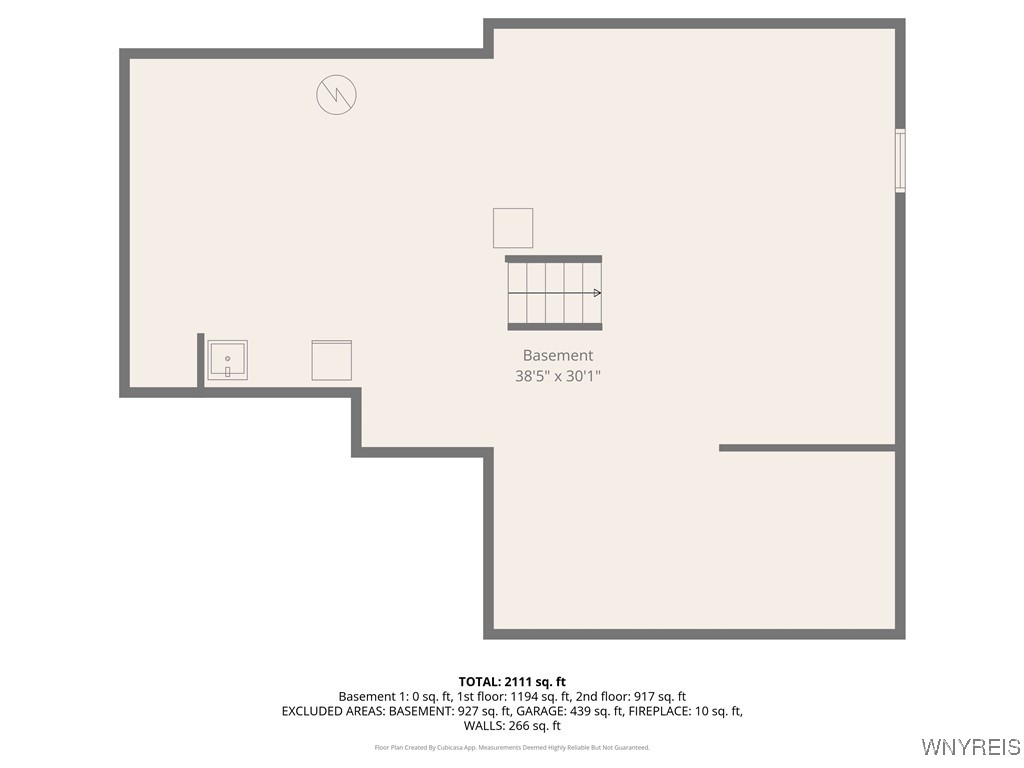
Basement floor plan, 38 feet 5 inches by 30 feet 1 inch.
720 Raymond Drive floor plan
VIEW PHOTOS
$550,000

720 Raymond Drive

4 Beds 3 Baths 2,208 Sq.Ft. 0.28 Acres

Description

Welcome to 720 Raymond Dr in Lewiston! This home has been updated throughout! It has 4 bedrooms, 2.5 baths. Family rm sq footage not included on public record. Recent updates include: Front porch Trex deck with Versetta stone accents 2019, Home completely resided with Pelican Bay 6 inch clapboard vinyl siding with Versetta stone accents. PVC cedar shake siding 2019, New Gutters 2019, Roof -GAF50 Year shingles 2019, New concrete extended driveway, sidewalks and back porch 2019, Furnace/air conditioner 2014, Hot water tank 2017, Quartz kitchen countertops 2022, Hickory cabinets/Kitchen world 2022, Refrigerator and stove 2020, 1" Luxury Vinyl flooring 2022, Master bath remodel/Heated jacuzzi and walk in ceramic shower, granite counter tops, ceramic and marble flooring 2019, Second bath remodel granite countertop, ceramic flooring 2018, Two new skylights in family room 2019, New garage door and opener 2020, Garage entrance steel fireproof door/new opener 2021, Outdoor Hot tub 2019, 12x20 Amish shed 2018. Beautiful newer landscaping with many perennials. New partially fenced backyd 2023.

Share Property

Location

720 Raymond Drive, Lewiston, NY 14092

Status

Sold

Date Sold

April 10, 2026
Brennan Macey

Brennan Macey

TITLE

Real Estate Agent

Property Amenities

Interior
Laundry room Main Level
Appliances Dishwasher, Exhaust Fan, Electric Oven, Electric Range, Gas Water Heater, Refrigerator, Range Hood
Flooring Ceramic Tile, Hardwood, Laminate, Luxury Vinyl, Varies
Total Bedrooms: 4
Half Bathrooms: 1
Full Bathrooms: 2
Other Interior Features Ceiling Fan(s), Cathedral Ceiling(s), Separate/Formal Dining Room, Entrance Foyer, Eat-in Kitchen, Separate/Formal Living Room, Jetted Tub, Kitchen Island, Pantry, Quartz Counters, Sliding Glass Door(s), Skylights, Bedroom on Main Level
Area & Lot
Total area 2,208 Sq.Ft.
Lot Area 0.28 Acres
Living area 2,208 Sq.Ft.
MLS® ID B1658872
Year Built 1989
School District Lewiston-Porter
High School Lewiston-Porter Senior High
Middle School Lewiston-Porter Middle
Architecture Styles Two Story
Type Residential
Status Sold
Date Sold April 10, 2026
Exterior
Stories 2
Air conditioning Central Air
Heat type Gas, Forced Air
Water Source Connected, Public
Garage Space 2.5
Sewer Connected
Other Exterior Features Concrete Driveway, Fence, Hot Tub/Spa, Patio
Parking Attached, Garage, Driveway, Garage Door Opener
Lot Features Irregular Lot, Residential Lot
Roof Asphalt
Utilities Cable Available, Sewer Connected, Water Connected
Finance
Sales Price $550,000
Real Estate Tax $7,980 yearly
Two-story stone-and-siding house with a covered porch and attached garage, surrounded by snow at dusk.

360 Virtual Tour

Take a tour of this property

Work With Brennan

Brennan combines industry experience, financial insight, and a client-focused approach to help you navigate every step of your real estate journey.