Leave a Message

Thank you for your message. I will be in touch with you shortly.

6784 Milestrip Road
6784 Milestrip Road
6784 Milestrip Road
6784 Milestrip Road
6784 Milestrip Road
6784 Milestrip Road
6784 Milestrip Road
6784 Milestrip Road
6784 Milestrip Road
6784 Milestrip Road
6784 Milestrip Road
6784 Milestrip Road
6784 Milestrip Road
6784 Milestrip Road
6784 Milestrip Road
6784 Milestrip Road
6784 Milestrip Road
6784 Milestrip Road
6784 Milestrip Road
6784 Milestrip Road
6784 Milestrip Road
6784 Milestrip Road
6784 Milestrip Road
6784 Milestrip Road
6784 Milestrip Road
6784 Milestrip Road
6784 Milestrip Road
6784 Milestrip Road
6784 Milestrip Road
6784 Milestrip Road
6784 Milestrip Road
6784 Milestrip Road
6784 Milestrip Road
6784 Milestrip Road
6784 Milestrip Road
6784 Milestrip Road
6784 Milestrip Road
6784 Milestrip Road
6784 Milestrip Road
6784 Milestrip Road
6784 Milestrip Road
6784 Milestrip Road
6784 Milestrip Road
6784 Milestrip Road
6784 Milestrip Road
6784 Milestrip Road
6784 Milestrip Road
6784 Milestrip Road
6784 Milestrip Road
6784 Milestrip Road
VIEW PHOTOS
Courtesy of Keller Williams Realty WNY
$749,000

6784 Milestrip Road

4 Beds 3 Baths 2,724 Sq.Ft. 0.95 Acres

Description

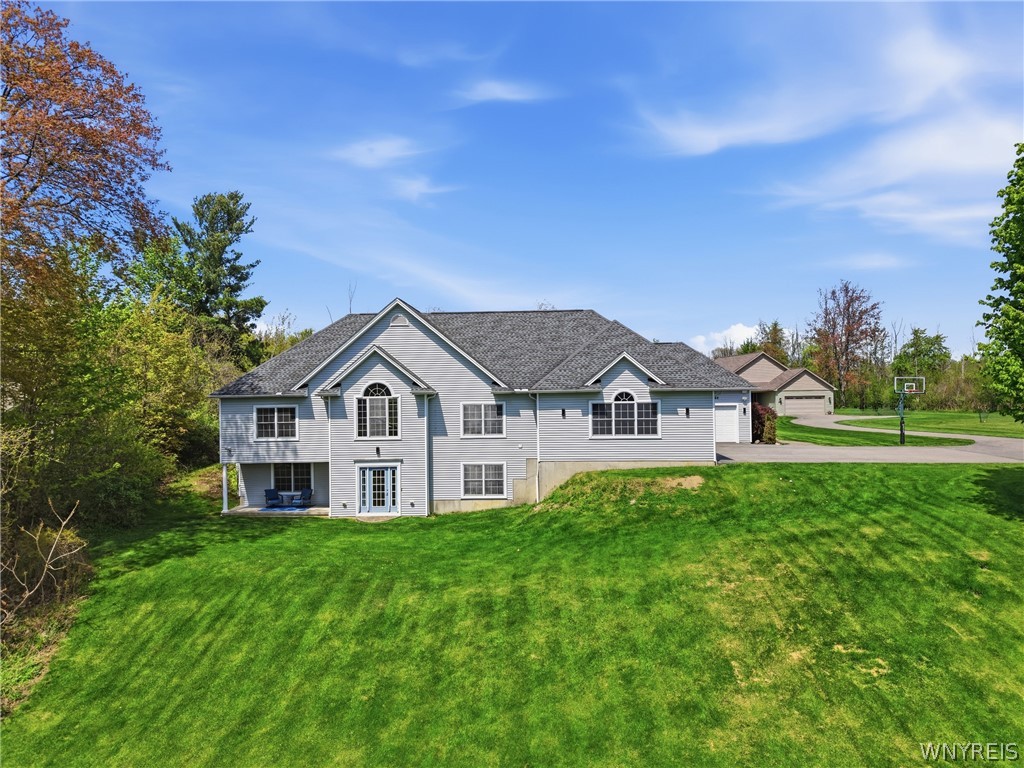
Custom built by Alliance Homes in 2008, this exceptional residence perfectly blends thoughtful design, everyday functionality, and elevated living. Every inch of the home was intelligently planned with comfort, convenience, and flexibility in mind, creating a layout that truly stands apart from the ordinary.
Designed to live like a ranch, the home offers the ease of main living spaces on one level while seamlessly incorporating a fully above-grade front walkout level that dramatically expands the home's versatility. The result is a home that feels both spacious and practical, ideal for a wide variety of lifestyles.
The centerpiece of the home is the breathtaking family room featuring soaring vaulted ceilings that create an incredible sense of openness and natural light. The scale of the space makes it perfect for entertaining, relaxing, or gathering with family while still maintaining a warm and inviting atmosphere. Among the three full bathrooms, the primary en-suite has heated floors, standup shower, and relaxing tub.
The intelligently designed layout continues throughout the home, where every little detail was carefully considered -- from the natural flow between rooms, to the placement of dozens of windows, to the abundance of usable and adaptable square footage. The additional above-grade level offers a generously sized bedroom, a full bathroom, and an unfinished walkout room that provides endless possibilities for the next owner. Whether transformed into a home theater, gym, in-law suite, or additional living space, the flexibility is unmatched. Outside, the property becomes its own private retreat with a beautiful in-ground pool designed for relaxing summers and entertaining guests. Adding even more functionality is the rare garage configuration: an attached 2+ car garage on one side of the home along with an additional single-car garage featuring passthrough access directly to the backyard -- perfect for pool equipment, lawn tools, workshop space, or easy backyard access. This is not a cookie-cutter home. It is a meticulously designed custom build where all of the little details come together to create something truly special.

Share Property

Location

6784 Milestrip Road, Orchard Park, NY 14127

Status

Pending
Brennan Macey

Brennan Macey

TITLE

Real Estate Agent

Property Amenities

Interior
Laundry room Accessible Utilities or Laundry, Main Level
Appliances Dryer, Dishwasher, Exhaust Fan, Gas Cooktop, Disposal, Gas Water Heater, Refrigerator, Range Hood, Washer
Flooring Carpet, Laminate, Varies
Total Bedrooms: 4
Full Bathrooms: 3
Other Interior Features Ceiling Fan(s), Cathedral Ceiling(s), Dining Area, Eat-in Kitchen, Kitchen Island, Kitchen/Family Room Combo, Other, See Remarks, Sliding Glass Door(s), Storage, Walk-In Pantry, Bedroom on Main Level, Convertible Bedroom, In-Law Floorplan, Bath in Primary Bedroom, Main Level Primary
Area & Lot
Total area 2,724 Sq.Ft.
Lot Area 0.95 Acres
Living area 2,724 Sq.Ft.
MLS® ID B1681566
Year Built 2008
School District Orchard Park
High School Orchard Park High
Architecture Styles Ranch, Two Story
Type Residential
Status Pending
Exterior
Stories 1
Pool In Ground
Air conditioning Central Air
Heat type Gas, Forced Air, Heat Recovery System, Radiant Floor
Disability Features Accessible Bedroom, No Stairs, Other, Accessible Doors
Water Source Connected, Public
Garage Space 3.0
Sewer Connected
Other Exterior Features Concrete Driveway, Gas Grill, Hot Tub/Spa, Pool, Patio
Parking Attached, Garage, Garage Door Opener
Lot Features Irregular Lot
Utilities Electricity Connected, High Speed Internet Available, Sewer Connected, Water Connected
Finance
Sales Price $749,000
Real Estate Tax $11,742 yearly

360 Virtual Tour

Take a tour of this property
image

Schedule a Showing

I would love to show you this beautiful property. Please select your preferred date and time below. I will be in touch shortly to confirm your appointment.

Schedule a Showing

I would love to show you this beautiful property. Please select your preferred date and time below. I will be in touch shortly to confirm your appointment.

Thank you for your interest in 6784 Milestrip Road, Orchard Park, NY 14127. We are reviewing your request and will be in touch shortly!

Mortgage Calculator

Estimate your monthly mortgage payment, including the principal and interest, property taxes, and HOA. Adjust the values to generate a more accurate rate.

All estimates are provided for informational purposes only. Actual amounts may vary.
$0,000 Your Payment 20 15 65
$0,000 Your Payment

Green Lake

Work With Brennan

Brennan combines industry experience, financial insight, and a client-focused approach to help you navigate every step of your real estate journey.