Leave a Message

Thank you for your message. I will be in touch with you shortly.

62 Rue Madeleine
Courtesy of Keller Williams Realty WNY
$454,000

62 Rue Madeleine

3 Beds 3 Baths 1,791 Sq.Ft. 9,695 Sq.Ft.

Description

Welcome to 62 Rue Madeleine -- a beautifully updated, completely move-in ready Colonial ideally situated just off North Forest Road. Conveniently located minutes from both Maple and Sheridan Drive, yet tucked away on a quiet, tree-lined street, this home offers the perfect blend of accessibility and privacy.
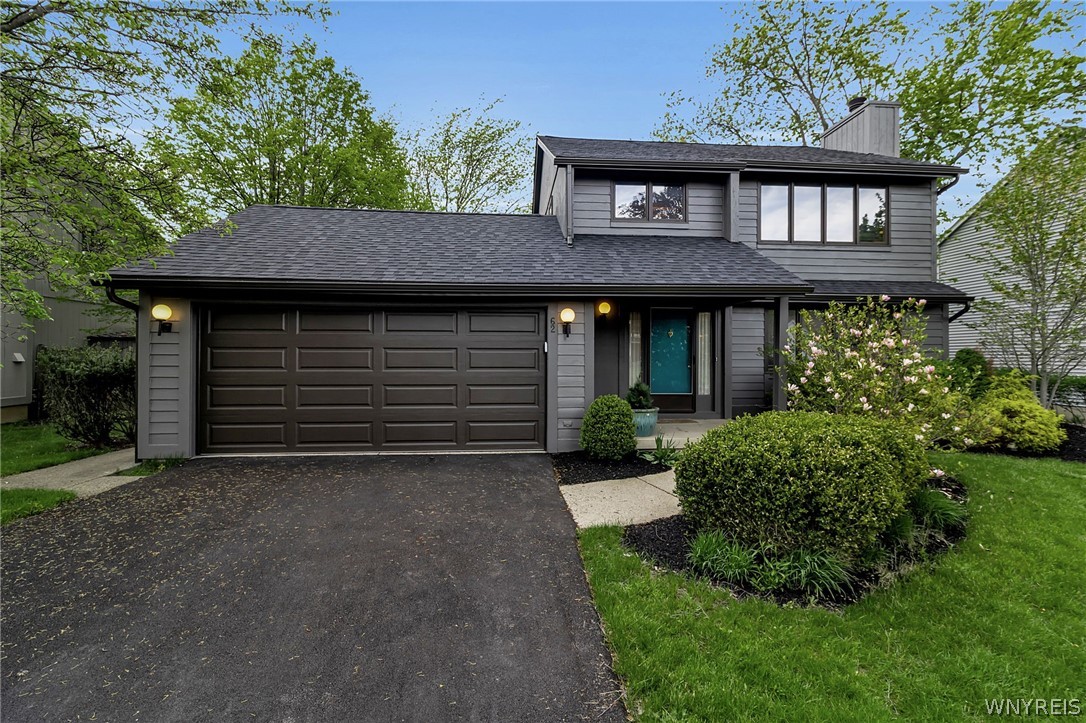
From the moment you arrive, the home's curb appeal stands out with meticulous landscaping, striking modern siding, and a bold statement blue front door. Recent updates including a newer roof and gutters provide added peace of mind. Inside, the expansive living and dining area is warm and inviting, featuring a wood-burning fireplace perfect for cozy evenings. The space flows seamlessly into the kitchen, complete with stainless steel appliances and a breakfast bar ideal for casual dining and entertaining. Just off the kitchen, the sun-filled breakfast room showcases stunning mid-century modern windows and offers direct access to the concrete patio and fully fenced backyard. A highly sought-after first-floor laundry room and powder room complete the main level. Upstairs, you'll find all three bedrooms, including a spacious primary suite with a walk-in closet and private en suite bath, along with an additional full bathroom.
The finished basement provides even more versatile living space -- perfect for entertaining, a home office, playroom, media room, or home gym.
Open House: Saturday, 5/16 from 1-3 PM.

Share Property

Location

62 Rue Madeleine, Amherst, NY 14221

Status

Sold

Date Sold

July 21, 2026
Brennan Macey

Brennan Macey

TITLE

Real Estate Agent

Property Amenities

Interior
Laundry room Main Level
Appliances Dryer, Dishwasher, Gas Oven, Gas Range, Gas Water Heater, Refrigerator, Washer
Flooring Carpet, Tile, Varies, Vinyl
Total Bedrooms: 3
Half Bathrooms: 1
Full Bathrooms: 2
Other Interior Features Breakfast Bar, Breakfast Area, Ceiling Fan(s), Dining Area, Dry Bar, Entrance Foyer, Separate/Formal Living Room, Workshop
Area & Lot
Total area 1,791 Sq.Ft.
Lot Area 9,695 Sq.Ft.
Living area 1,791 Sq.Ft.
MLS® ID B1681963
Year Built 1979
School District Williamsville
Architecture Styles Colonial, Two Story
Type Residential
Status Sold
Exterior
Stories 2
Heat type Gas, Forced Air
Water Source Connected, Public
Garage Space 2.0
Sewer Connected
Other Exterior Features Blacktop Driveway, Fence, Patio
Parking Attached, Garage
Lot Features Rectangular, Rectangular Lot, Residential Lot
Roof Asphalt
Utilities High Speed Internet Available, Sewer Connected, Water Connected
Finance
Sales Price $454,000
Real Estate Tax $7,763 yearly

Work With Brennan

Brennan combines industry experience, financial insight, and a client-focused approach to help you navigate every step of your real estate journey.