Leave a Message

Thank you for your message. I will be in touch with you shortly.

61D Georgian Lane 5
Courtesy of Keller Williams Realty WNY
$142,000

61D Georgian Lane 5

1 Bed 1 Bath 741 Sq.Ft. 4.5 Acres

Description

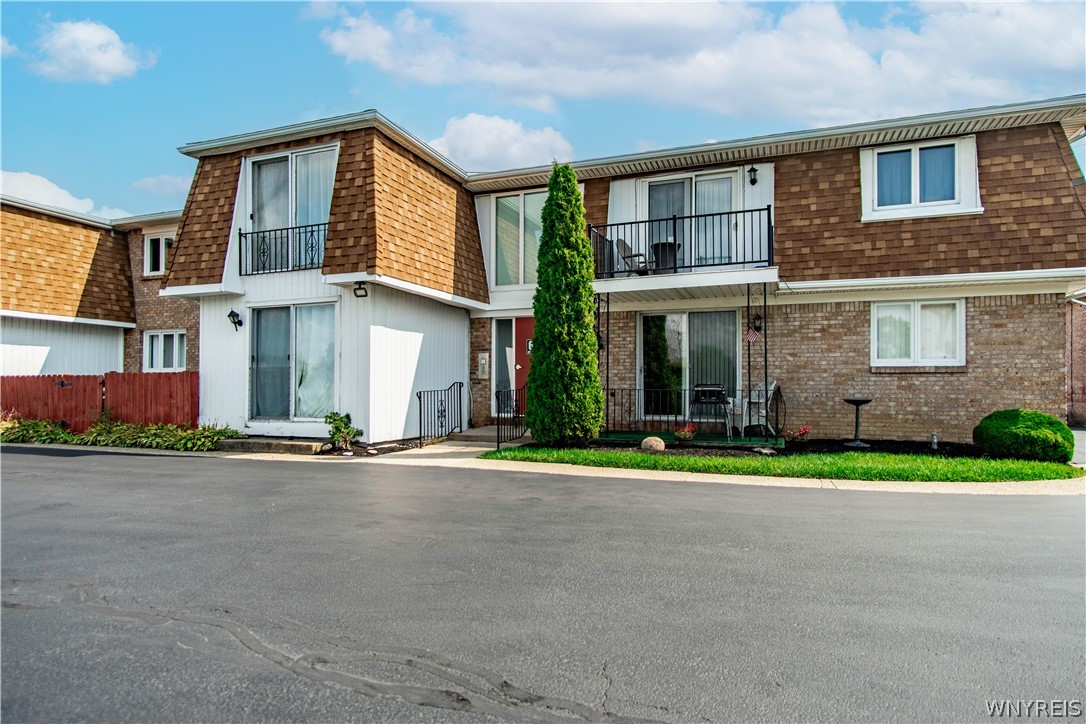
Welcome home to this beautifully updated first-floor condominium in Georgian Village located in the heart of Amherst offering the perfect blend of convenience and comfort. Ideally located just minutes from shopping, restaurants, golf courses, bike paths, I-290 thruway, and UB's North Campus--yet nestled in a quiet, tucked-away community. Move right in and enjoy this fully updated unit featuring fresh paint throughout, new light fixtures, and hardwood flooring. Additional updates include newer vinyl windows, sliding glass door, and interior doors. The stunning kitchen has been completely renovated with granite countertops, granite sink, soft-close cabinetry, pantry, subway tile backsplash, and Maytag stainless steel appliances. The bright and airy dining area flows seamlessly into the spacious living room. The updated bathroom features a tiled walk-in shower with glass door, a new vanity with granite countertop, and luxury vinyl plank flooring. The generously sized bedroom includes updated closet shelving. Mechanical updates include hot water tank (2023) and central air conditioning (2018). HOA amenities include a community in-ground salt water pool, tennis/pickleball court, and gazebo. Laundry and storage unit is conveniently located in the basement. Ample outdoor parking is available near the entrance, with garage rentals offered for a nominal monthly fee.

Share Property

Location

61D Georgian Lane 5, Amherst, NY 14221

Status

Sold

Date Sold

June 26, 2026
Loretta Carr-Stock

Loretta Carr-Stock

TITLE

Licensed Real Estate Salesperson

Property Amenities

Interior
Laundry room In Basement
Appliances Dishwasher, Disposal, Gas Oven, Gas Range, Gas Water Heater, Microwave, Refrigerator
Flooring Hardwood, Luxury Vinyl, Varies
Total Bedrooms: 1
Full Bathrooms: 1
Other Interior Features Separate/Formal Living Room, Granite Counters, Living/Dining Room, Pantry, Storage, Natural Woodwork, Window Treatments
Area & Lot
Total area 741 Sq.Ft.
Lot Area 4.5 Acres
Living area 741 Sq.Ft.
MLS® ID B1667491
Year Built 1969
School District Williamsville
High School Williamsville South High
Middle School Mill Middle
Elementary School Maple West Elementary
Type Condo
Status Sold
Exterior
Stories 1
Pool Association, In Ground
Air conditioning Central Air
Heat type Gas, Forced Air
Disability Features Other
Water Source Connected, Public
Sewer Connected
Other Exterior Features Deck, Pool, Tennis Court(s)
Parking No Garage, Open
Lot Features Other, Rectangular, Rectangular Lot, See Remarks
Roof Asphalt
Utilities Cable Available, Sewer Connected, Water Connected
Finance
Sales Price $142,000
HOA Fees $277 monthly
Real Estate Tax $1,423 yearly

Work With Brennan

Brennan combines industry experience, financial insight, and a client-focused approach to help you navigate every step of your real estate journey.