Leave a Message

Thank you for your message. I will be in touch with you shortly.

5577 Woodsedge Court
Courtesy of Keller Williams Realty WNY
$900,000

5577 Woodsedge Court

5 Beds 3 Baths 3,657 Sq.Ft. 0.68 Acres

Description

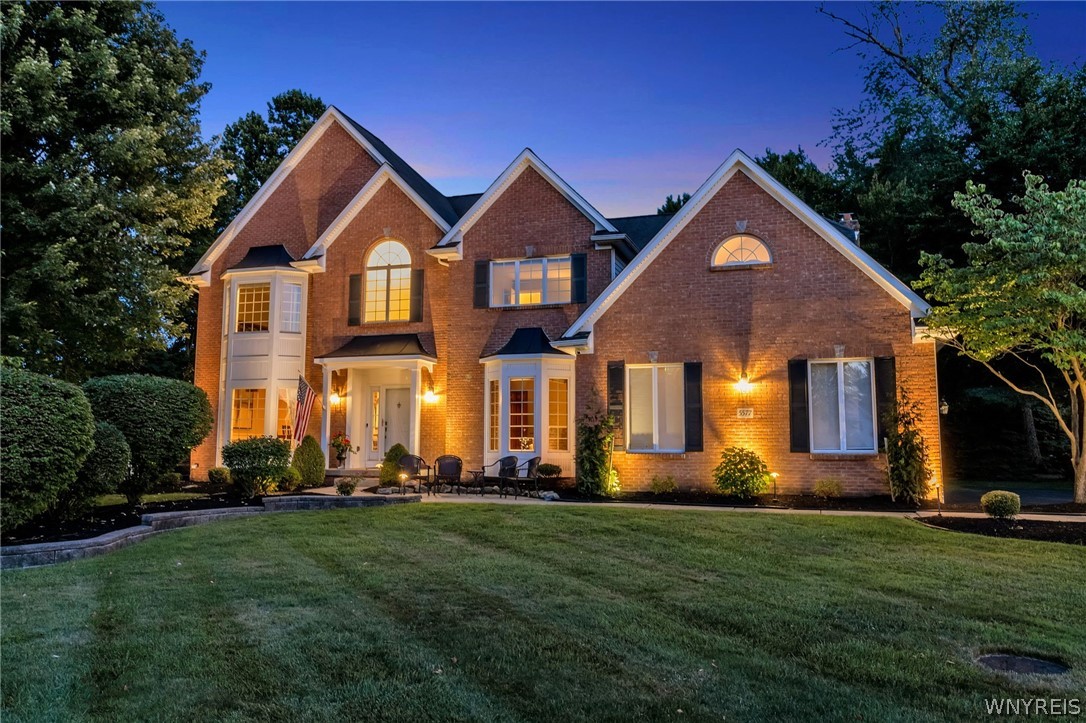
Impeccably maintained home on the most unique lot in the desirable Loch Lea Estates. Over 3,600 sqft of living space. 1st floor mud room / Laundry room features an additional shower. 2 story great room with natural lighting throughout, gas fireplace, surround sound and wet bar. Gourmet kitchen with full refrigerator, full freezer, 2 dishwashers, 2 ovens, built in stove top and built in microwave. Bonus All-Season room with floor to ceiling glass doors and heated floors. The 2nd floor boasts 5 generously sized bedrooms with ample closet space. Owner's suite with newly renovated luxury en suite bath. The backyard is made for hosting while offering privacy through the large wooded lot. Fully lit Basketball / Pickle ball court, In-ground salt pool (majestic) with new pump and liner, natural gas running to your outdoor kitchen, fire pit and tiki torches with uplighting throughout the stunning patio and landscape. Add'l features include tankless HWT, water purification and reverse osmosis system, full house generator, Sprinkler system, Central Vac, Hard wired security system (Amherst Alarm). Stunning curb appeal in a private cul de sac.

Share Property

Location

5577 Woodsedge Court, Clarence, NY 14221

Status

Sold

Date Sold

October 9, 2024
Brennan Macey

Brennan Macey

TITLE

Real Estate Agent

Property Amenities

Interior
Laundry room Main Level
Appliances Built-In Refrigerator, Double Oven, Dryer, Dishwasher, Electric Cooktop, Freezer, Disposal, Gas Water Heater, Microwave, Refrigerator, Tankless Water Heater, Wine Cooler, Washer, Humidifier, Water Purifier
Flooring Carpet, Hardwood, Marble, Varies
Total Bedrooms: 5
Half Bathrooms: 1
Full Bathrooms: 2
Other Interior Features Wet Bar, Breakfast Bar, Cedar Closet(s), Central Vacuum, Den, Separate/Formal Dining Room, Entrance Foyer, Eat-in Kitchen, Separate/Formal Living Room, Granite Counters, Kitchen Island, Living/Dining Room, Storage, Skylights, Walk-In Pantry
Area & Lot
Total area 3,657 Sq.Ft.
Lot Area 0.68 Acres
Living area 3,657 Sq.Ft.
MLS® ID B1550300
Year Built 1991
School District Williamsville
High School Williamsville East High
Middle School Transit Middle
Elementary School Country Parkway Elementary
Architecture Styles Colonial, Two Story
Type Residential
Status Sold
Exterior
Stories 2
Pool In Ground
Air conditioning Central Air
Heat type Gas, Forced Air, Radiant Floor
Water Source Connected, Public
Garage Space 2.5
Sewer Connected
Other Exterior Features Blacktop Driveway, Gas Grill, Sprinkler/Irrigation, Pool, Patio, Tennis Court(s)
Parking Attached, Garage, Garage Door Opener
Lot Features Cul-De-Sac, Residential Lot, Wooded
Roof Asphalt
Utilities High Speed Internet Available, Sewer Connected, Water Connected
Finance
Sales Price $900,000
Real Estate Tax $12,017 yearly

360 Virtual Tour

Take a tour of this property

Work With Brennan

Brennan combines industry experience, financial insight, and a client-focused approach to help you navigate every step of your real estate journey.