Leave a Message

Thank you for your message. I will be in touch with you shortly.

533 Capen Boulevard
Courtesy of Keller Williams Realty WNY
$350,000

533 Capen Boulevard

3 Beds 2 Baths 1,664 Sq.Ft. 6,875 Sq.Ft.

Description

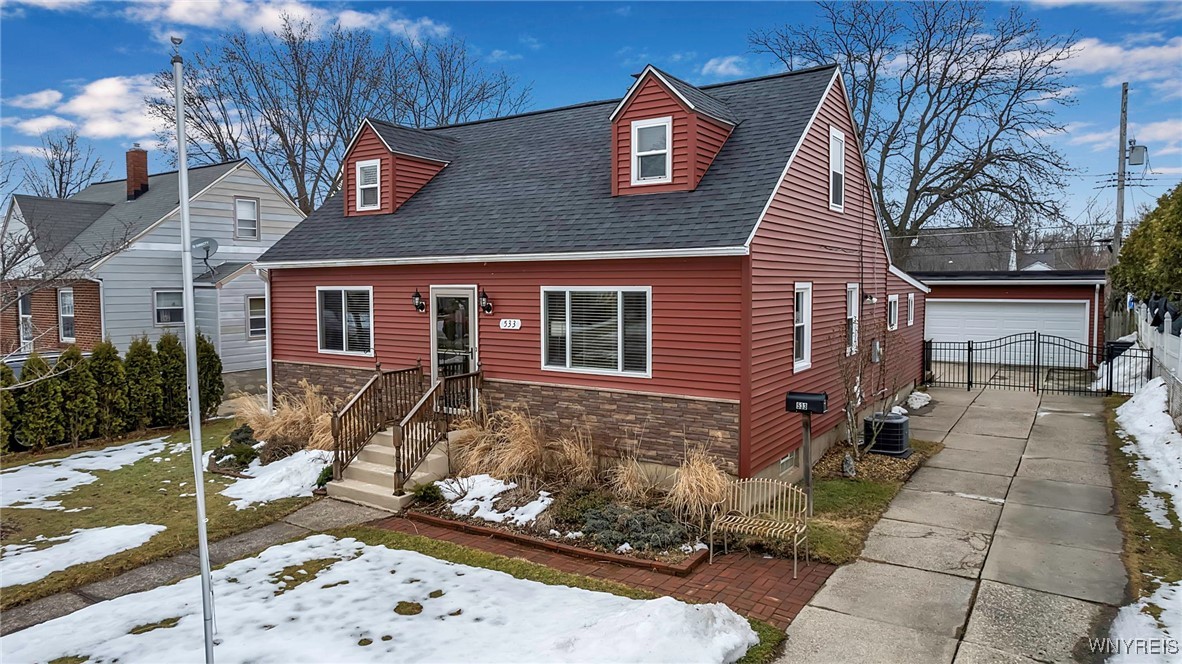
OPEN HOUSE CANCELLED; PENDING OFFER Welcome to this STUNNING, fully updated Cape Cod home at 533 Capen. With sensational curb appeal, this home presents new vinyl siding with a stone base, extended/gated driveway, and a detached garage (new opener-2025) with substantial storage space. Step inside to find a bright, open living space featuring new flooring, fresh neutral paint, and updated fixtures throughout. Opposite living room spaces provide the option for a Den, Office, Library, or potential 4th bedroom. Around the corner, find a full bath and bedroom on the first floor. Enter the large Kitchen to find updated, stainless steel appliances (2022), beautiful tile countertops and plenty of cabinet space. With the dining room (or potential additional living room) adjacent to the kitchen, you're able to cook and entertain simultaneously. The partially finished basement adds valuable space, ideal for a recreation room or gym. Outside, a spacious backyard with a two adjacent decks and full patio offers the perfect setting for relaxation and entertaining. Fully fenced-in as of 2023 complete with an elegant driveway gate! Enjoy year-round comfort with updated HVAC (2023), newer windows (2024), and a newer roof (2021). Situated in a desirable Amherst neighborhood, this home is just minutes from top-rated schools, shopping, dining, parks, and major highways. Offers will be reviewed as they come in.

Share Property

Location

533 Capen Boulevard, Amherst, NY 14226

Status

Sold

Date Sold

April 11, 2025
Brennan Macey

Brennan Macey

TITLE

Real Estate Agent

Property Amenities

Interior
Laundry room In Basement
Appliances Dryer, Dishwasher, Exhaust Fan, Disposal, Gas Oven, Gas Range, Gas Water Heater, Refrigerator, Range Hood, See Remarks, Washer
Flooring Carpet, Ceramic Tile, Luxury Vinyl, Varies, Vinyl
Total Bedrooms: 3
Full Bathrooms: 2
Other Interior Features Breakfast Bar, Ceiling Fan(s), Den, Separate/Formal Living Room, Home Office, Bedroom on Main Level, Convertible Bedroom, Workshop
Area & Lot
Total area 1,664 Sq.Ft.
Lot Area 6,875 Sq.Ft.
Living area 1,664 Sq.Ft.
MLS® ID B1591314
Year Built 1950
School District Amherst
Architecture Styles Cape Cod, Two Story
Type Residential
Status Sold
Exterior
Stories 2
Air conditioning Central Air
Heat type Gas, Forced Air
Disability Features Other
Water Source Connected, Public
Garage Space 2.0
Sewer Connected
Other Exterior Features Concrete Driveway, Deck, Fully Fenced
Parking Detached, Garage, Workshop in Garage
Lot Features Rectangular, Rectangular Lot, Residential Lot
Roof Asphalt
Utilities Cable Available, Electricity Connected, High Speed Internet Available, Sewer Connected, Water Connected
Finance
Sales Price $350,000
Real Estate Tax $6,742 yearly

360 Virtual Tour

Take a tour of this property

Work With Brennan

Brennan combines industry experience, financial insight, and a client-focused approach to help you navigate every step of your real estate journey.