Leave a Message

Thank you for your message. I will be in touch with you shortly.

463 Thorncliff Road
Courtesy of Keller Williams Realty WNY
$240,000

463 Thorncliff Road

3 Beds 1 Bath 1,249 Sq.Ft. 6,077 Sq.Ft.

Description

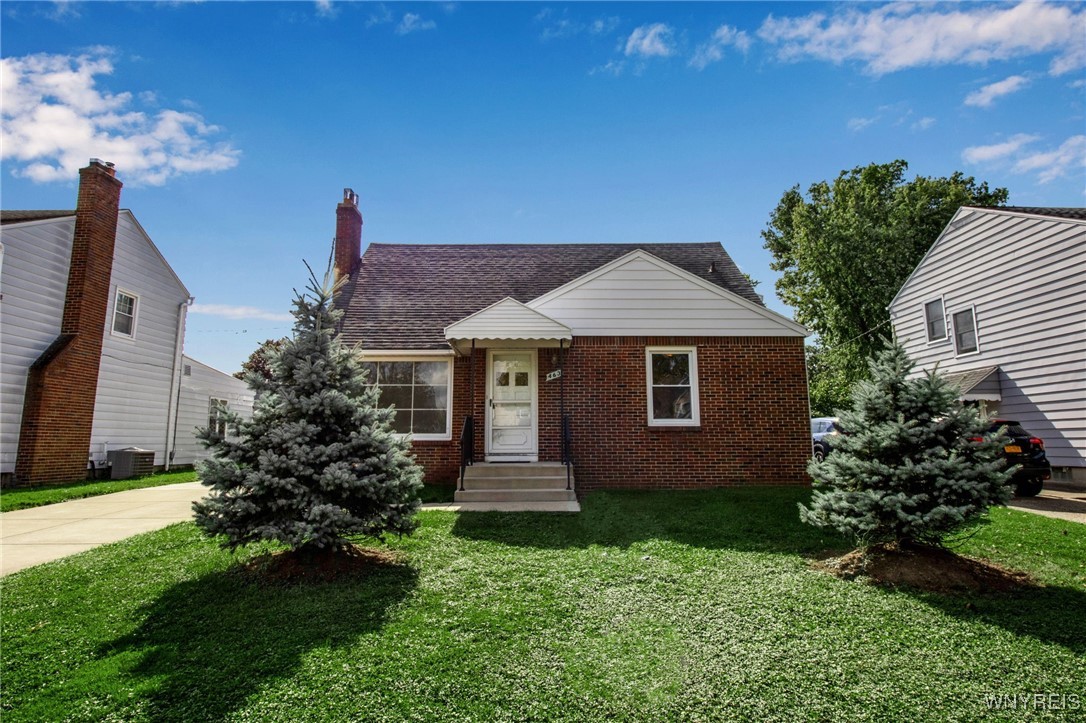
Welcome home to this beautiful brick front cape cod situated in a sought-after neighborhood in the Ken-Ton School District. The interior includes first floor with newer laminate flooring in the large living room with fireplace, dining room, and eat-in kitchen. Continuing on the first floor is an updated full bathroom, and two generously sized bedrooms with hardwood flooring. The second floor features the third large bedroom with new laminate flooring, recessed lighting, and large closet/storage area. Exterior highlights include newer concrete driveway and porch, fenced backyard, composite deck with vinyl railings, and SunSetter awning. The spacious 18' x 25' detached garage built in 2013 has front & side garage doors and 50-amp electrical service. This meticulously maintained, move-in ready home also features central A/C, vinyl windows, freshly painted interior, full dry basement with glass block windows, and new sump pump (2024). Showings begin at open house on Thursday (10/3) 4 pm-6 pm, additional open houses Saturday (10/5) 11 am-1 pm, & Sunday (10/6) 11 am-1 pm. Any offers will be reviewed on Tuesday (10/8) at 4 pm.

Share Property

Location

463 Thorncliff Road, Tonawanda, NY 14223

Status

Sold

Date Sold

November 27, 2024
Loretta Carr-Stock

Loretta Carr-Stock

TITLE

Licensed Real Estate Salesperson

Property Amenities

Interior
Laundry room In Basement
Appliances Dishwasher, Electric Cooktop, Disposal, Gas Water Heater
Flooring Hardwood, Laminate, Tile, Varies, Vinyl
Total Bedrooms: 3
Full Bathrooms: 1
Other Interior Features Ceiling Fan(s), Entrance Foyer, Eat-in Kitchen, Separate/Formal Living Room, Bedroom on Main Level
Area & Lot
Total area 1,249 Sq.Ft.
Lot Area 6,077 Sq.Ft.
Living area 1,249 Sq.Ft.
MLS® ID B1568827
Year Built 1952
School District Kenmore-Tonawanda Union Free District
High School Kenmore East Senior High
Middle School Ben Franklin Middle
Elementary School Thomas A Edison Elementary
Architecture Styles Cape Cod
Type Residential
Status Sold
Exterior
Stories 1
Air conditioning Central Air
Heat type Gas, Forced Air
Water Source Connected, Public
Garage Space 1.5
Sewer Connected
Other Exterior Features Awning(s), Concrete Driveway, Deck, Fully Fenced
Parking Detached, Electricity, Garage, Garage Door Opener
Lot Features Residential Lot
Roof Asphalt
Utilities Sewer Connected, Water Connected
Finance
Sales Price $240,000
Real Estate Tax $5,709 yearly

Work With Brennan

Brennan combines industry experience, financial insight, and a client-focused approach to help you navigate every step of your real estate journey.