Leave a Message

Thank you for your message. I will be in touch with you shortly.

4607 Chestnut Ridge Road I
Courtesy of Keller Williams Realty WNY
$185,000

4607 Chestnut Ridge Road I

2 Beds 2 Baths 797 Sq.Ft. 871 Sq.Ft.

Description

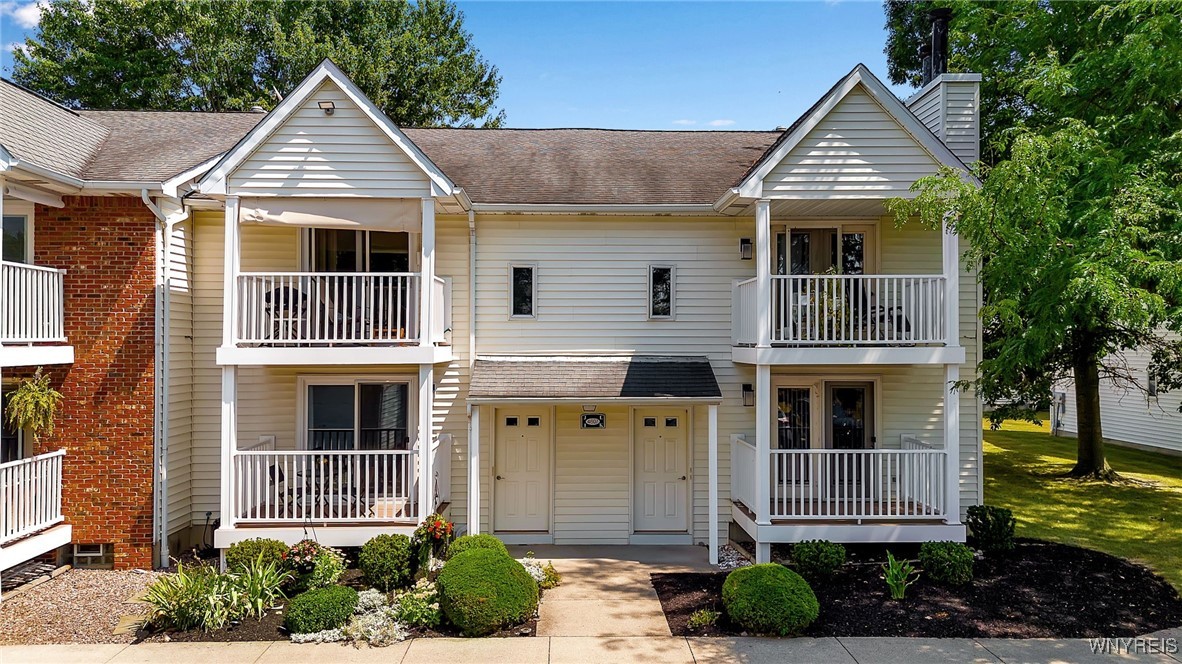
Welcome home to this move-in-ready first-floor 2-bedroom, 1.5-bathroom condo in the desirable Lake Tree Village community. Prime Amherst location close to shopping, dining, I-990, and University at Buffalo North Campus, yet quietly tucked away in a private setting. Recent updates include professionally installed luxury vinyl plank flooring, fresh professional painting (including doors and trim), and a new sliding glass door to the spacious covered patio. The large living room flows into the dining area and fully applianced kitchen. The spacious primary bedroom offers a private half bath. The condo includes second bedroom and full bathroom with a tiled shower/tub. Additional features include central air conditioning, vinyl replacement windows, and a private full basement (20' x 17') with washer/dryer, shelving, and newer hot water tank. Exterior highlights include a one-car garage with opener located in close proximity to the entrance, plus an assigned outdoor parking space. Low condo status taxes and reasonable monthly HOA. Showings begin immediately. Any offers are due Monday (8/18) by 1:00 pm. Open house Saturday (8/16) 11 am - 1 pm, and Sunday (8/17) 12 pm - 2 pm.

Share Property

Location

4607 Chestnut Ridge Road I, Amherst, NY 14228

Status

Sold

Date Sold

October 3, 2025
Loretta Carr-Stock

Loretta Carr-Stock

TITLE

Licensed Real Estate Salesperson

Property Amenities

Interior
Laundry room In Basement
Appliances Dishwasher, Electric Oven, Electric Range, Gas Water Heater, Refrigerator
Flooring Luxury Vinyl, Varies, Vinyl
Total Bedrooms: 2
Half Bathrooms: 1
Full Bathrooms: 1
Other Interior Features Living/Dining Room, Sliding Glass Door(s), Main Level Primary
Area & Lot
Total area 797 Sq.Ft.
Lot Area 871 Sq.Ft.
Living area 797 Sq.Ft.
MLS® ID B1630322
Year Built 1988
School District Sweet Home
High School Sweet Home Senior High
Middle School Sweet Home Middle
Elementary School Willow Ridge Elementary
Type Condo
Status Sold
Exterior
Stories 1
Air conditioning Central Air
Heat type Gas, Forced Air
Water Source Connected, Public
Garage Space 1.0
Sewer Connected
Other Exterior Features Balcony
Parking Assigned, Detached, Garage, One Space, Garage Door Opener
Lot Features Rectangular, Rectangular Lot
Utilities Cable Available, High Speed Internet Available, Sewer Connected, Water Connected
Finance
Sales Price $185,000
HOA Fees $269 monthly
Real Estate Tax $2,147 yearly

Work With Brennan

Brennan combines industry experience, financial insight, and a client-focused approach to help you navigate every step of your real estate journey.