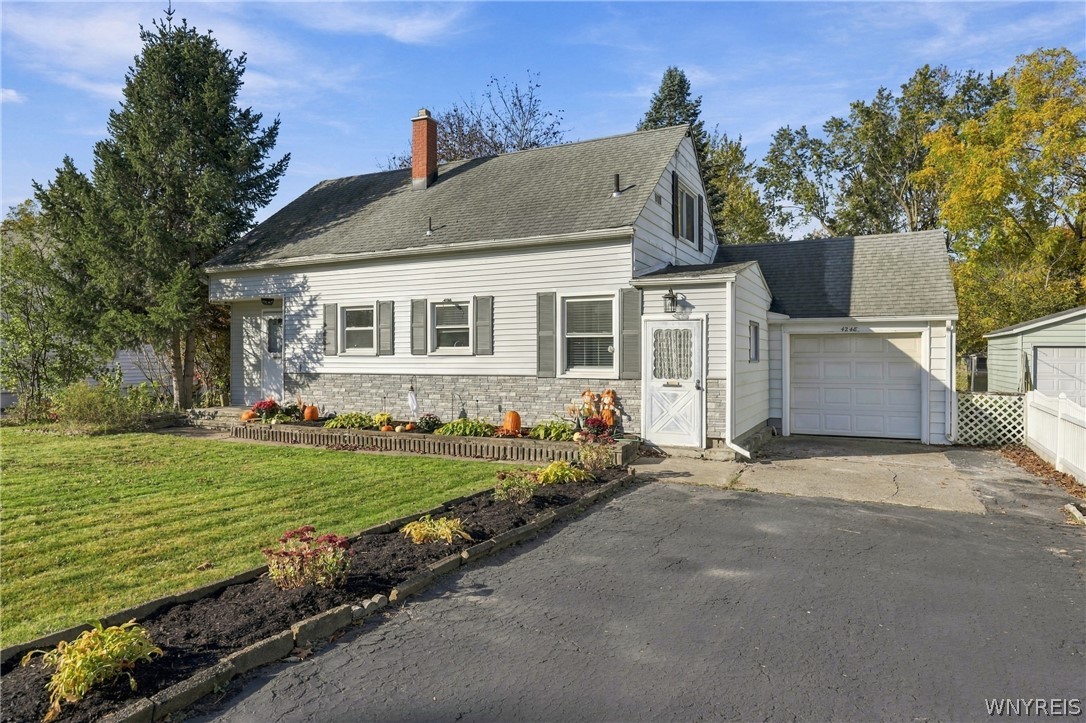
White-sided house with attached garage, stone lower facade, and landscaped front garden.
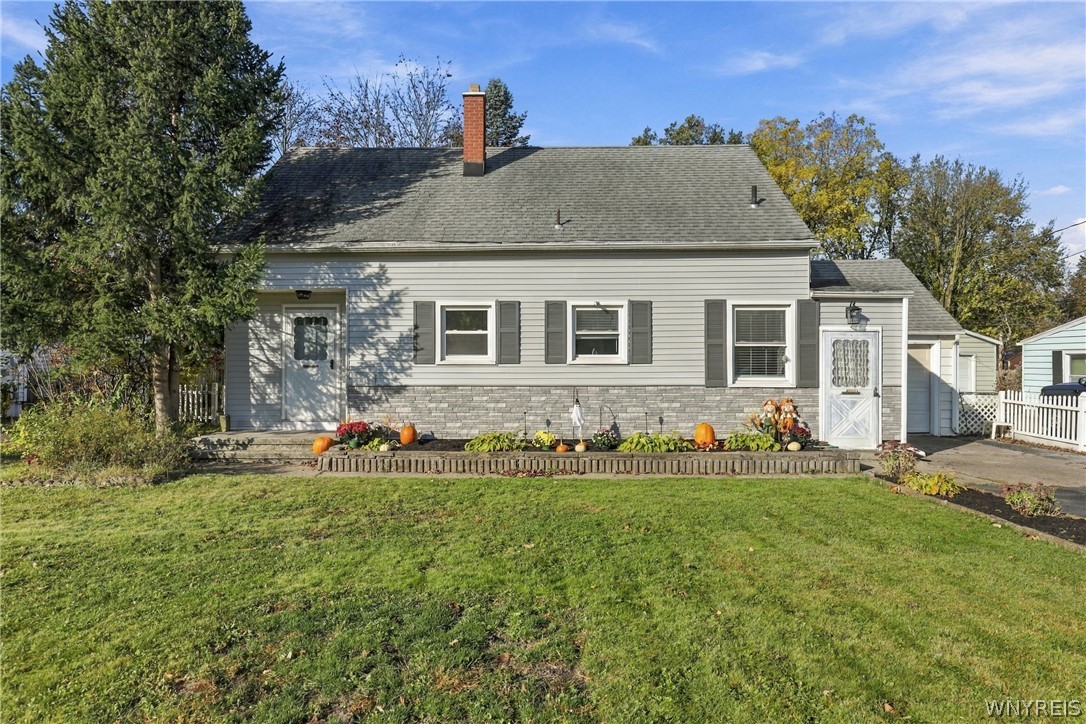
Gray-sided home with stone veneer, a broad lawn, and autumn decorations along the front garden.
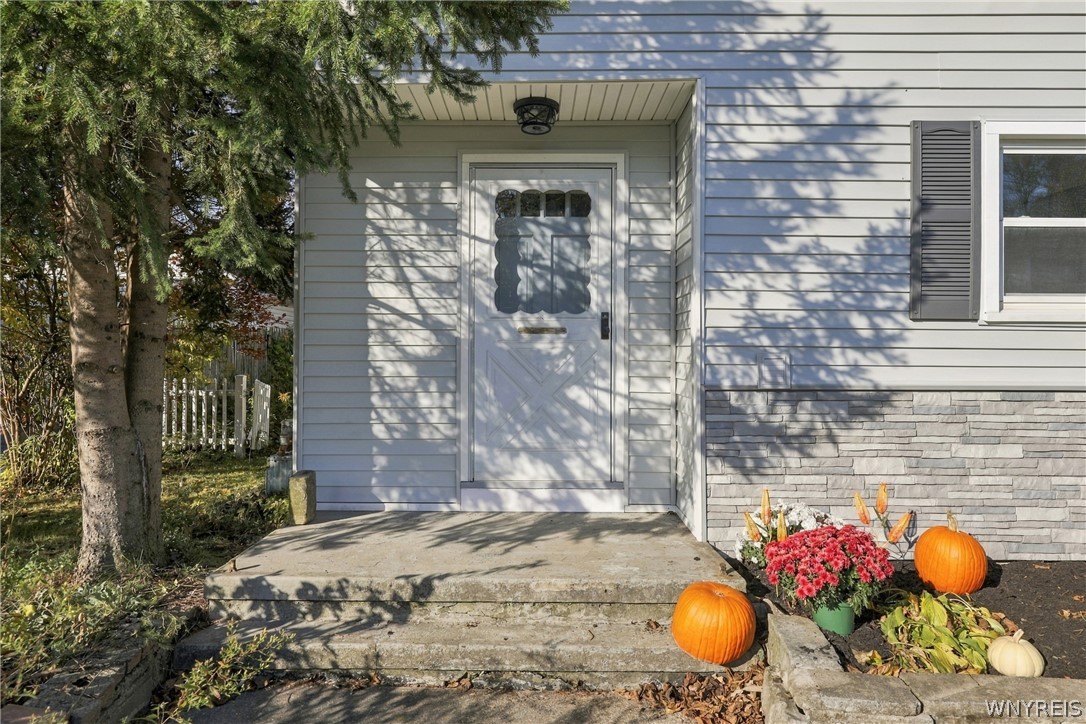
Home entrance with a white front door, concrete steps, stone veneer, and autumn decorations.
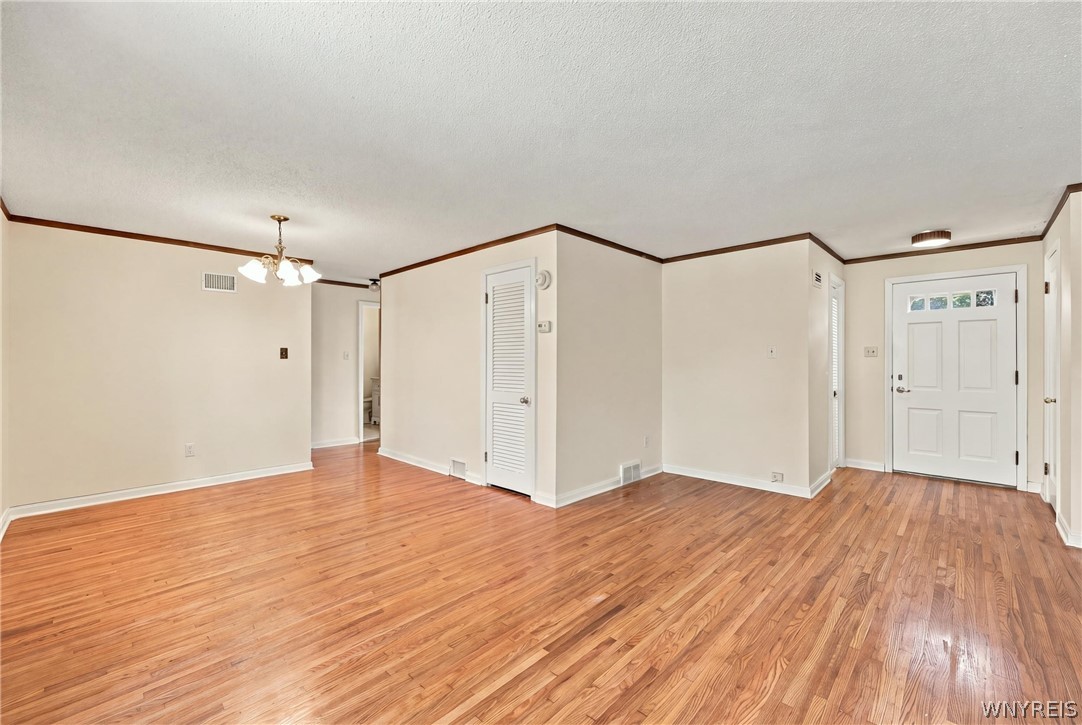
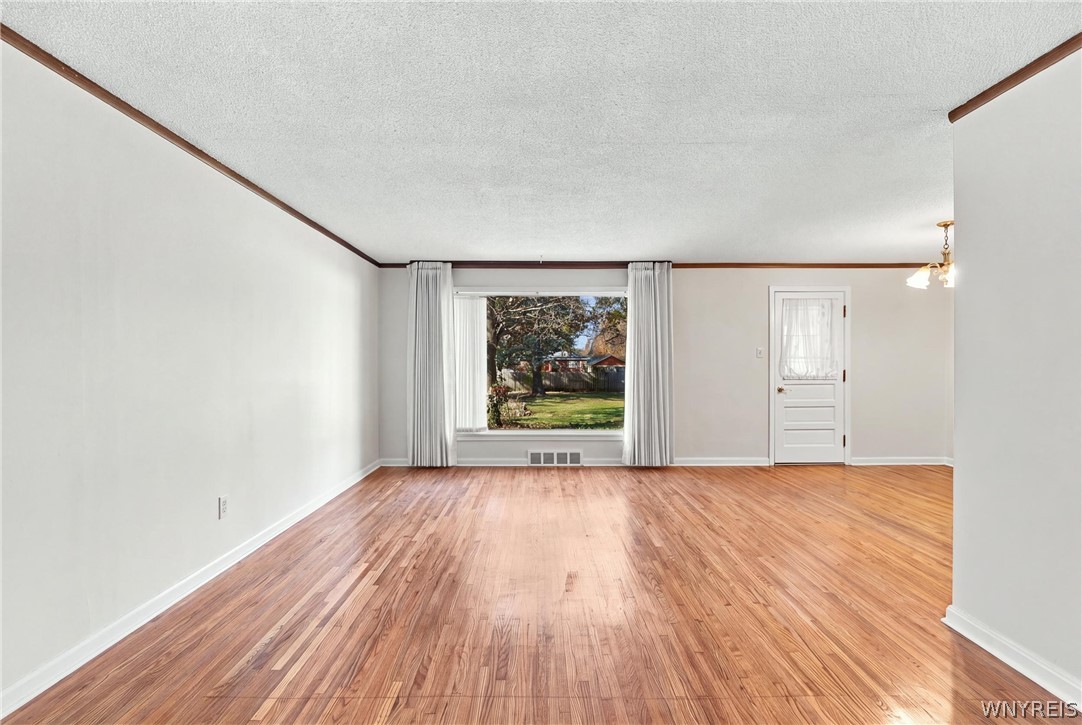
Empty living area with warm-toned hardwood floors, a white entry door, and a ceiling light.
Vacant living room with polished hardwood floors, a large curtained window, and a white door.
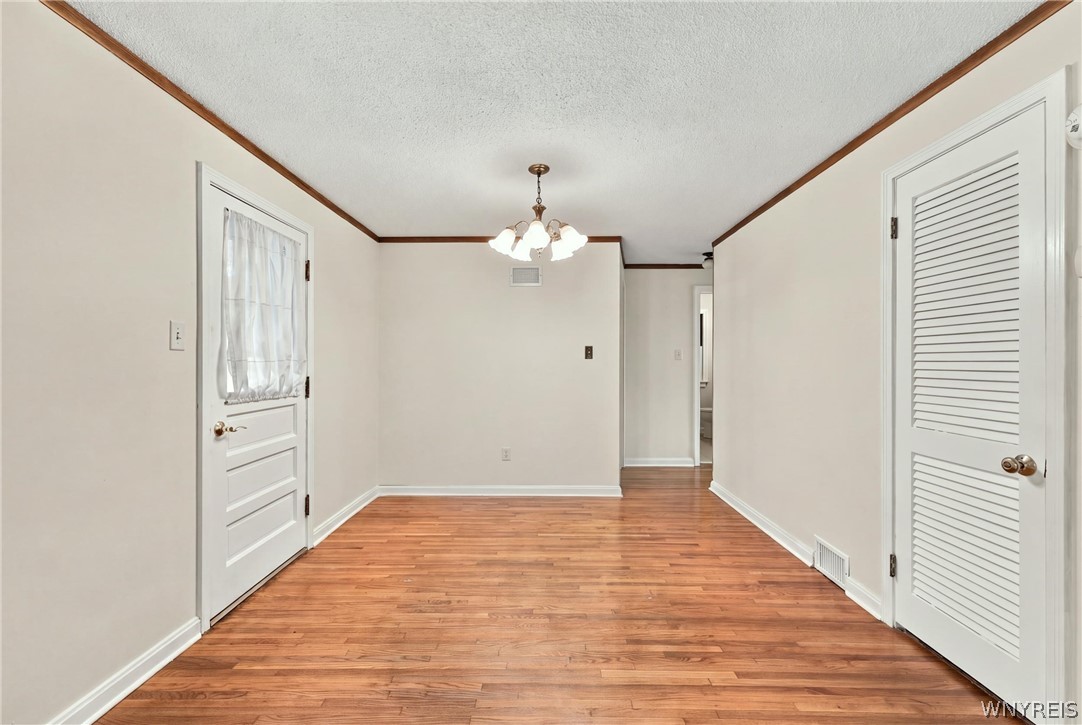
Empty room with hardwood floors, a chandelier, and doors at either end.
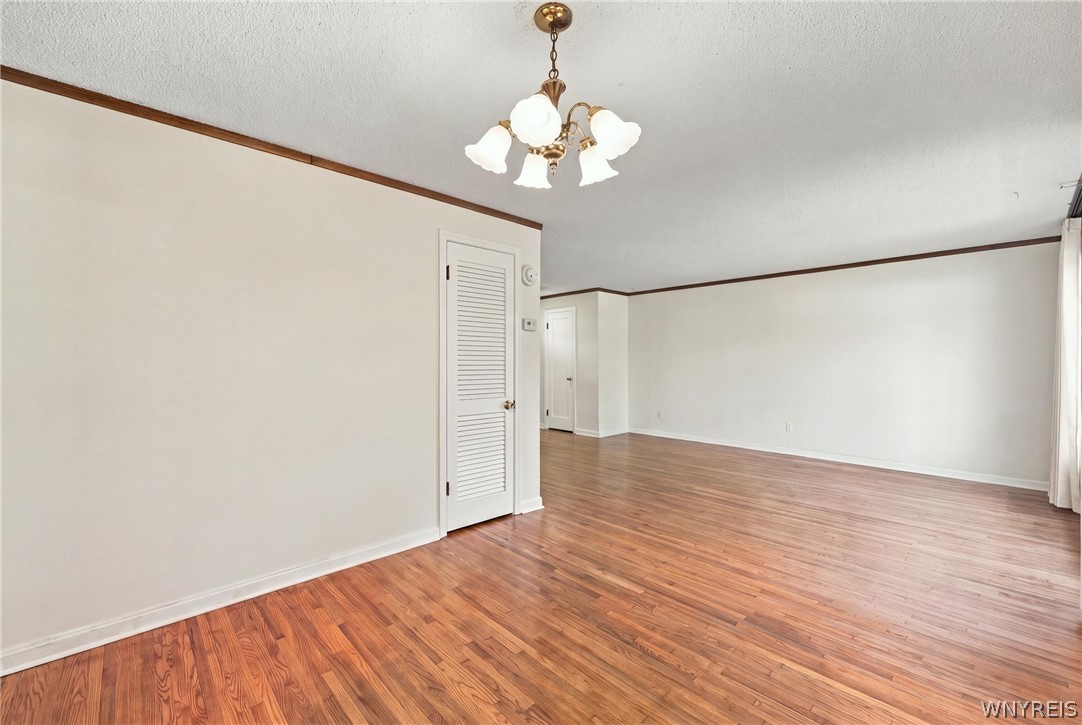
Empty living room with warm wood flooring, white walls, and a brass chandelier.
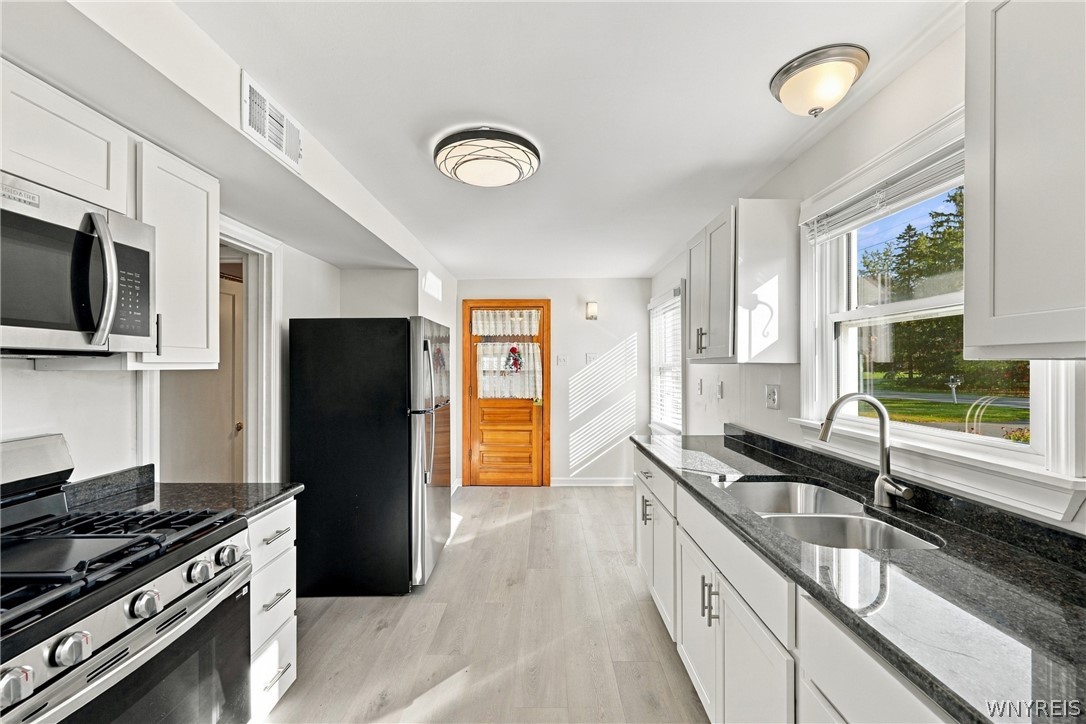
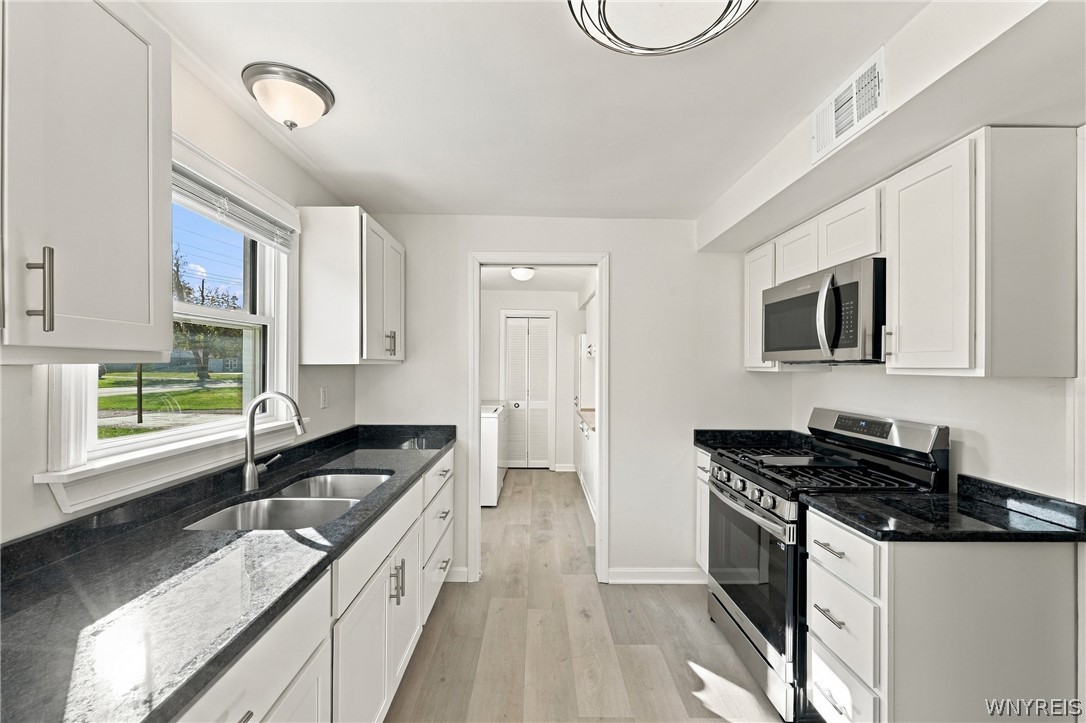
Bright galley kitchen with white cabinets, dark countertops, stainless appliances, and a large window over the sink.
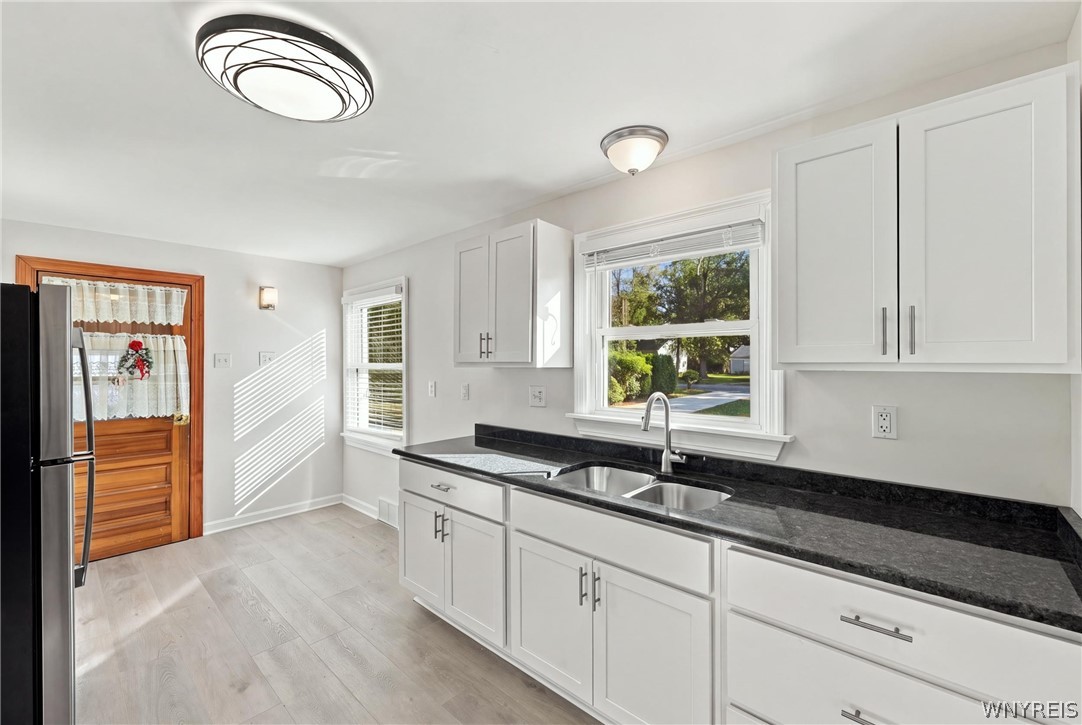
Bright kitchen with white cabinets, black countertops, stainless steel sink, and a wood-paneled door.
Bright galley kitchen with white cabinets, dark countertops, stainless steel appliances, and a window over the sink.
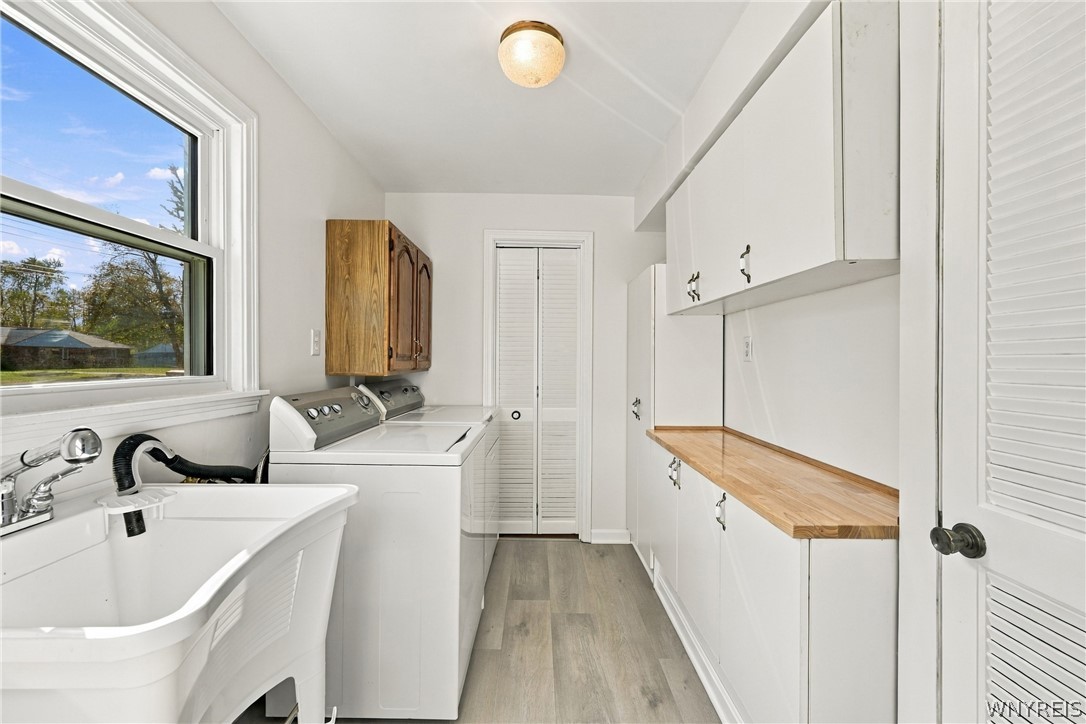
Laundry room with washer and dryer, a utility sink, and long wood countertop.
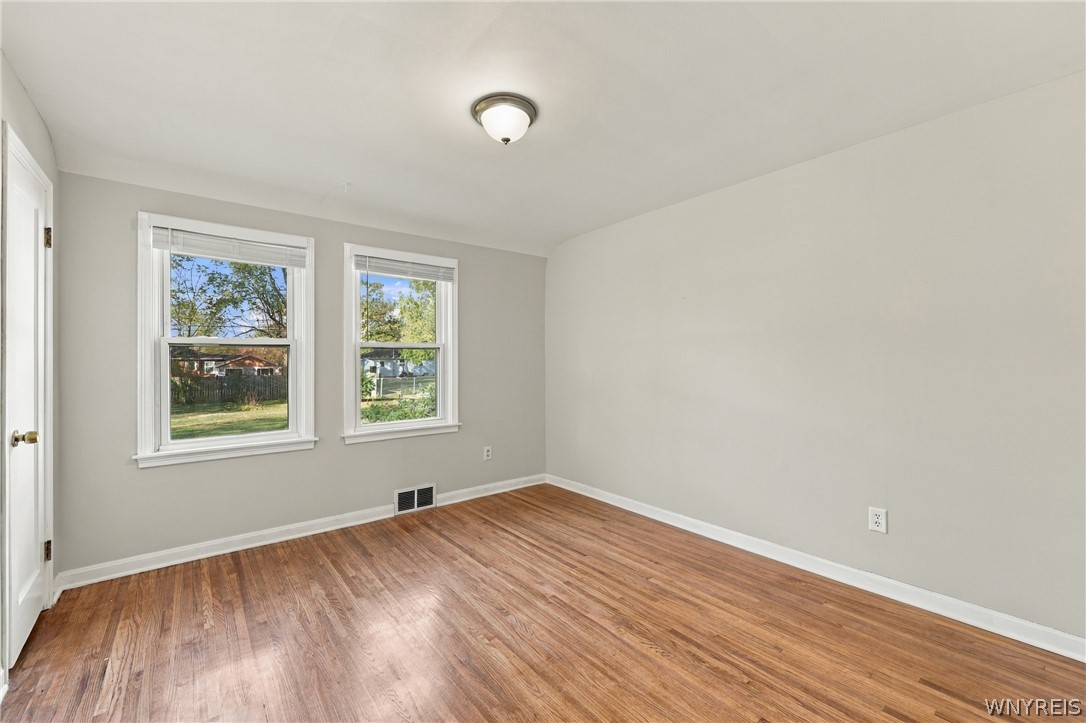
Empty room with hardwood floors, two windows, and light neutral walls.
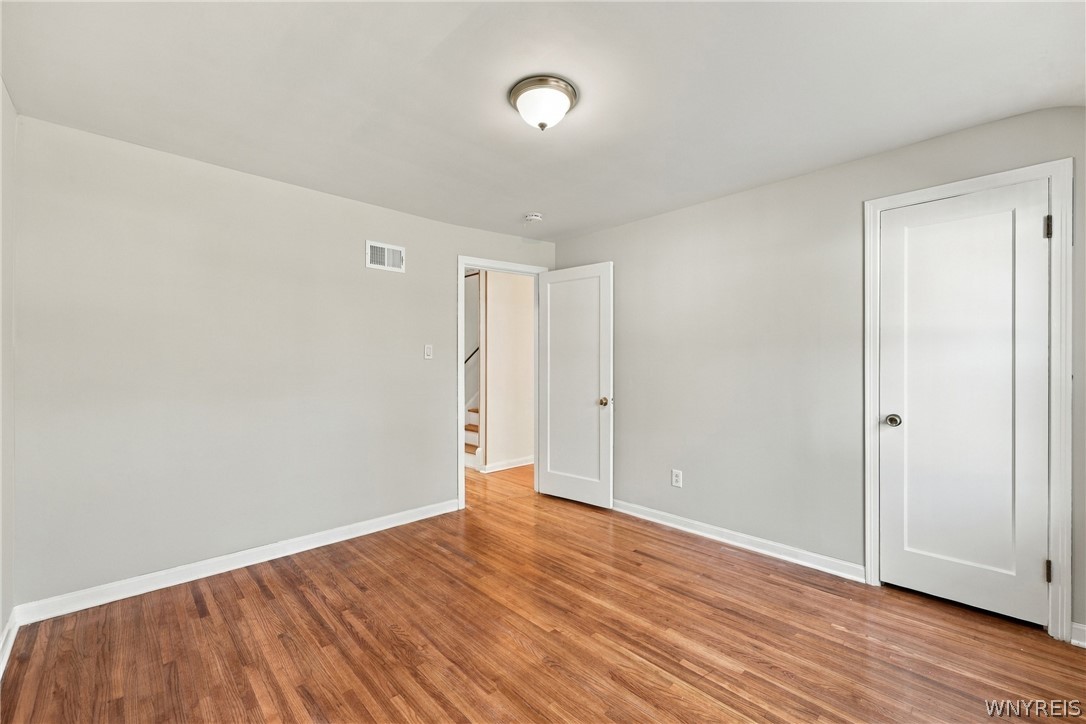
Empty room with hardwood floors, light walls, and two white doors.
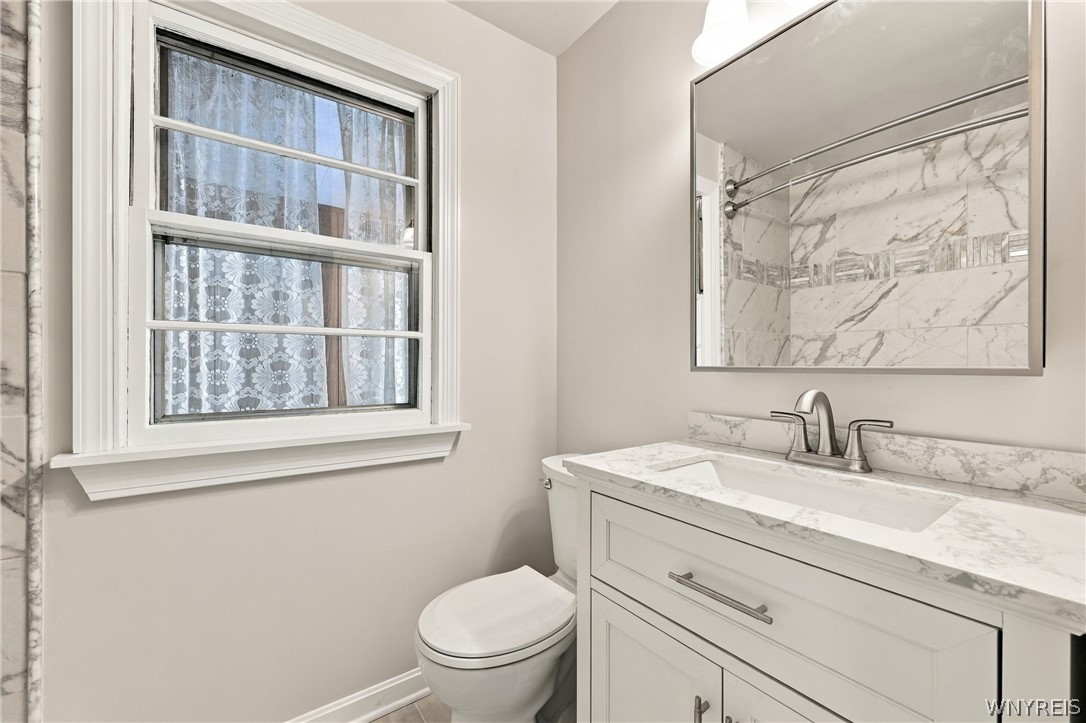
Bathroom with a marble-topped vanity, framed mirror, toilet, and lace-curtained window.
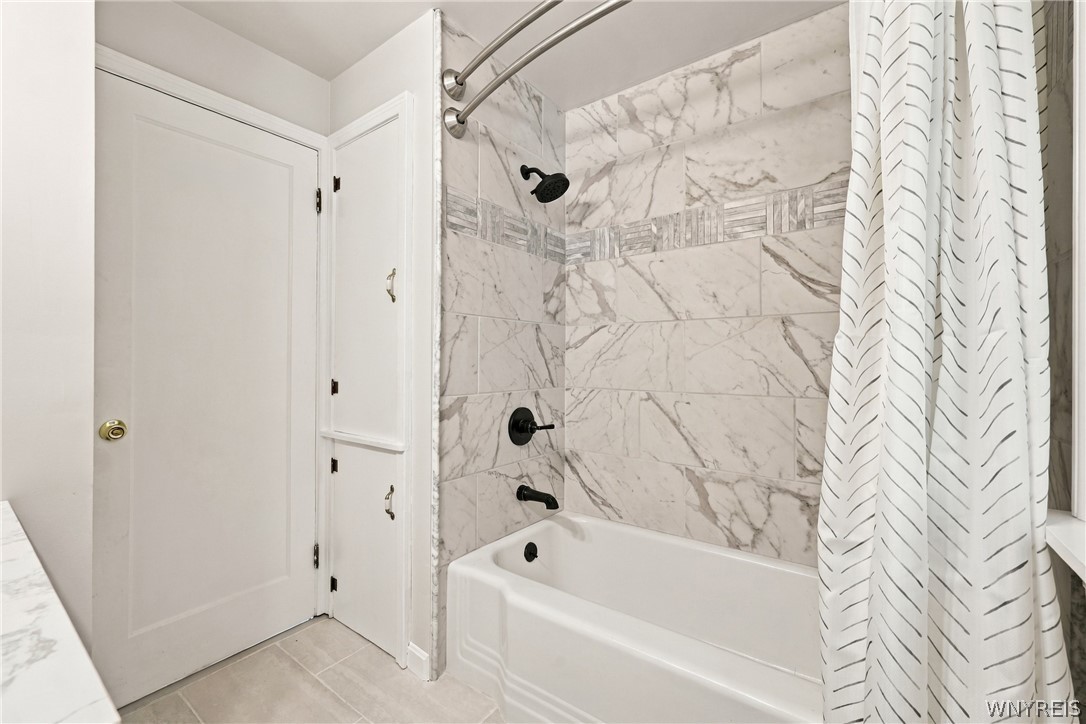
Bathroom with a bathtub and shower surrounded by marble-look tile and a patterned curtain.
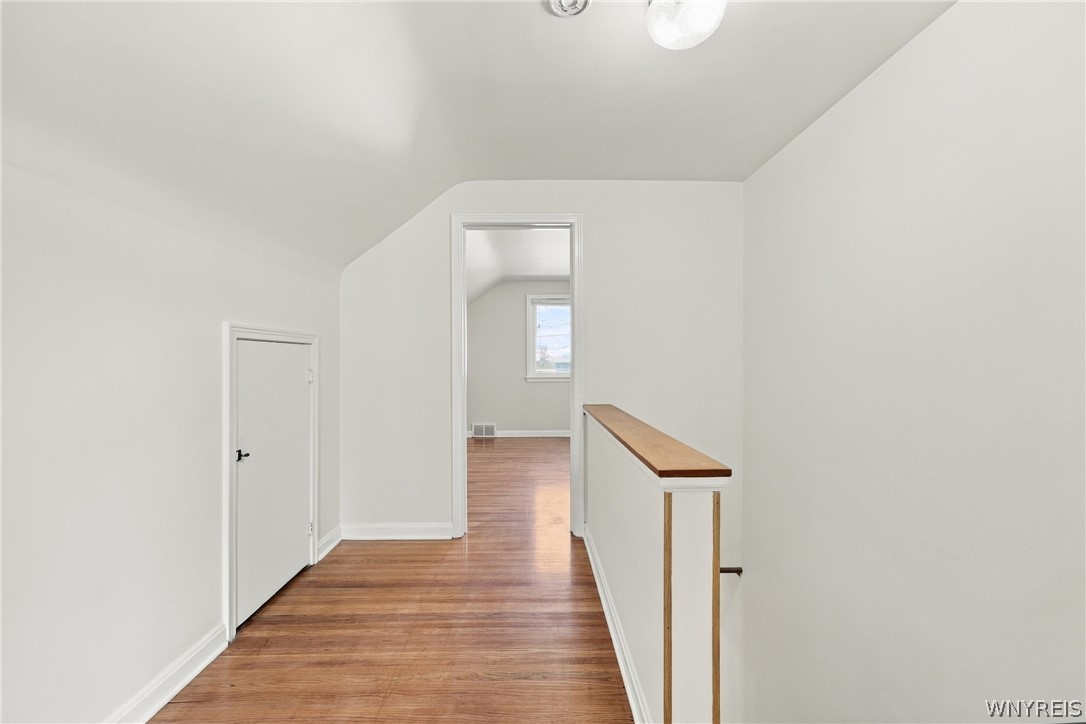
Upstairs hallway with hardwood floors, a doorway to a bright room, and a wood-capped railing.
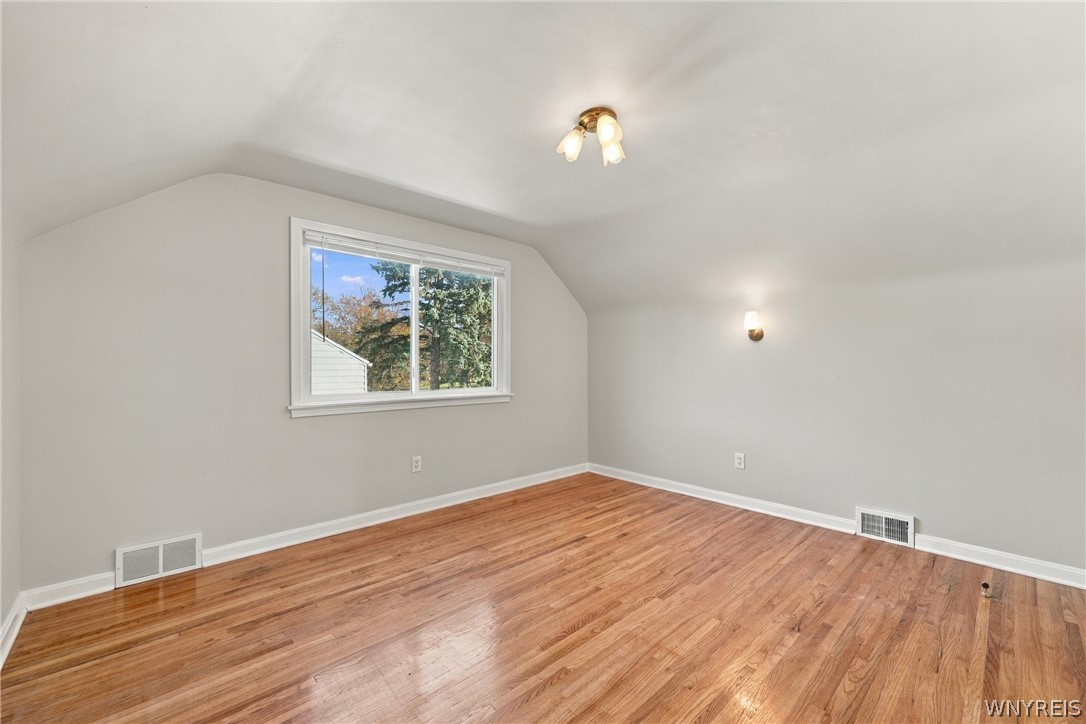
Empty room with hardwood floors, a window, and wall lights.
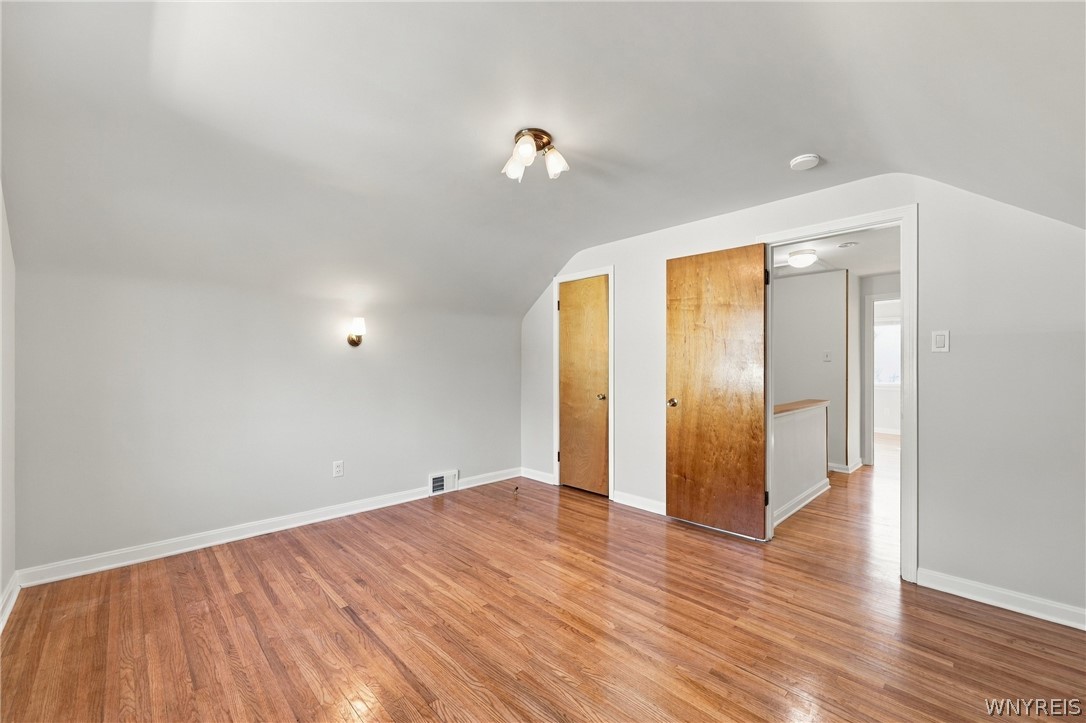
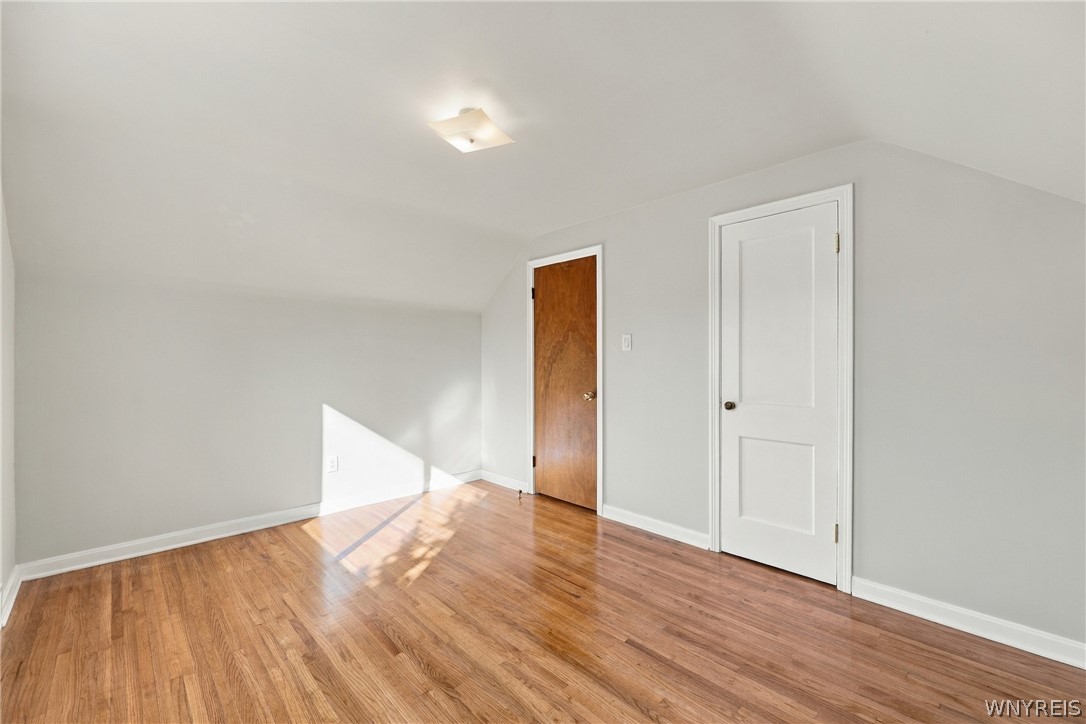
Empty room with hardwood floors, a sloped ceiling, and two wooden doors.
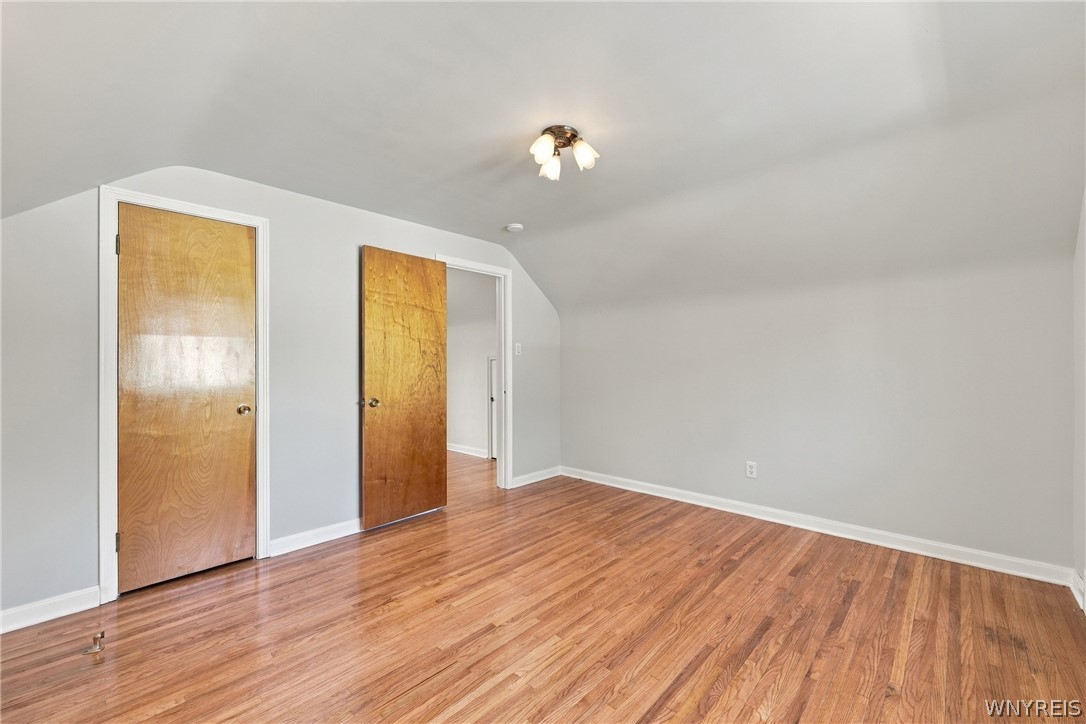
Vacant room with polished hardwood floors, two wooden doors, and light gray walls.
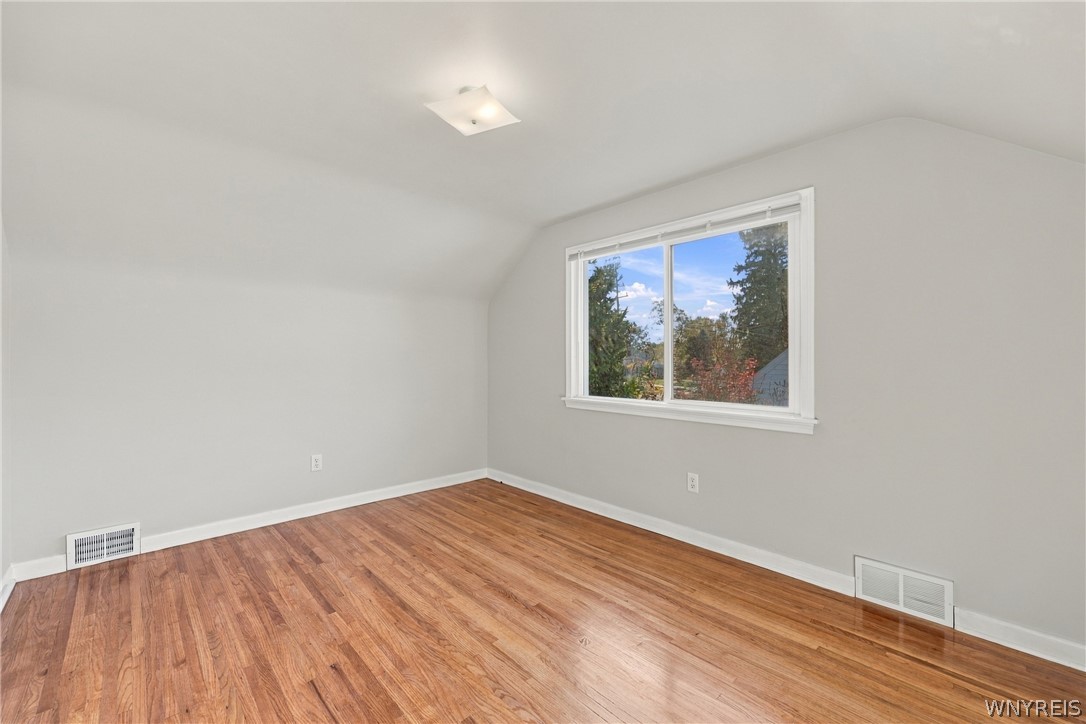
Empty room with hardwood floors, gray walls, and a large window overlooking trees.
Empty room with hardwood floors, two doors, and sunlight across the floor.
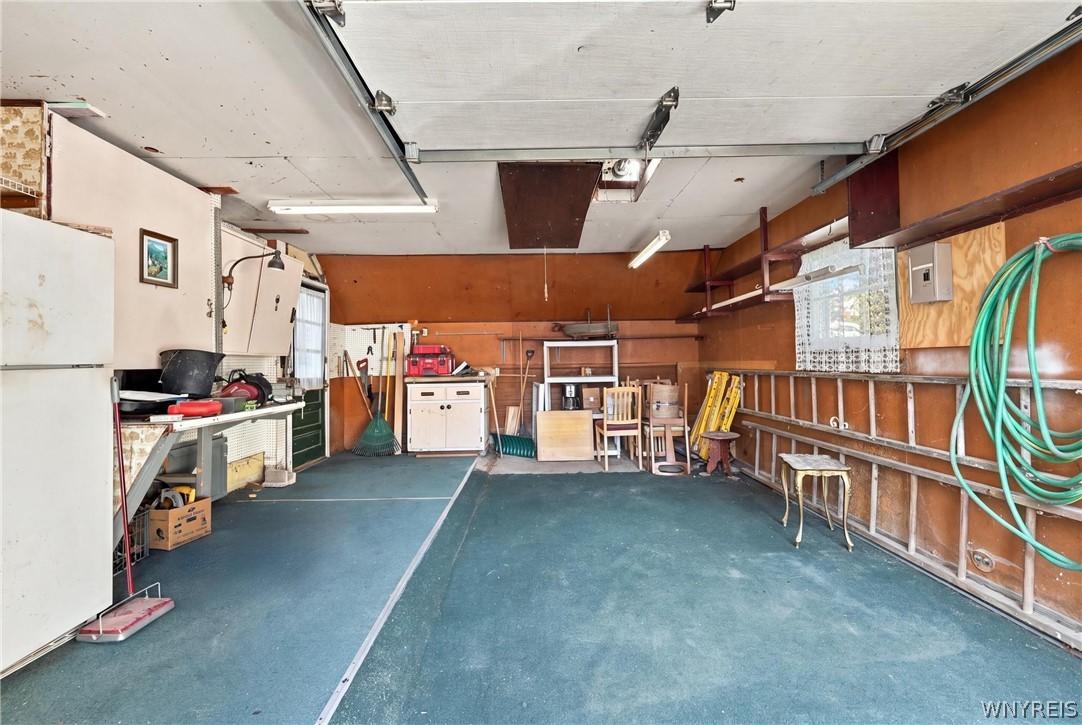
Garage with blue flooring, storage cabinets, tools, ladders, and a coiled green hose.
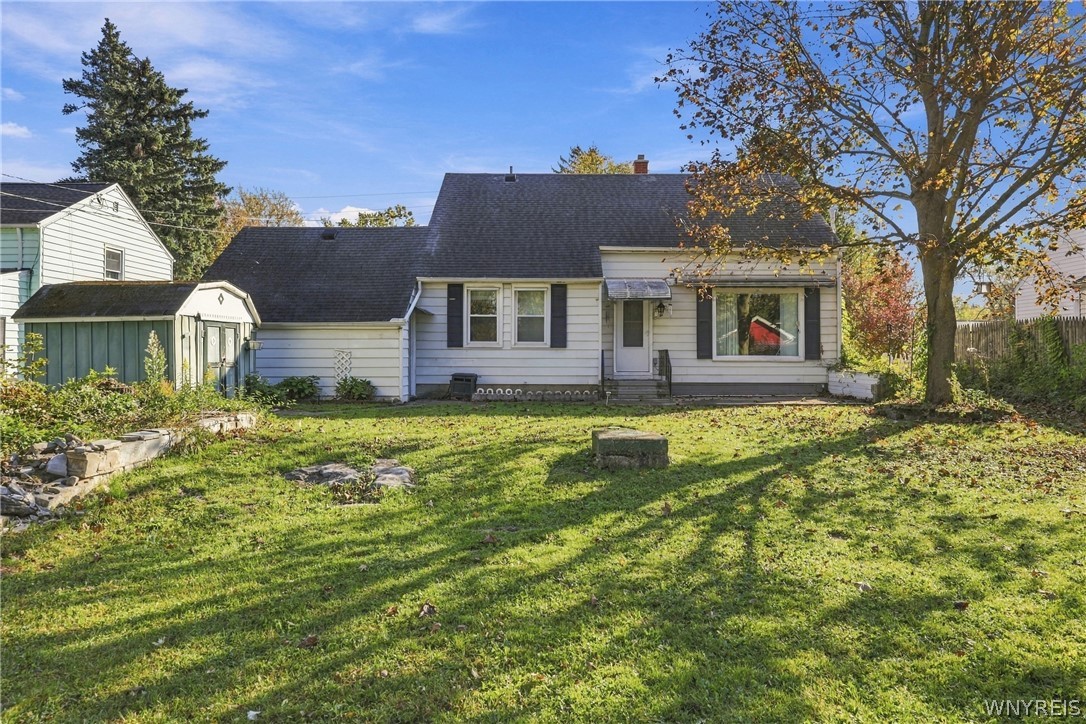
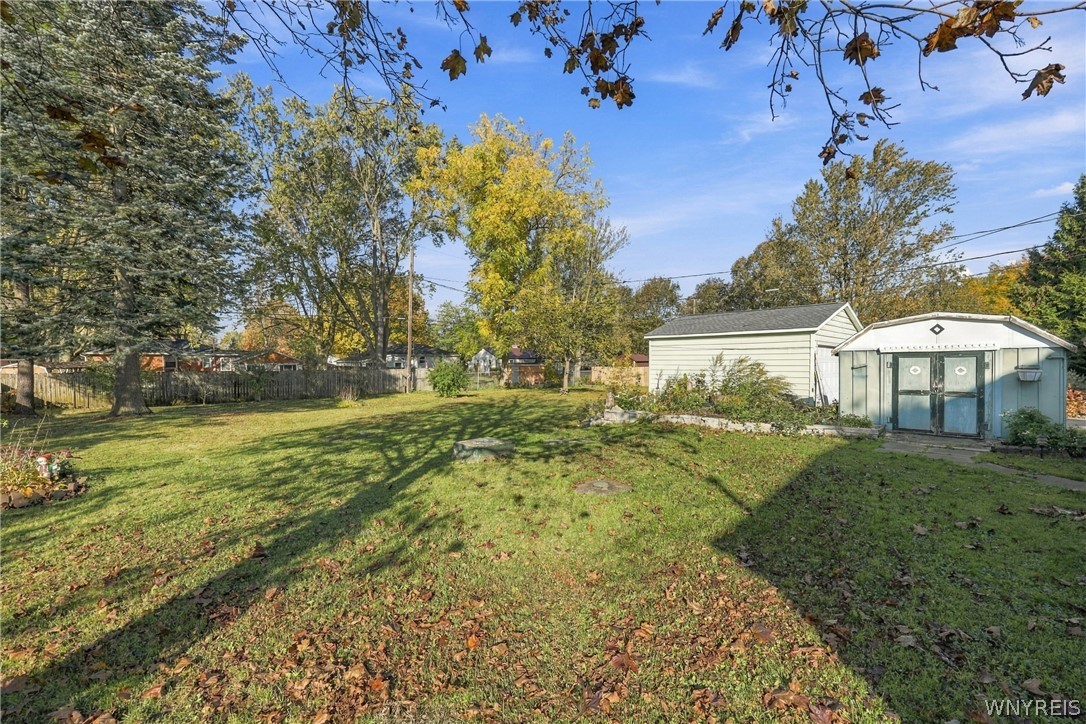
Rear exterior of a one-story home with a large lawn, mature trees, and a detached shed.
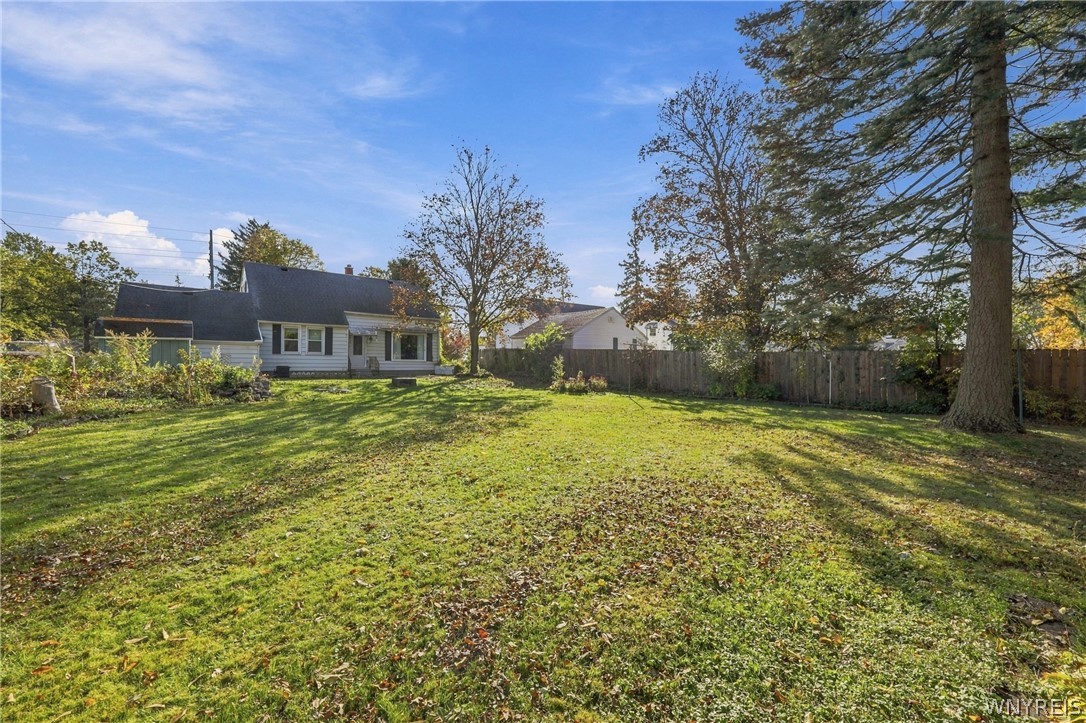
House and broad grassy backyard with a wooden fence and mature trees.
Backyard with a broad lawn, mature trees, and two sheds.
VIEW PHOTOS
$319,000

4248 Shimerville Road

3 Beds 1 Bath 1,342 Sq.Ft. 0.32 Acres

Description

Classic Cape Cod charm meets modern updates in the Clarence Center School District. Ideally located minutes from Harris Hill, Main Street, Brookfield Country Club, and Clarence Town Park, this freshly remodeled home is move-in ready. The updated kitchen features white shaker cabinetry, dark granite countertops, and stainless steel and matte black appliances. Original hardwood floors add timeless character, while the open-concept living and dining area creates an inviting space for everyday living and entertaining. The first floor offers a bedroom, an updated full bath with a tiled shower and matte black finishes, and convenient laundry with built-in cabinetry. Upstairs, two oversized bedrooms provide generous space and fresh finishes. Outside, enjoy a spacious, mostly-fenced backyard with mature trees, a concrete patio, and a storage shed. An attached one-car garage adds everyday convenience. Combining classic character, modern updates, and a desirable location, this home is an exceptional opportunity to enjoy move-in-ready living in Clarence. Don't miss your chance to make this inviting property your own!

Share Property

Location

4248 Shimerville Road, Clarence, NY 14031

Status

For Sale
Brennan Macey

Brennan Macey

TITLE

Real Estate Agent

Property Amenities

Interior
Laundry room Main Level
Appliances Dryer, Gas Oven, Gas Range, Gas Water Heater, Microwave, Refrigerator, Washer
Flooring Hardwood, Varies, Vinyl
Total Bedrooms: 3
Full Bathrooms: 1
Other Interior Features Separate/Formal Living Room, Galley Kitchen, Granite Counters, Living/Dining Room, Bedroom on Main Level
Area & Lot
Total area 1,342 Sq.Ft.
Lot Area 0.32 Acres
Living area 1,342 Sq.Ft.
MLS® ID B1725071
Year Built 1950
School District Clarence
Architecture Styles Cape Cod
Type Residential
Status For Sale
Exterior
Stories 1
Heat type Gas, Forced Air
Water Source Connected, Public
Garage Space 1.0
Sewer Septic Tank
Other Exterior Features Blacktop Driveway, Concrete Driveway, Fully Fenced, Patio
Parking Attached, Garage, Driveway
Lot Features Rectangular, Rectangular Lot, Residential Lot
Utilities High Speed Internet Available, Water Connected
Finance
Sales Price $319,000
Real Estate Tax $3,649 yearly
Gray-sided home with stone veneer, a broad lawn, and autumn decorations along the front garden.

360 Virtual Tour

Take a tour of this property
Gray-sided home with stone veneer, a broad lawn, and autumn decorations along the front garden.

Schedule a Showing

I would love to show you this beautiful property. Please select your preferred date and time below. I will be in touch shortly to confirm your appointment.

Schedule a Showing

I would love to show you this beautiful property. Please select your preferred date and time below. I will be in touch shortly to confirm your appointment.

Thank you for your interest in 4248 Shimerville Road, Clarence, NY 14031. We are reviewing your request and will be in touch shortly!

Mortgage Calculator

Estimate your monthly mortgage payment, including the principal and interest, property taxes, and HOA. Adjust the values to generate a more accurate rate.

All estimates are provided for informational purposes only. Actual amounts may vary.
$0,000 Your Payment 20 15 65
$0,000 Your Payment

Work With Brennan

Brennan combines industry experience, financial insight, and a client-focused approach to help you navigate every step of your real estate journey.