Leave a Message

Thank you for your message. I will be in touch with you shortly.

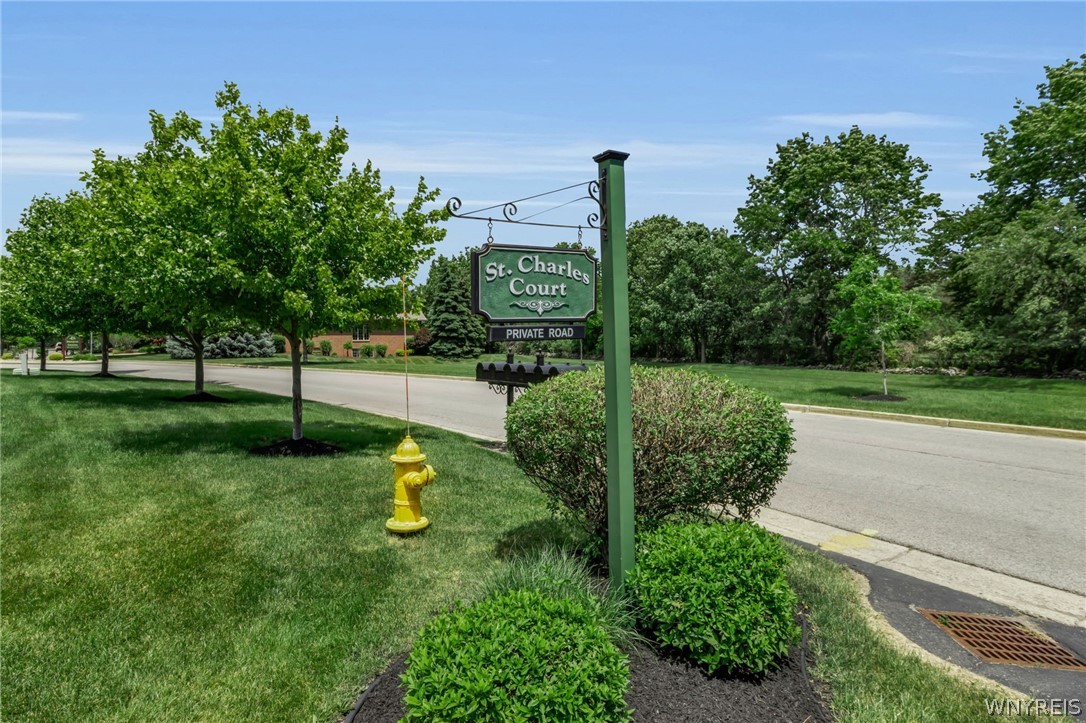
3 Saint Charles Court
VIEW PHOTOS
Courtesy of Keller Williams Realty WNY
$424,900

3 Saint Charles Court

2 Beds 2 Baths 1,571 Sq.Ft. 3,348 Sq.Ft.

Description

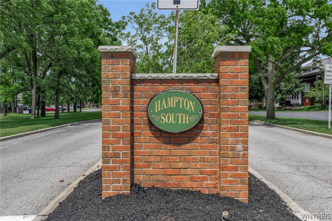
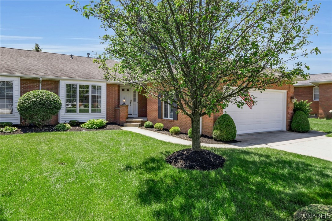
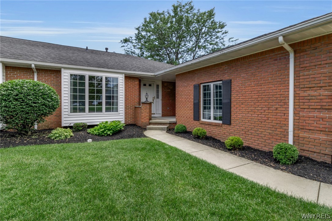
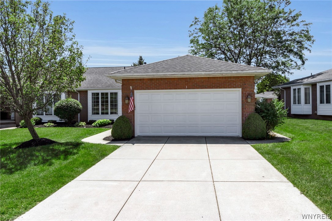
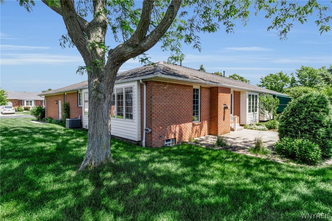
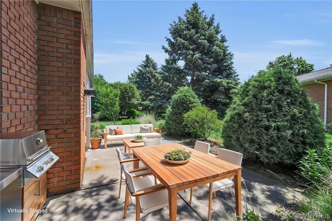
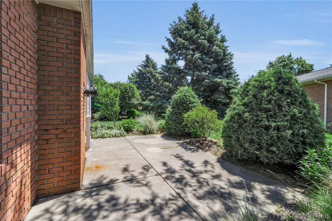
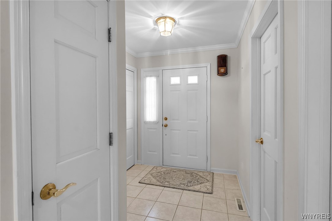
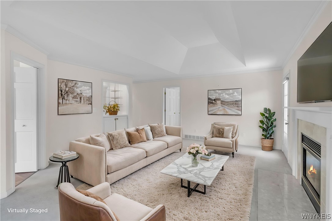
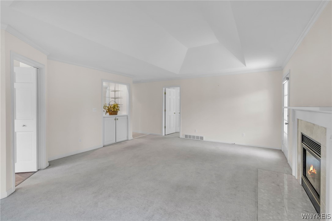
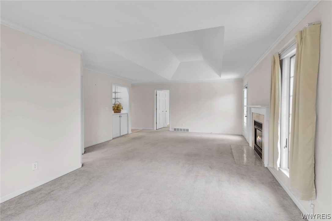
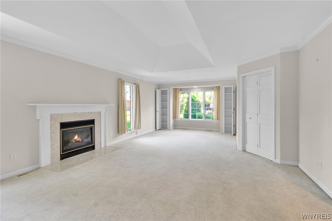
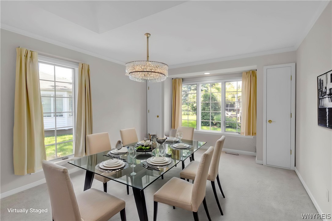
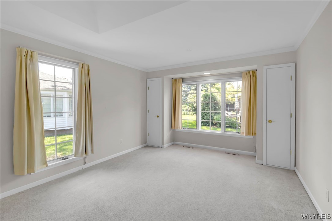
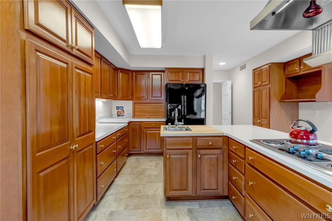
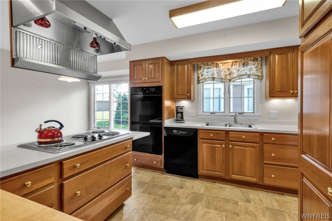
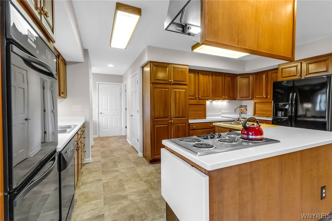
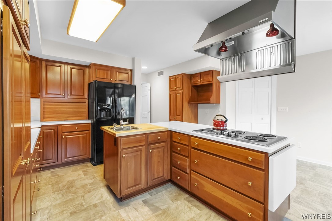
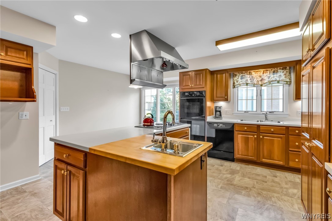
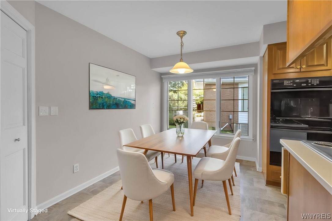
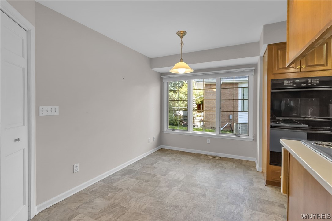
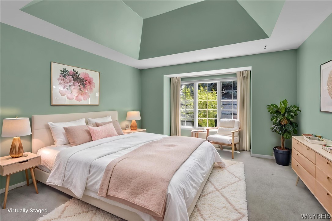
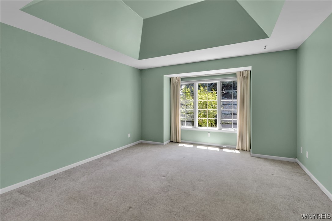
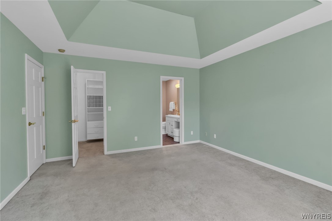
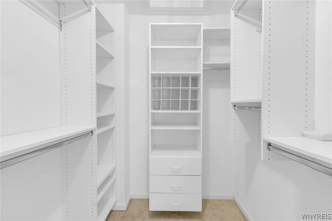
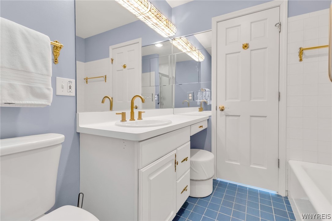
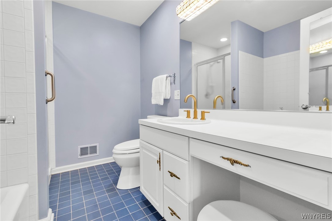
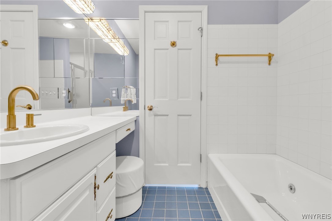
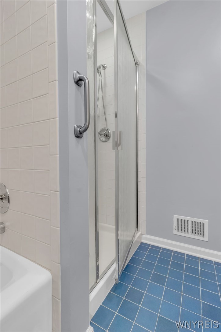
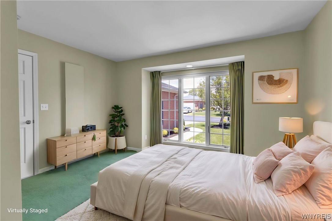
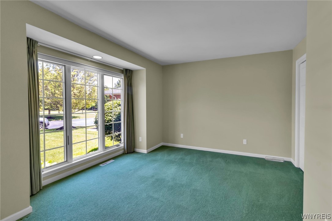
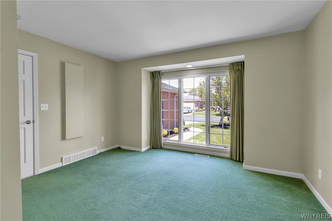
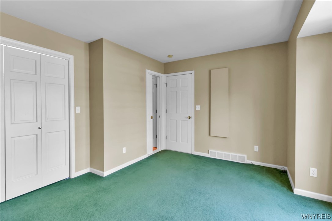
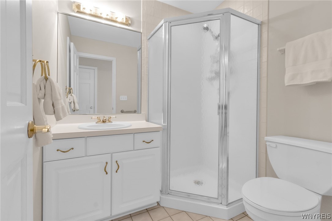
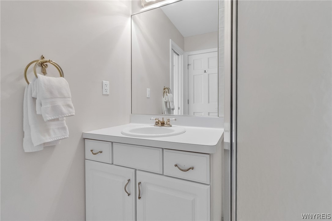
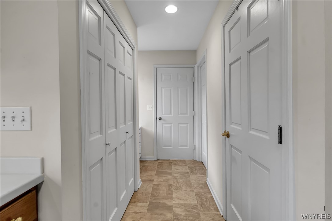
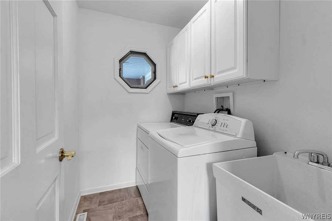
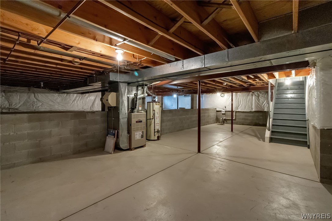
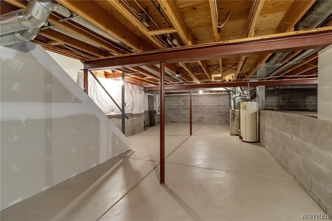
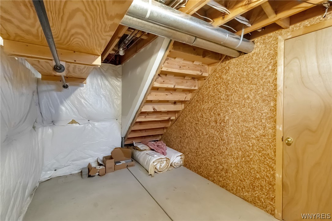
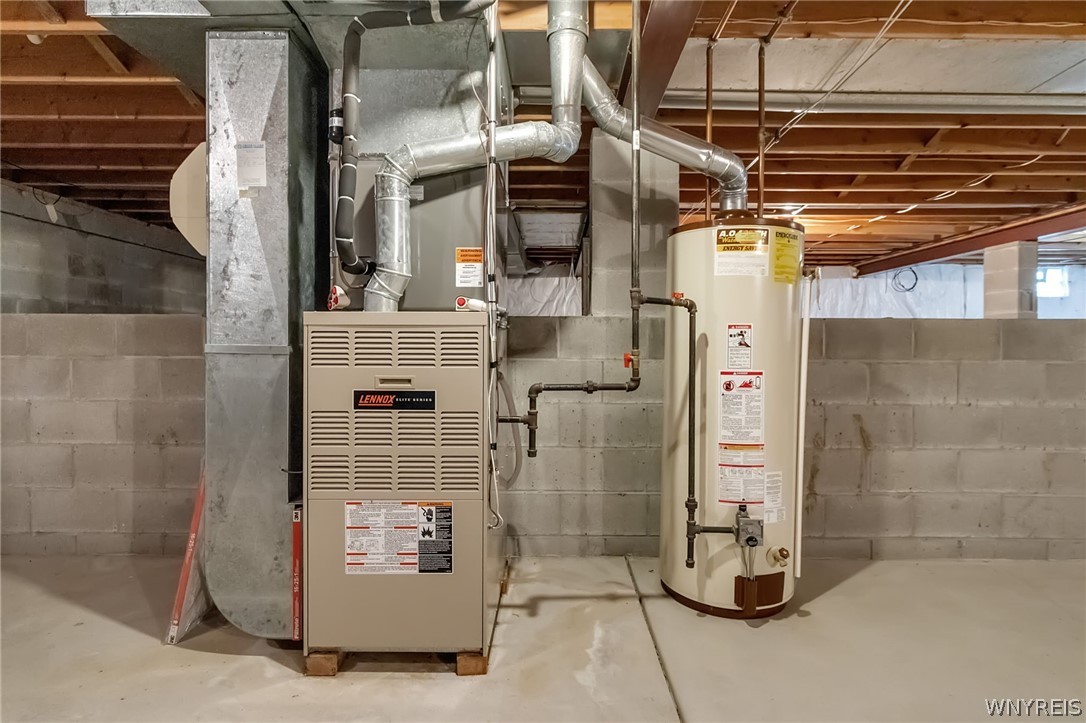
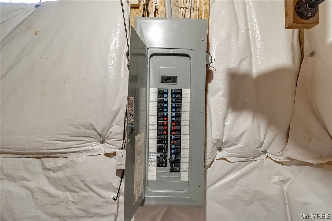
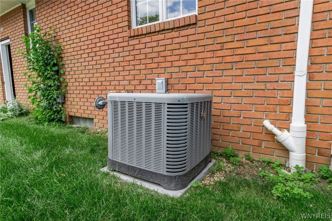
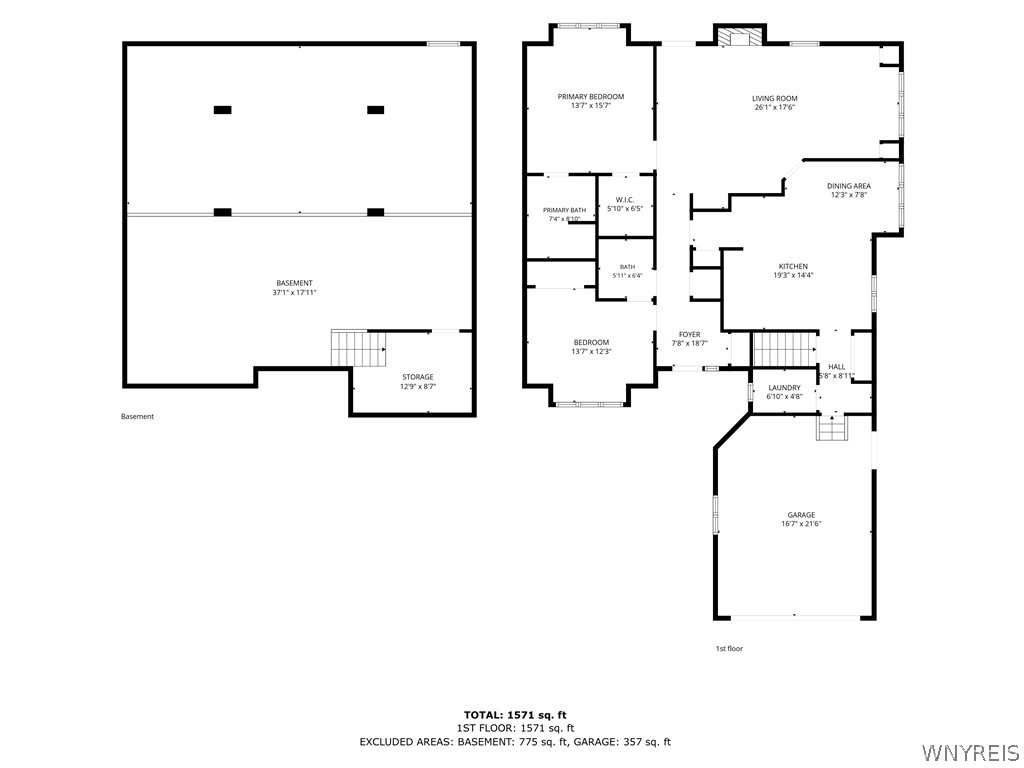
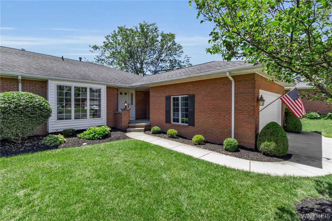
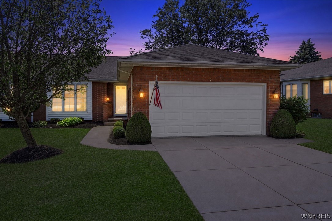
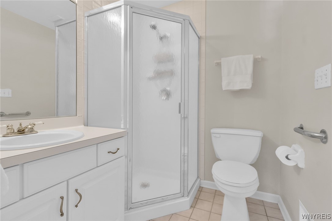
Welcome home to this exceptional 1,571 sq. ft. ranch-style townhome located in the highly sought-after Hampton Hill community. This quality-built all-brick residence offers 2 bedrooms, 2 full bathrooms, and an impressive array of custom features throughout. The spacious open-concept living and dining area is designed for both comfort and entertaining, featuring a gas fireplace, tray ceiling, crown molding, custom built-in cabinetry, and abundant natural light. The eat-in kitchen was thoughtfully designed by a professional chef and showcases extensive custom hardwood cabinetry, solid surface countertops, recessed and under-cabinet lighting, dual pantries, two appliance garages, a professional range hood with warming racks, Jenn-Air double ovens, and a center island complete with a five-burner cooktop and prep sink. The primary suite is a private retreat featuring a tray ceiling, walk-in closet with custom shelving, and an ensuite bath with a jetted tub, separate shower, and personalized vanity. The second bedroom offers a large closet and convenient pocket-door access to the second full bath, which includes a shower and vanity. Additional interior highlights include first-floor laundry with cabinetry and stationary tub, Andersen casement windows, solid wood six-panel doors, two car garage with opener, furnace humidifier, large closets throughout, 200-amp electrical service, and central air conditioning replaced in 2020. The clean, dry basement provides excellent storage and features glass block windows and a cedar closet. Enjoy outdoor living on the concrete patio overlooking beautifully maintained grounds. The community's lush landscaping and desirable location make this home an outstanding opportunity for low-maintenance living. HOA takes care of entire lawn, front landscaping, snow plowing, water, garbage, private road plowing/maintenance, underground sprinkler system, and exterior maintenance (including roof, brick, trim, light fixtures, concrete driveway, and concrete walkways). Square footage is 1571 measured by CubiCasa. Showings begin immediately. Offers will be reviewed as they are received.
Share Property

Location

3 Saint Charles Court, Amherst, NY 14221

Status

Pending
Loretta Carr-Stock

Loretta Carr-Stock

TITLE

Licensed Real Estate Salesperson

Property Amenities

Interior
Laundry room Accessible Utilities or Laundry, Main Level
Appliances Double Oven, Dryer, Dishwasher, Electric Cooktop, Exhaust Fan, Electric Oven, Electric Range, Disposal, Gas Water Heater, Refrigerator, Range Hood, Washer
Flooring Carpet, Ceramic Tile, Laminate, Varies
Total Bedrooms: 2
Full Bathrooms: 2
Other Interior Features Cedar Closet(s), Entrance Foyer, Eat-in Kitchen, Separate/Formal Living Room, Kitchen Island, Pantry, Solid Surface Counters, Bedroom on Main Level, Bath in Primary Bedroom, Main Level Primary, Primary Suite
Area & Lot
Total area 1,571 Sq.Ft.
Lot Area 3,348 Sq.Ft.
Living area 1,571 Sq.Ft.
MLS® ID B1691721
Year Built 1996
School District Williamsville
High School Williamsville South High
Middle School Mill Middle
Elementary School Forest Elementary
Architecture Styles Patio Home
Type Townhouse
Status Pending
Exterior
Stories 1
Air conditioning Central Air
Heat type Gas, Forced Air
Disability Features No Stairs, Accessible Doors
Water Source Connected, Public
Garage Space 2.0
Sewer Connected
Other Exterior Features Sprinkler/Irrigation, Patio
Parking Attached, Garage, Other, See Remarks, Garage Door Opener
Lot Features Near Public Transit, Rectangular, Rectangular Lot, Residential Lot
Roof Architectural, Shingle
Utilities Cable Available, High Speed Internet Available, Sewer Connected, Water Connected
Finance
Sales Price $424,900
HOA Fees $585 monthly
Real Estate Tax $8,631 yearly
image

Schedule a Showing

I would love to show you this beautiful property. Please select your preferred date and time below. I will be in touch shortly to confirm your appointment.

Schedule a Showing

I would love to show you this beautiful property. Please select your preferred date and time below. I will be in touch shortly to confirm your appointment.

Thank you for your interest in 3 Saint Charles Court, Amherst, NY 14221. We are reviewing your request and will be in touch shortly!

Mortgage Calculator

Estimate your monthly mortgage payment, including the principal and interest, property taxes, and HOA. Adjust the values to generate a more accurate rate.

All estimates are provided for informational purposes only. Actual amounts may vary.
$0,000 Your Payment 20 15 65
$0,000 Your Payment

Work With Brennan

Brennan combines industry experience, financial insight, and a client-focused approach to help you navigate every step of your real estate journey.