Leave a Message

Thank you for your message. I will be in touch with you shortly.

295 Northill Drive B
Courtesy of Keller Williams Realty WNY
$381,000

295 Northill Drive B

2 Beds 2 Baths 1,158 Sq.Ft. 1,307 Sq.Ft.

Description

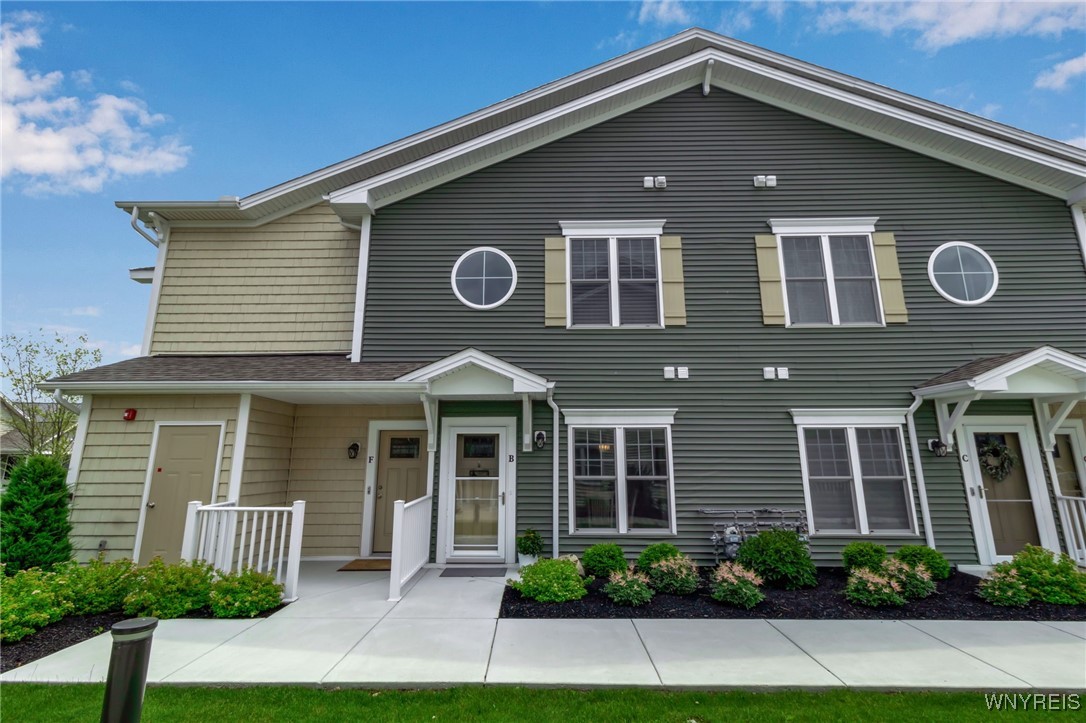
Welcome home to this beautiful, two-year-young first floor condominium in the highly sought-after Windstone Community! This like-new, meticulously maintained end unit condo offers 2 bedrooms and 2 full bathrooms with an open floor plan and 9' ceilings throughout. Luxury vinyl plank flooring and abundant natural light create a warm, inviting atmosphere. The eat-in kitchen features granite countertops, white shaker cabinetry, a custom tiled backsplash, pantry, stainless steel appliances, and a breakfast bar, perfect for entertaining. The spacious living room includes a sliding door leading to a relaxing covered patio overlooking meticulous landscaped grounds. The large primary bedroom offers a walk-in closet and an en-suite bathroom with a subway-tiled shower, double sinks, granite countertops, ceramic tile flooring, and linen closet. A spacious second bedroom and an additional full bath with a tiled tub/shower and granite countertops provide flexibility for guests or office needs. The condo also features convenient in-unit laundry room, and one-car detached garage with electric and opener. Located minutes from the Village of Williamsville with shopping, dining, and entertainment nearby, Villas at Windstone offers carefree living in a serene, private community with breathtaking views along the Onondaga Escarpment. Pet-friendly community (restrictions apply); rentals permitted with one-year lease. Showings begin immediately. Open House Sunday, 7/6 1-3 PM.

Share Property

Location

295 Northill Drive B, Amherst, NY 14221

Status

Sold

Date Sold

August 26, 2025
Loretta Carr-Stock

Loretta Carr-Stock

TITLE

Licensed Real Estate Salesperson

Property Amenities

Interior
Laundry room Accessible Utilities or Laundry, Main Level
Appliances Dishwasher, Electric Water Heater, Disposal, Gas Oven, Gas Range, Microwave, Refrigerator
Flooring Carpet, Ceramic Tile, Luxury Vinyl, Varies
Total Bedrooms: 2
Full Bathrooms: 2
Other Interior Features Breakfast Bar, Ceiling Fan(s), Eat-in Kitchen, Granite Counters, Kitchen/Family Room Combo, Pantry, Sliding Glass Door(s), Bedroom on Main Level, Main Level Primary
Area & Lot
Total area 1,158 Sq.Ft.
Lot Area 1,307 Sq.Ft.
Living area 1,158 Sq.Ft.
MLS® ID B1619718
Year Built 2023
School District Williamsville
High School Williamsville South High
Middle School Mill Middle
Elementary School Forest Elementary
Type Condo
Status Sold
Exterior
Stories 1
Air conditioning Central Air
Heat type Gas, Forced Air
Disability Features Accessible Bedroom, Accessible Doors, Accessible Entrance
Water Source Connected, Public
Garage Space 1.0
Sewer Connected
Other Exterior Features Patio
Parking Detached, Garage, Open
Lot Features Irregular Lot
Utilities Sewer Connected, Water Connected
Finance
Sales Price $381,000
HOA Fees $356 monthly
Real Estate Tax $4,438 yearly

Work With Brennan

Brennan combines industry experience, financial insight, and a client-focused approach to help you navigate every step of your real estate journey.