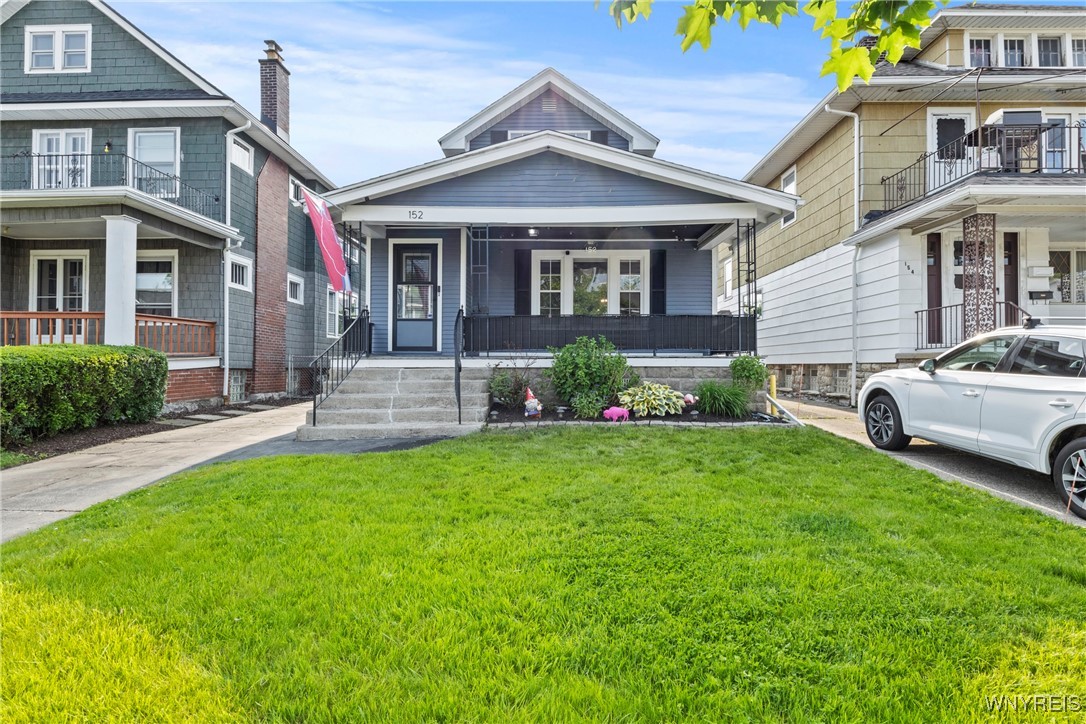
Welcome to 152 Commonwealth, a charming craftsman bungalow on a stunning lot nestled in the heart of North Buffalo. Located in on one of the city's most desirable neighborhoods, this home is just steps from Hertel Avenue's vibrant shops, restaurants, and the North Park Theater, and only minutes from Delaware Park and the Buffalo Zoo. This pristine 1920's home blends timeless Buffalo artistry with thoughtful modern updates. Curb appeal is evident with the manicured landscaping and large covered porch. Enter the living room via the original tiled foyer- greeted by a bright bay window looking out to the street and original hardwood flooring; new shutters throughout! Continue under the decorative arch into the large formal dining room, built perfectly for entertaining, with a built-in bar height counter/service area. The kitchen is recently remodeled with all stainless steel appliances and an adjacent, easily accessible walk-in pantry. There are two (2) bedrooms on the first floor, one of which boasts a sliding glass door out to the deck and backyard. One (1) updated full bath finishes the 1st floor. Upstairs, is the primary bedroom and an additional bedroom (staged as a closet room), currently being used as one large suite, but can easily be converted back into two. The en suite bathroom features a modern tiled walk-in shower with rainfall shower head and high-end finishes. The fully fenced, incredibly peaceful backyard features a two car+ garage, a beautiful new composite deck, and a pergola- perfect for relaxing mornings or entertaining guests. Full basement allows for additional space to be modified to the users preference, with a cedar closet prime for clothing storage. Additional updates include furnace (2025), new sewer line, drain tile throughout basement, and newer vinyl windows. Showings begin 6/4 at 5pm, and negotiations begin Friday 6/13 at noon. Open house Saturday 6/7 from 12-2 and Sunday 6/8 from 1-3. Square footage is higher than public records, was measured by a third party.
AppliancesDryer, Dishwasher, Gas Oven, Gas Range, Gas Water Heater, Microwave, Refrigerator, Washer
FlooringHardwood, Tile, Varies, Vinyl
Total Bedrooms:4
Full Bathrooms:2
Other Interior FeaturesCeiling Fan(s), Separate/Formal Dining Room, Separate/Formal Living Room, Sliding Glass Door(s), Solid Surface Counters, Bedroom on Main Level, Bath in Primary Bedroom
Area & Lot
Total area1,826 Sq.Ft.
Lot Area5,250 Sq.Ft.
Living area1,826 Sq.Ft.
MLS® IDB1612396
Year Built1930
School DistrictBuffalo
Architecture StylesHistoric/Antique, Two Story
TypeResidential
StatusSold
Exterior
Stories1
Air conditioningCentral Air
Heat typeGas, Forced Air
Water SourceConnected, Public
Garage Space2.0
SewerConnected
Other Exterior FeaturesConcrete Driveway, Deck, Fully Fenced
ParkingDetached, Garage
Lot FeaturesRectangular, Rectangular Lot, Residential Lot
RoofAsphalt
UtilitiesSewer Connected, Water Connected
Finance
Sales Price$400,000
Real Estate Tax$2,887 yearly
Work With Brennan
Brennan combines industry experience, financial insight, and a client-focused approach to help you navigate every step of your real estate journey.