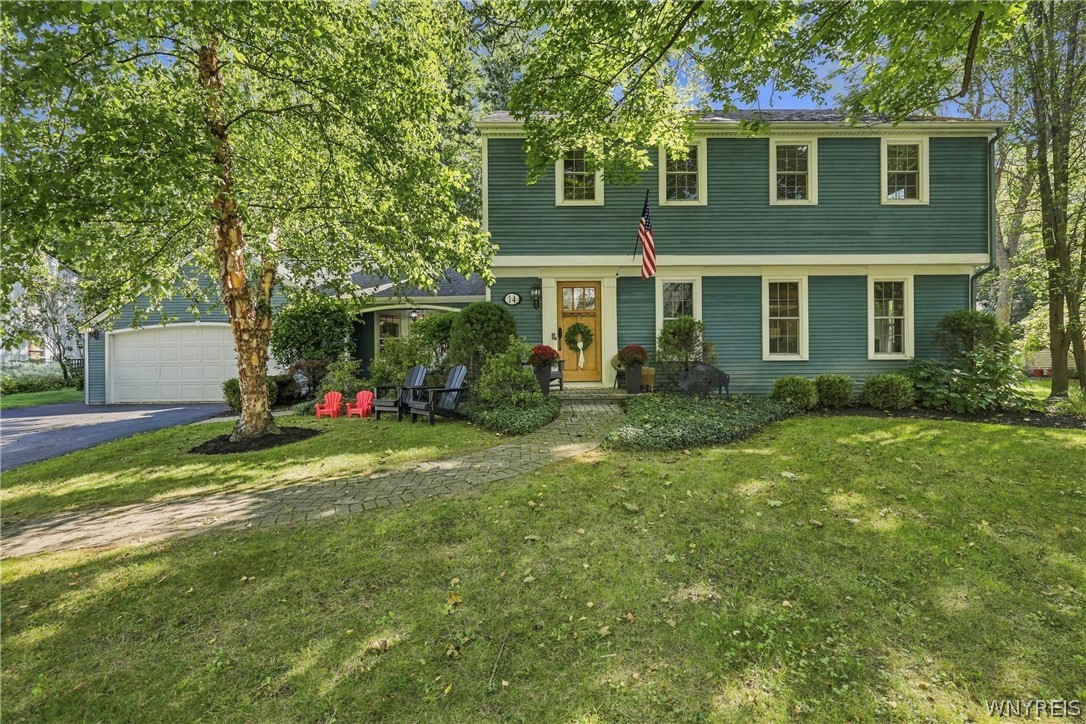
Two-story blue-green house with an attached garage, shaded lawn, and brick front walkway.
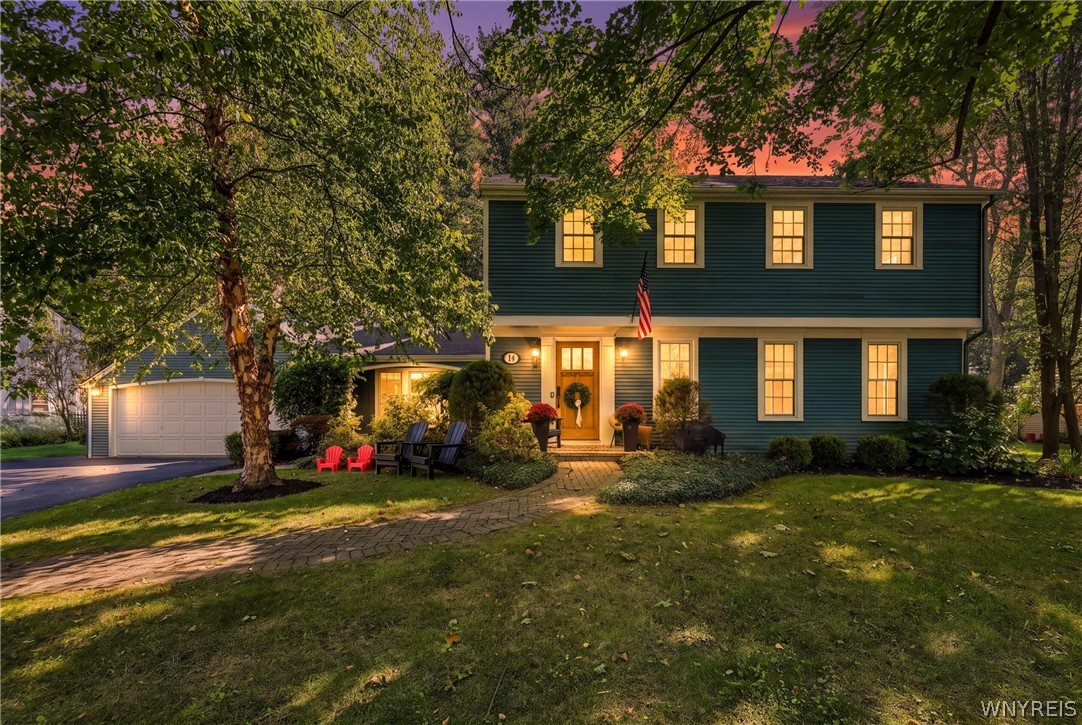
Two-story blue house with attached garage, glowing windows, and a brick walkway at dusk.
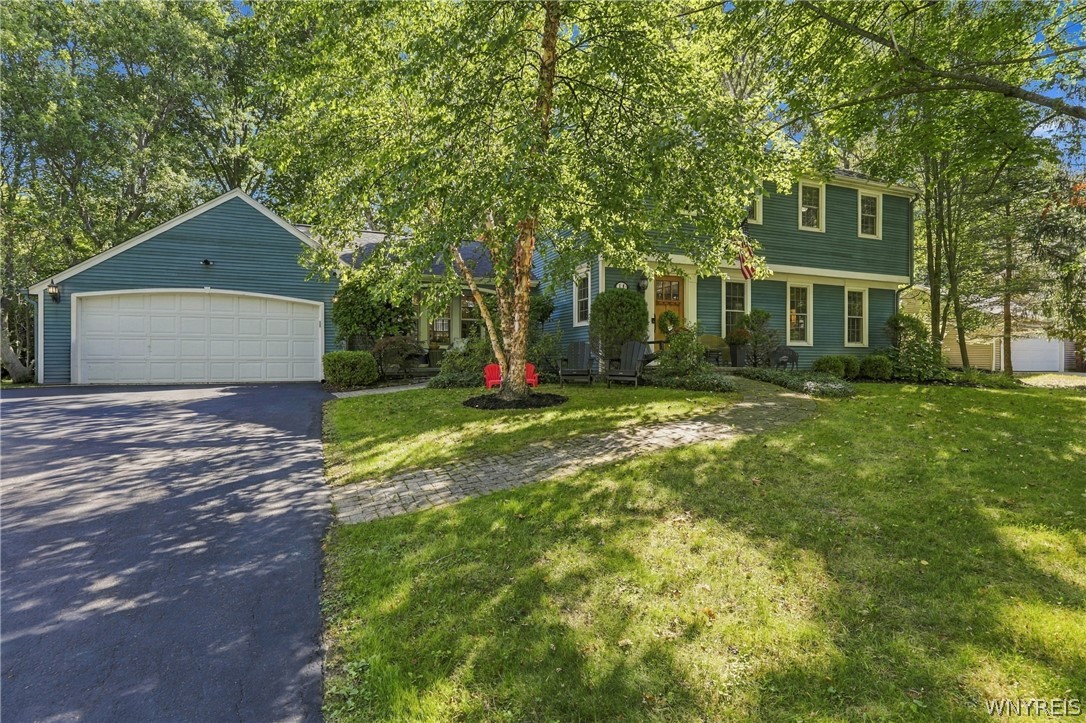
Blue two-story house with a white garage, shaded lawn, and brick walkway.
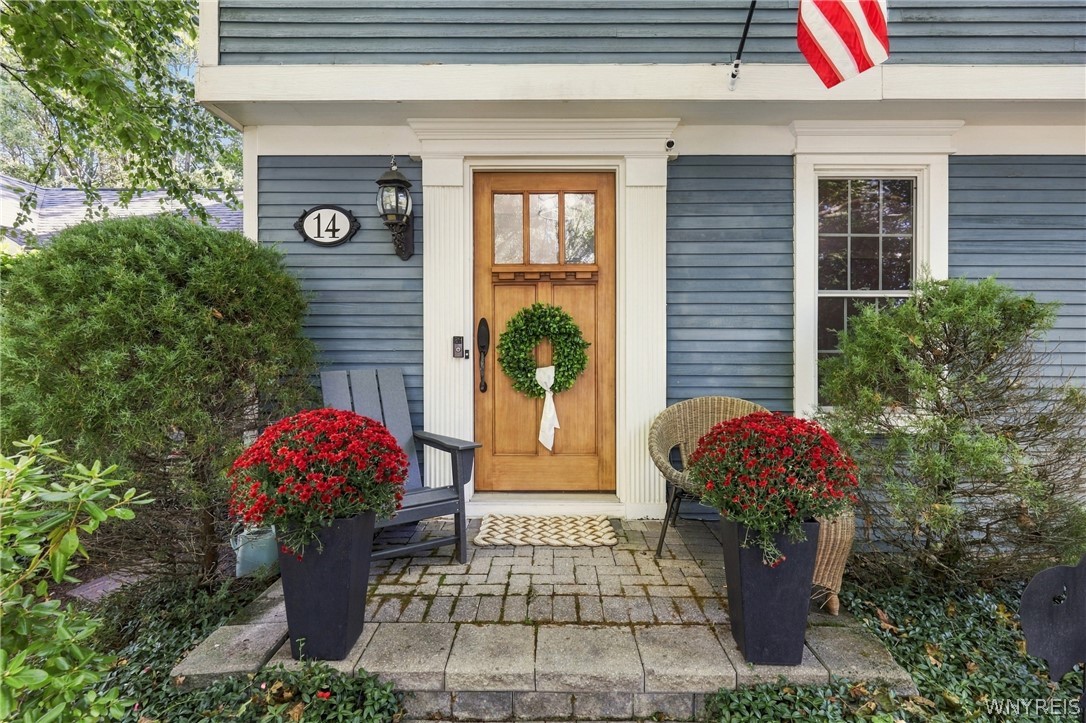
House entrance with a wood door, wreath, red potted mums, and stone walkway.
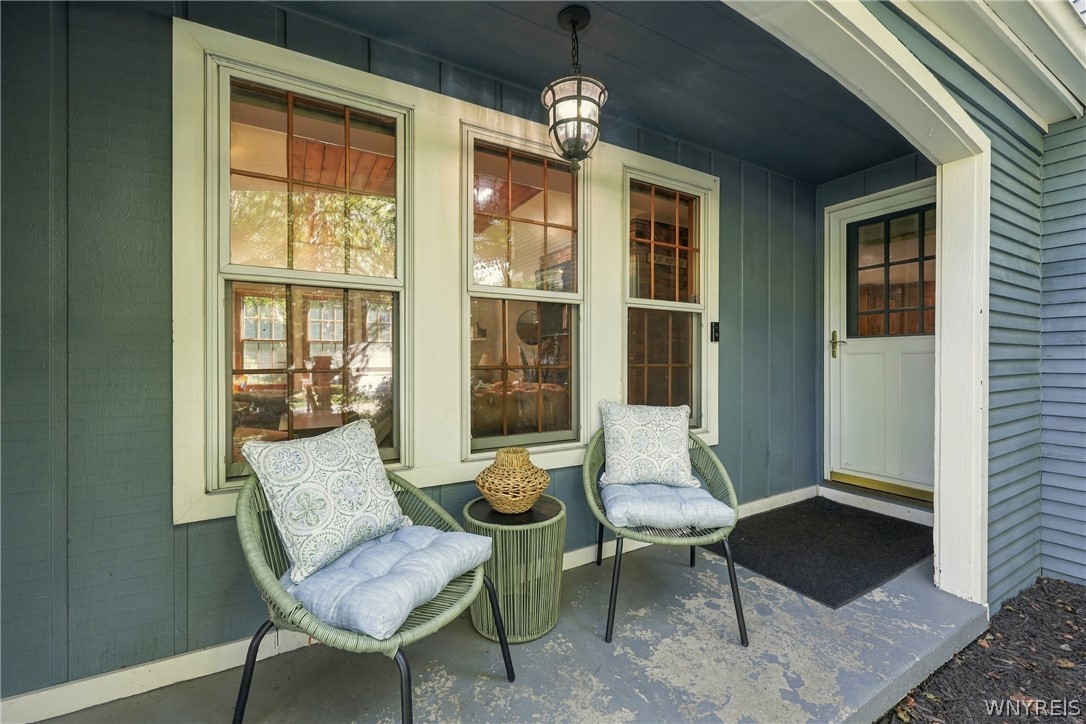
Covered front porch with two cushioned chairs beside the white entry door.
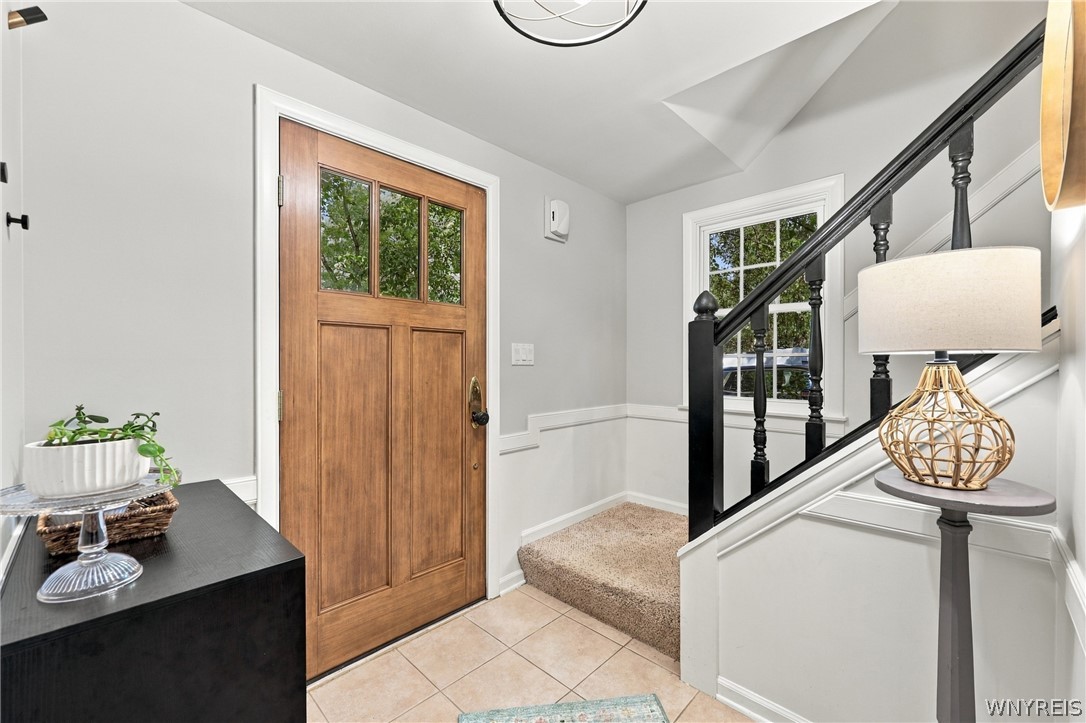
Entry foyer with a wood front door, tiled floor, and carpeted staircase with black railing.
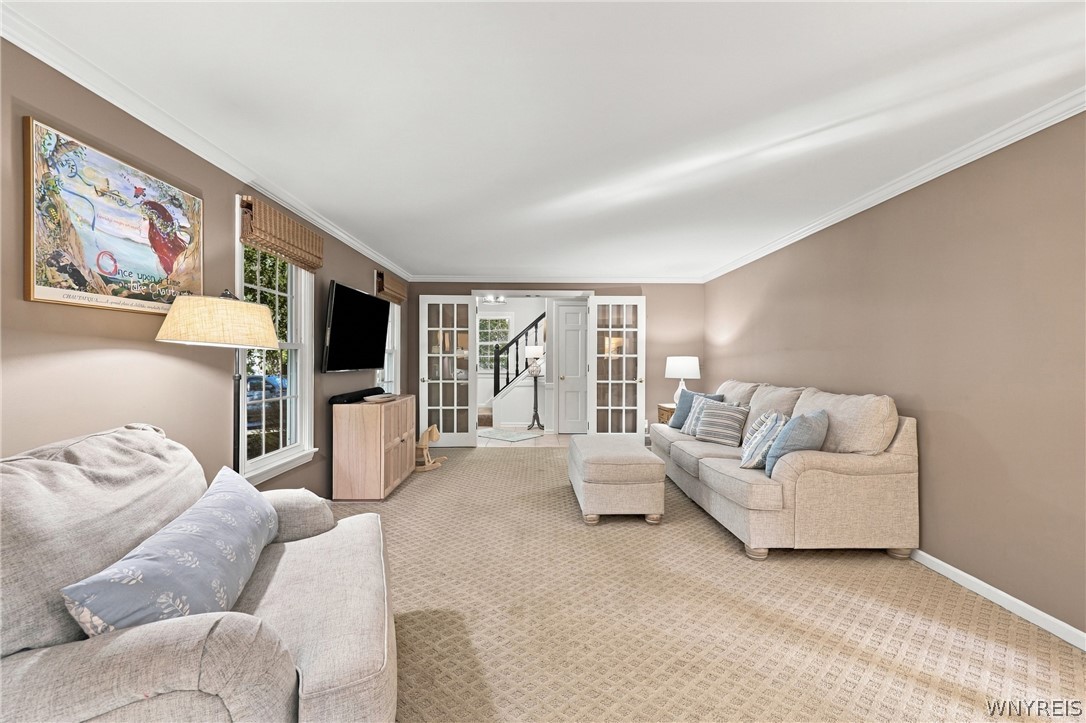
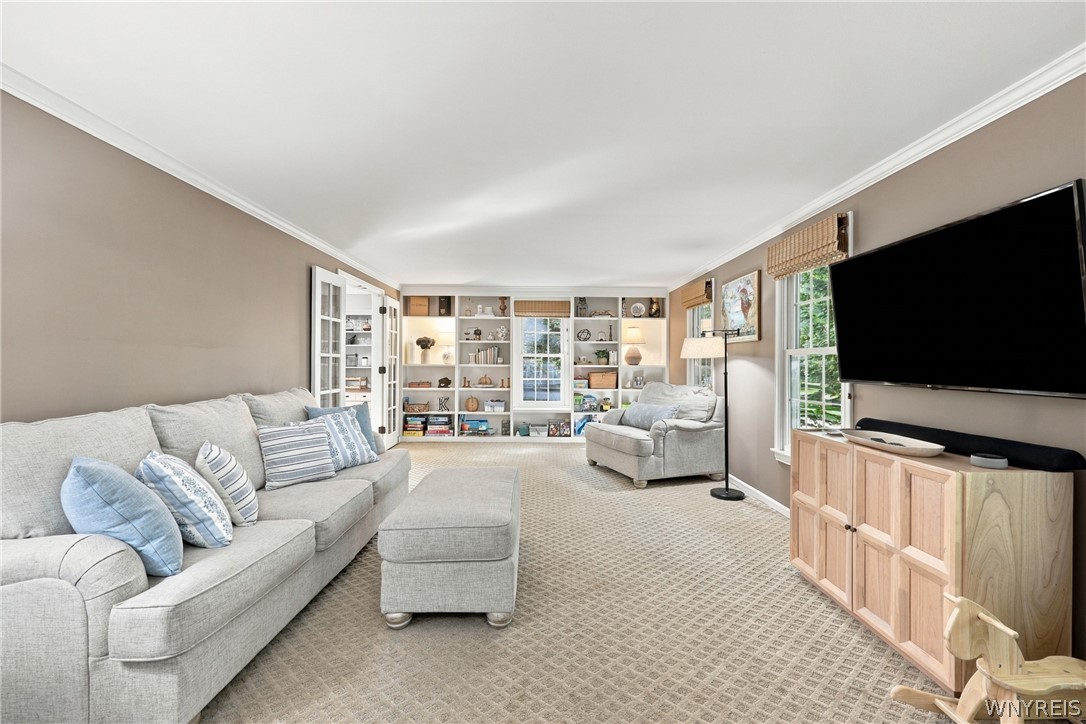
Furnished living room with beige sofas, patterned carpet, French doors, and a view of the staircase.
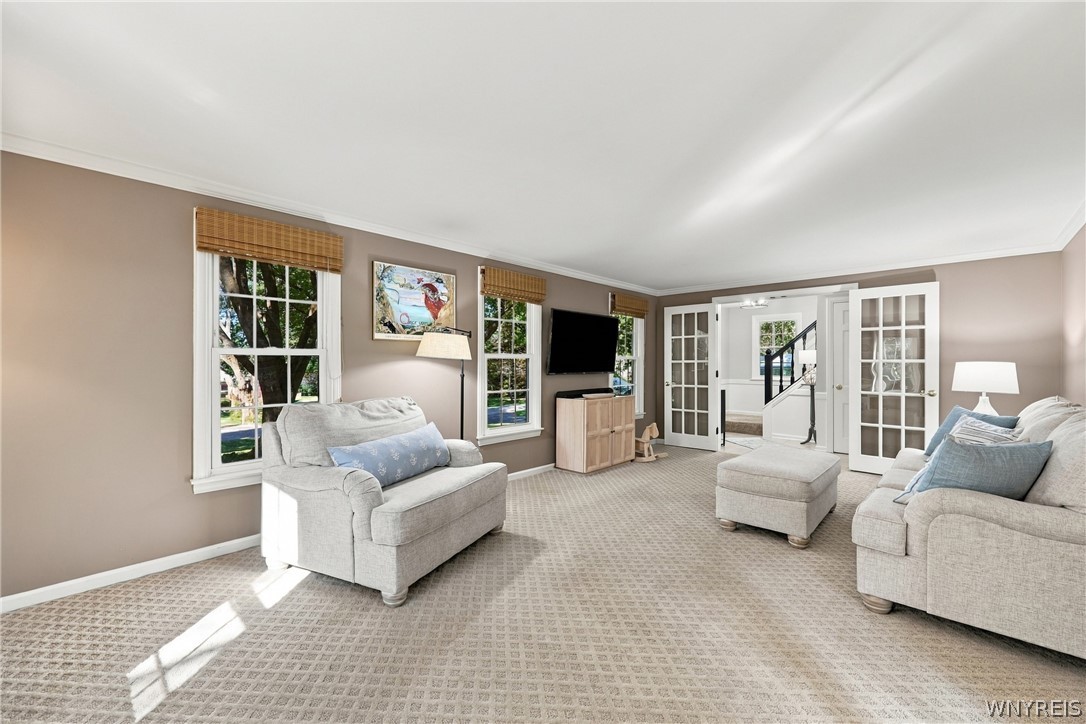
Furnished living room with two pale sofas, patterned carpet, and French doors opening to a staircase.
Furnished living room with a long gray sectional, built-in display shelves, and a wall-mounted television.
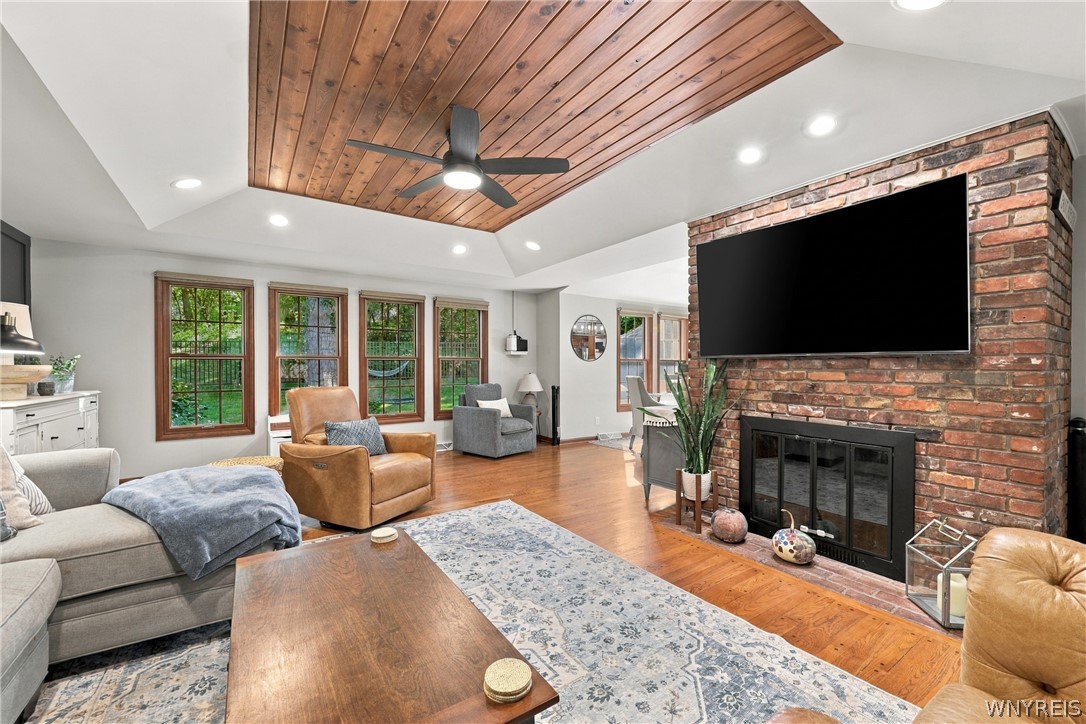
Living room with a brick fireplace, vaulted wood ceiling, hardwood floors, and tall windows.
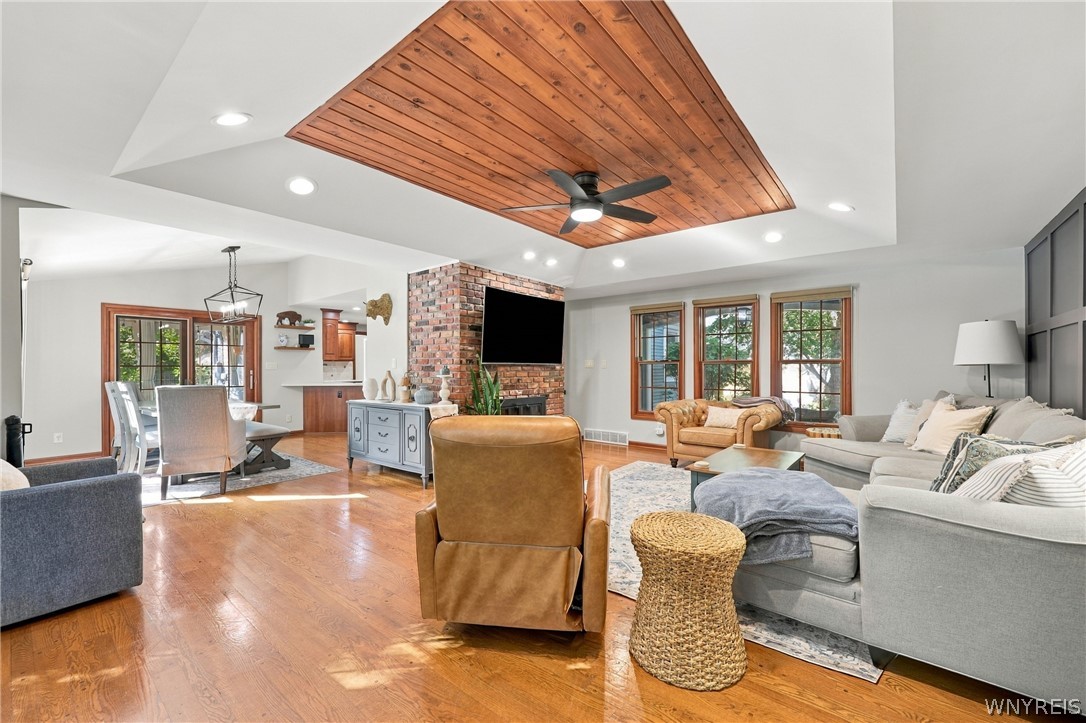
Living room with a wood-paneled vaulted ceiling, brick fireplace, hardwood floors, and gray sectional.
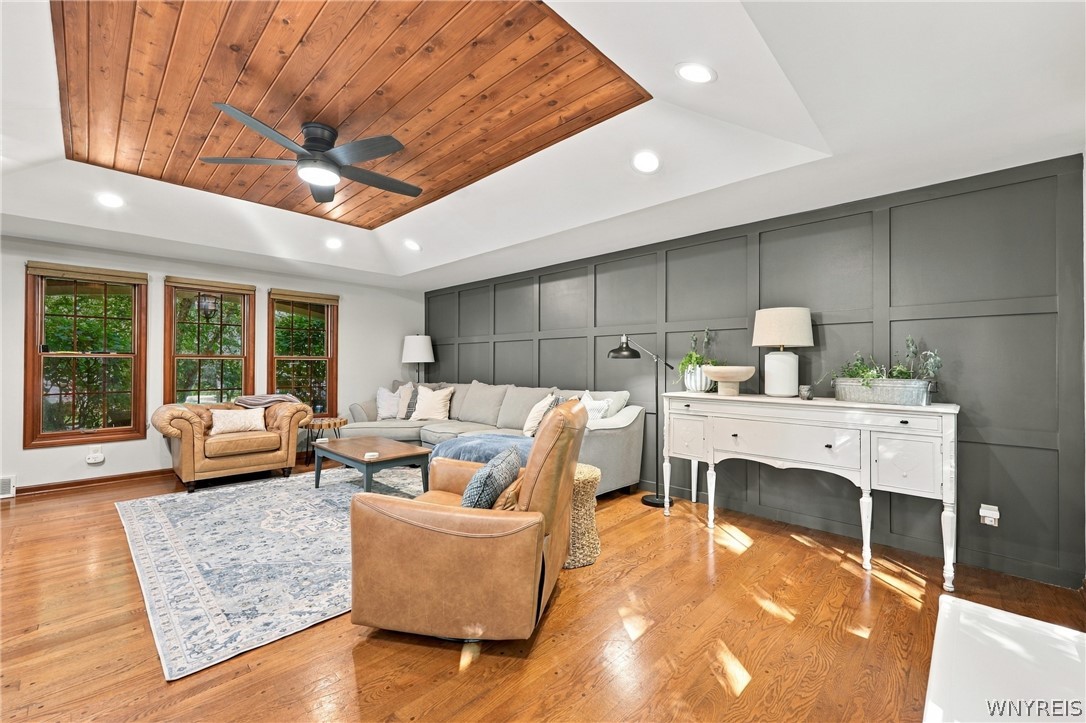
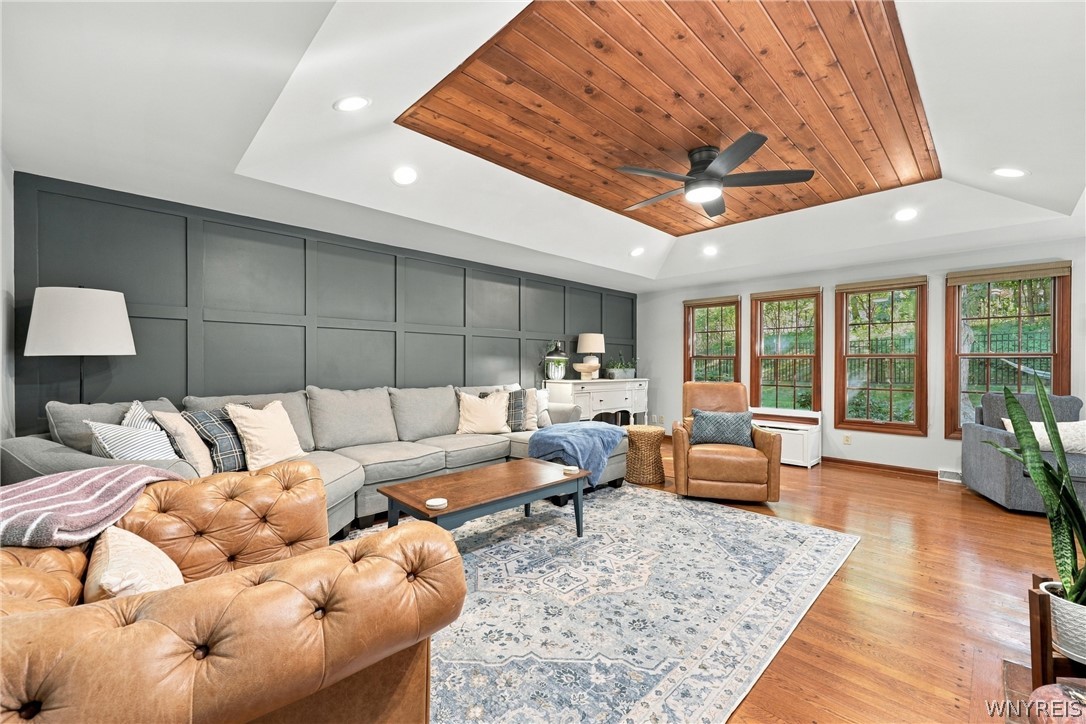
Living room with a gray sectional, tan leather chairs, paneled wall, and wood-plank ceiling.
Living room with gray sectional, tan leather chairs, patterned rug, and wood-paneled ceiling.
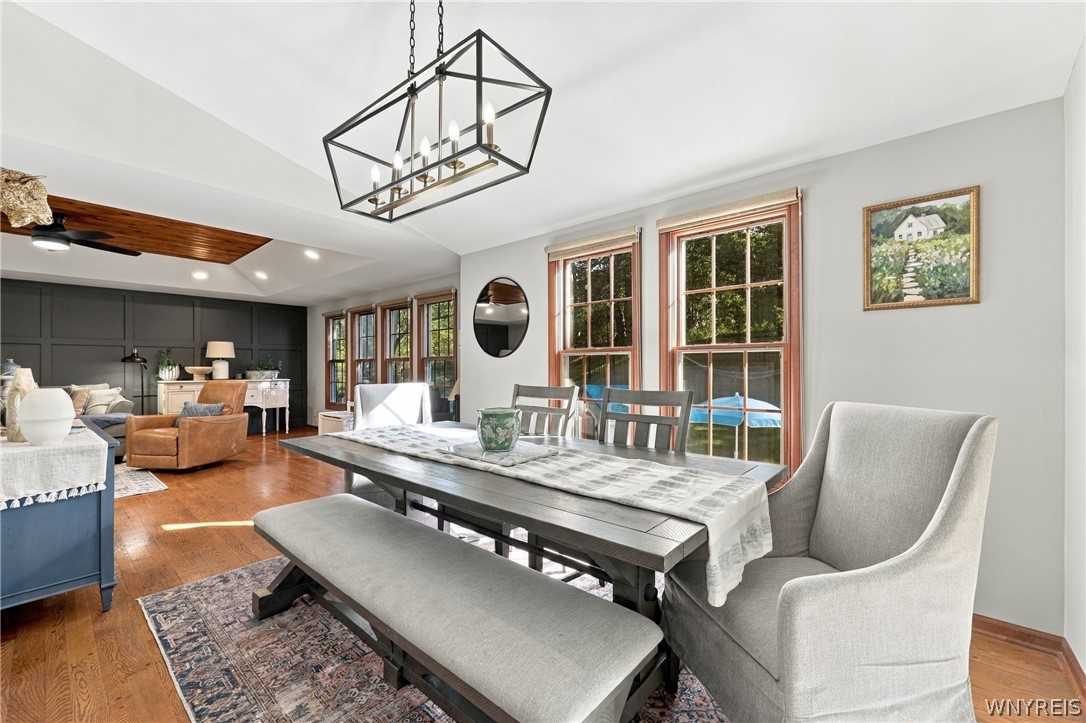
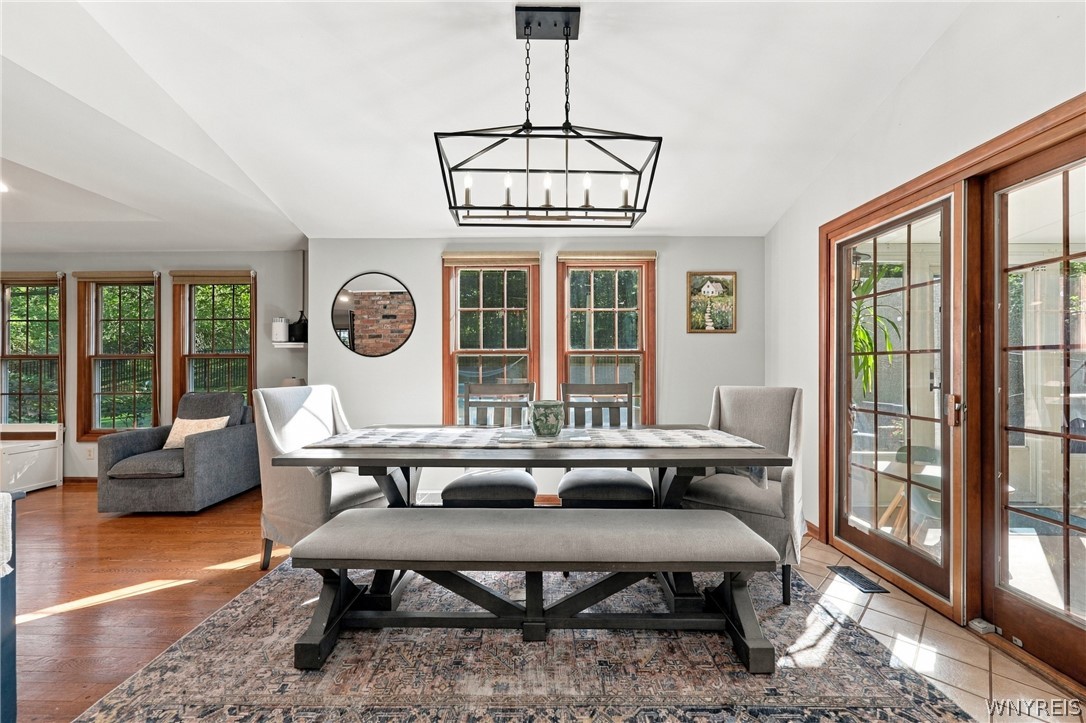
Dining area with a long dark table, gray seating, geometric chandelier, and large windows.
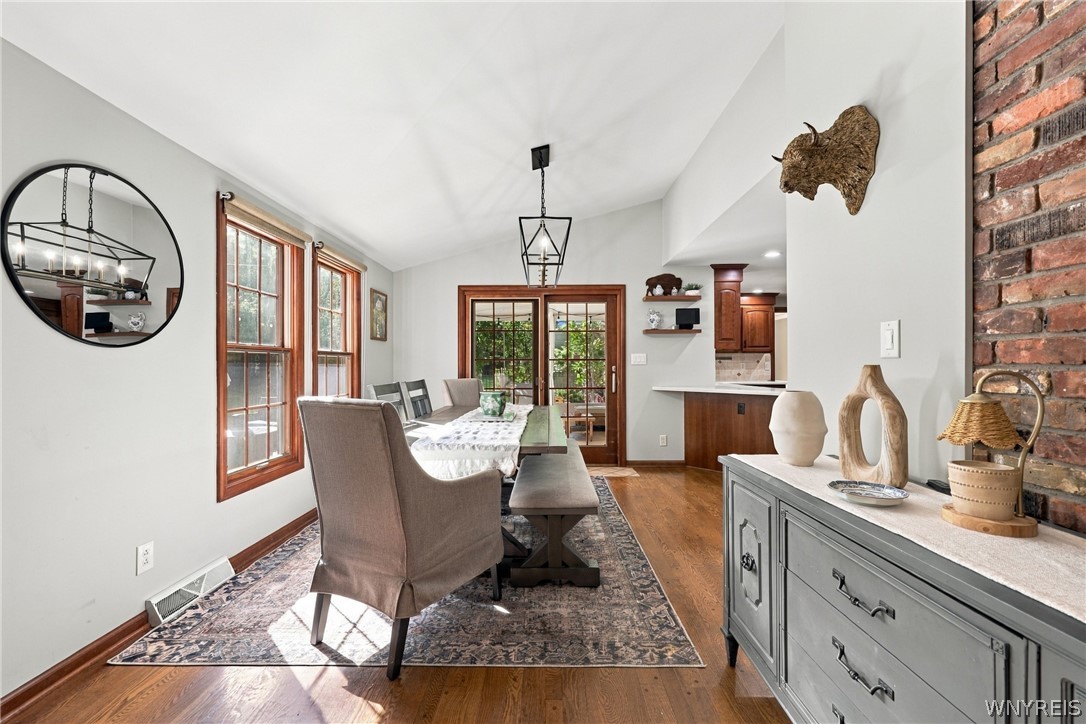
Dining room with a long table, upholstered chairs, tall windows, and glass doors opening to greenery.
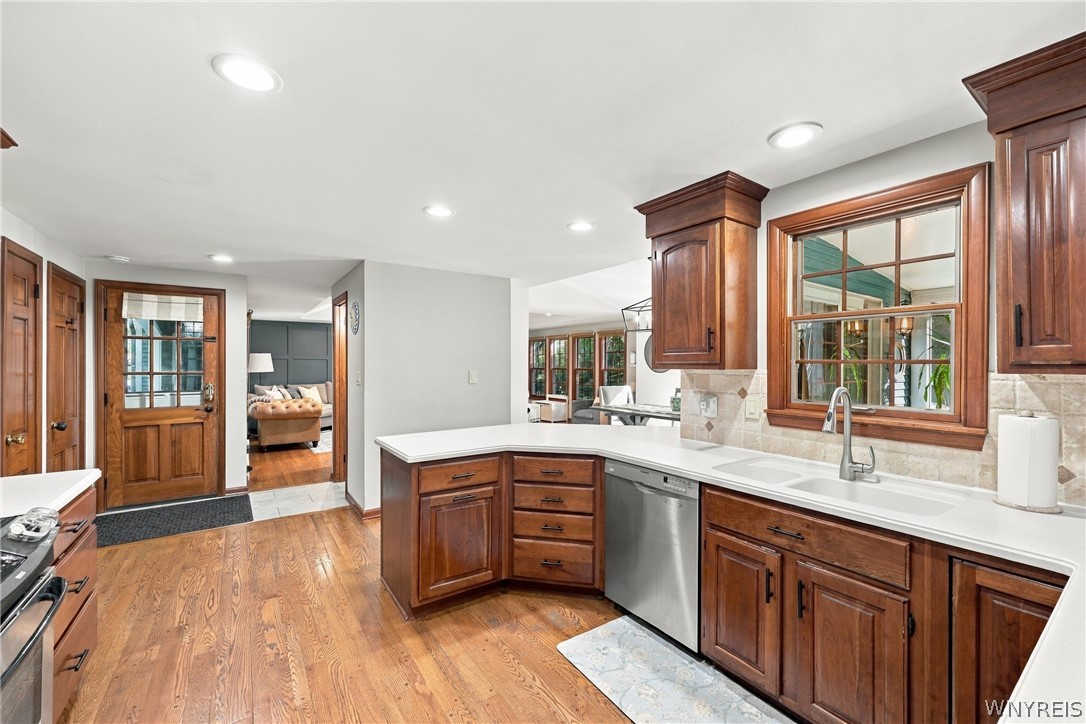
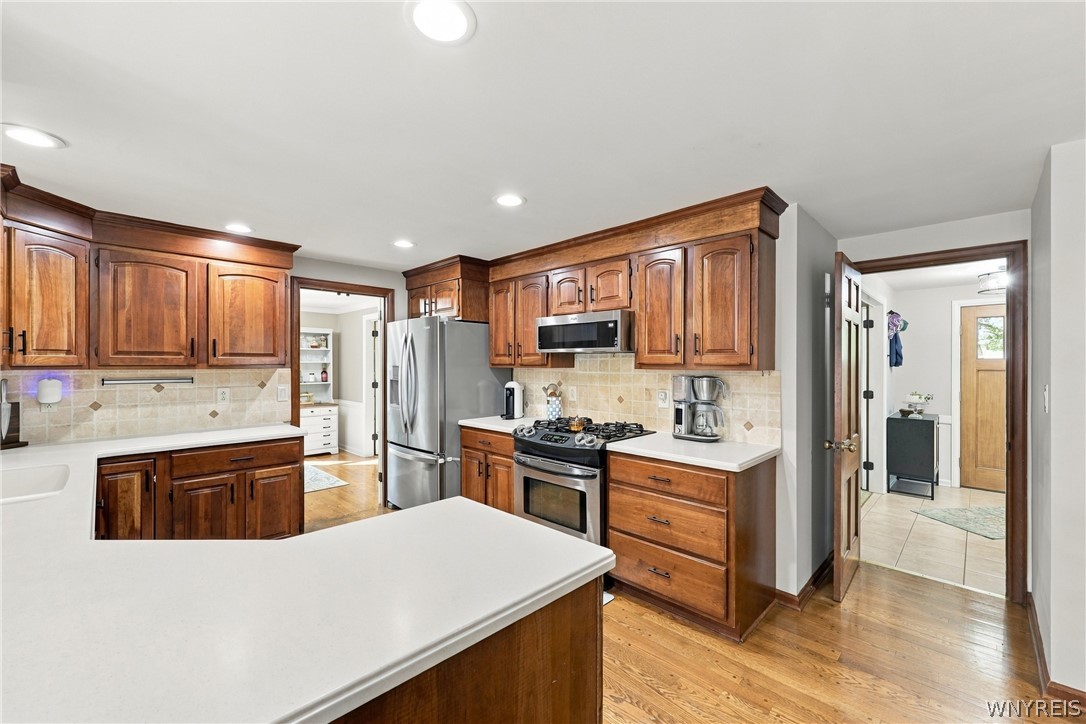
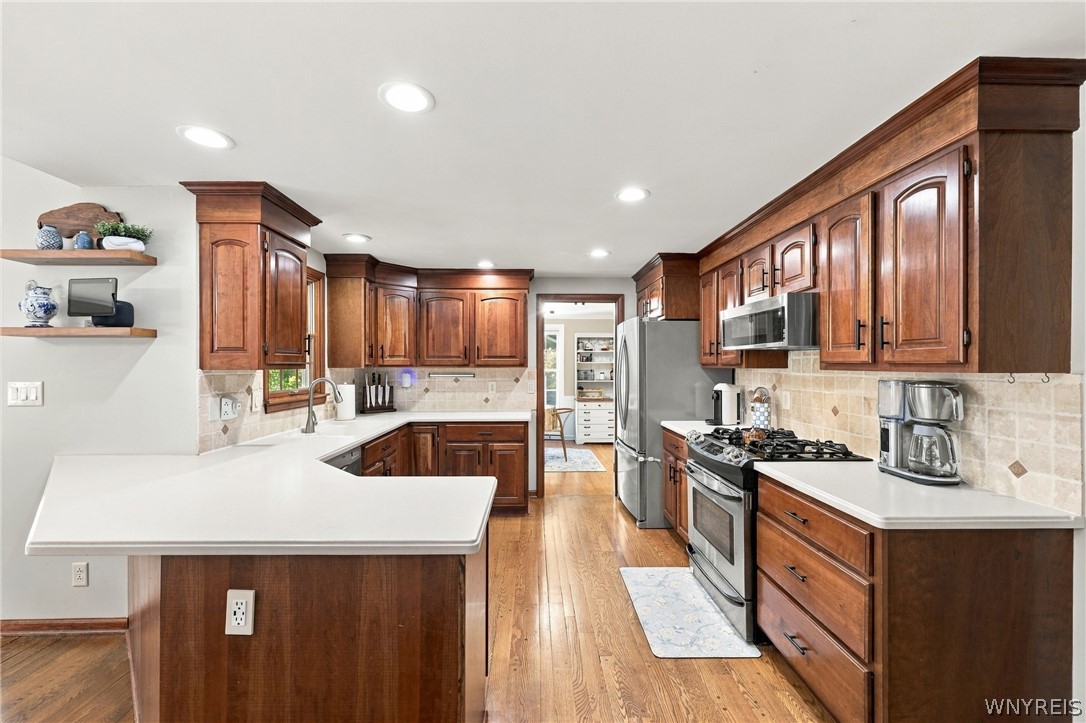
Kitchen with dark wood cabinets, white countertops, and a sink beneath a large window.
Kitchen with dark wood cabinets, stainless steel appliances, and a large white countertop peninsula.
Kitchen with reddish-brown wood cabinetry, white countertops, and a large peninsula.
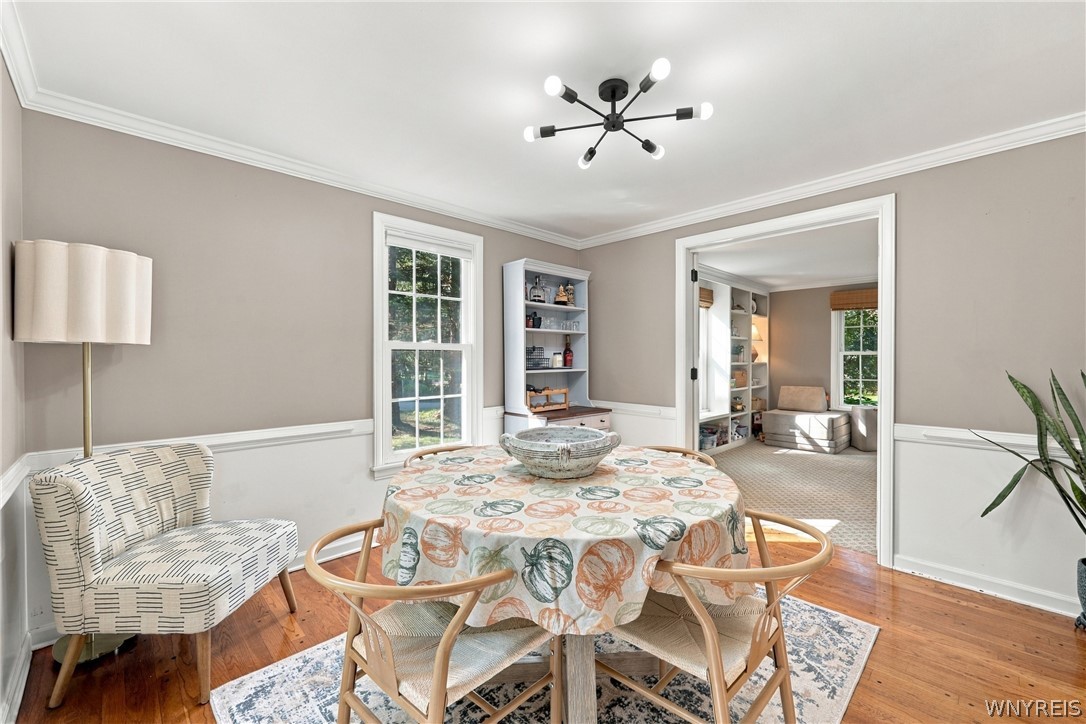
Dining room with a round table and patterned cloth, opening into a sitting room.
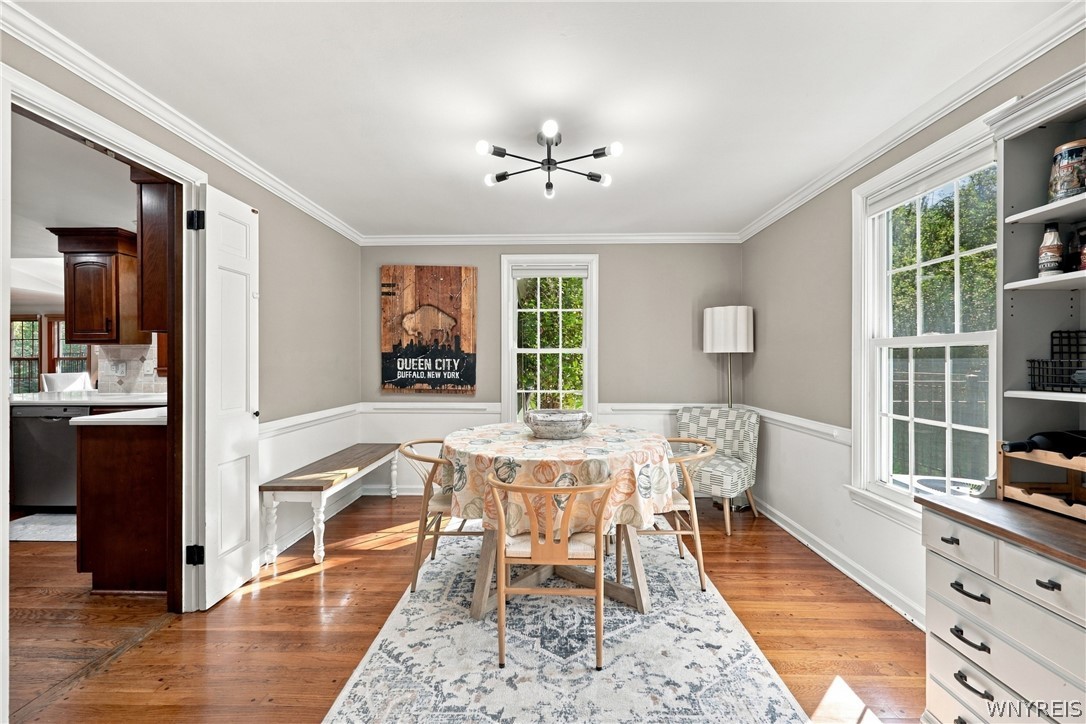
Dining room with a round floral-covered table, built-in bench, and adjoining kitchen.
Dining room with a long table, patterned rug, and wood-trimmed windows and patio doors.
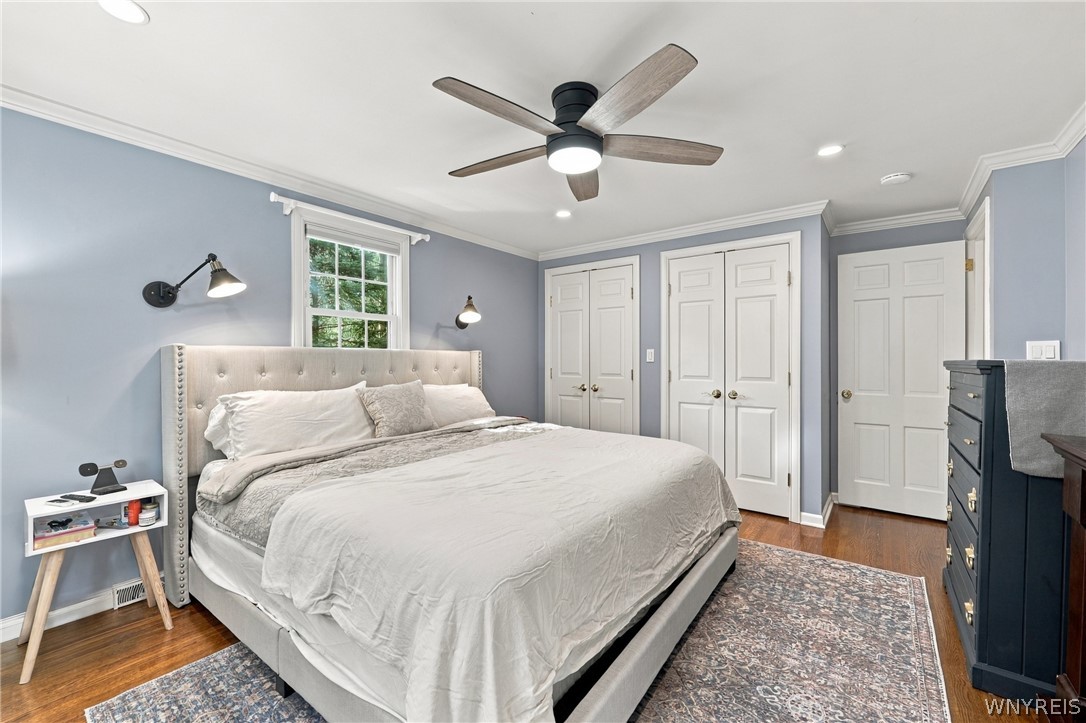
Bedroom with a large bed, pale blue walls, white paneled doors, and a wood-blade ceiling fan.
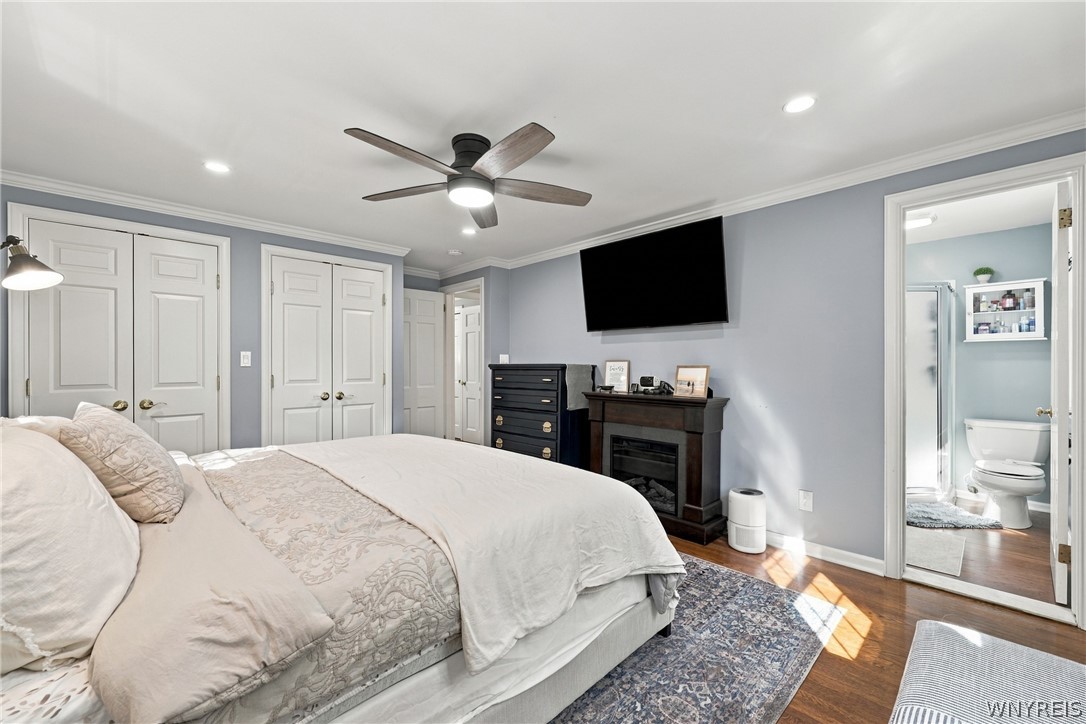
Bedroom with a large bed and dark fireplace, opening into an adjoining bathroom.
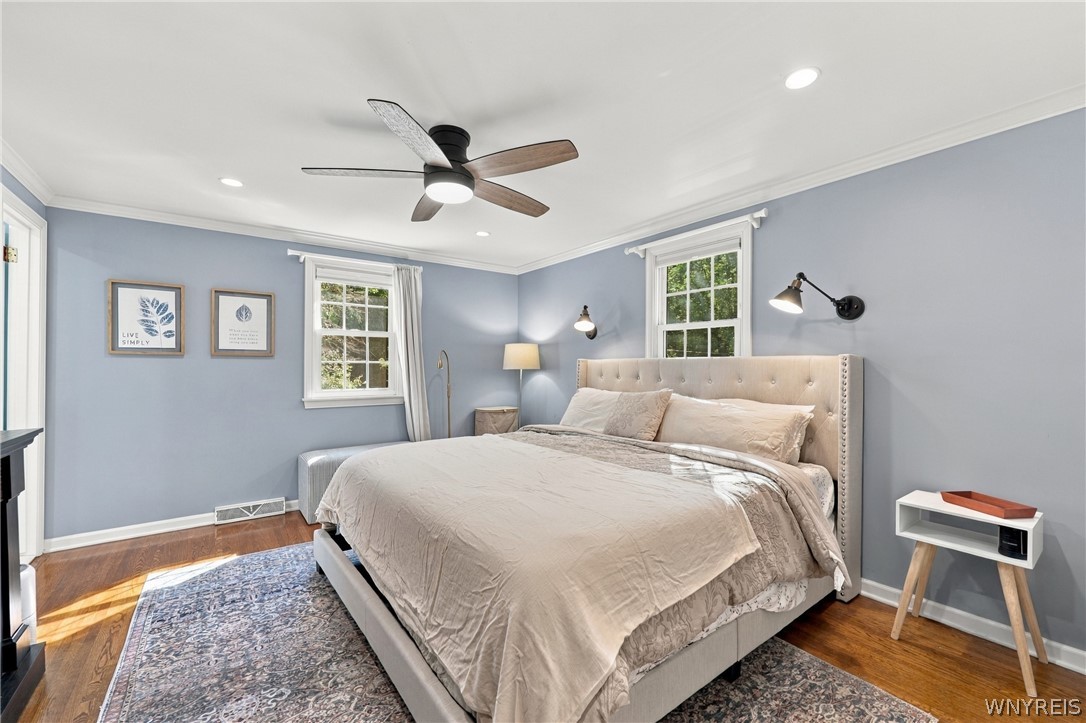
Bedroom with a large upholstered bed, blue-gray walls, and hardwood floors.
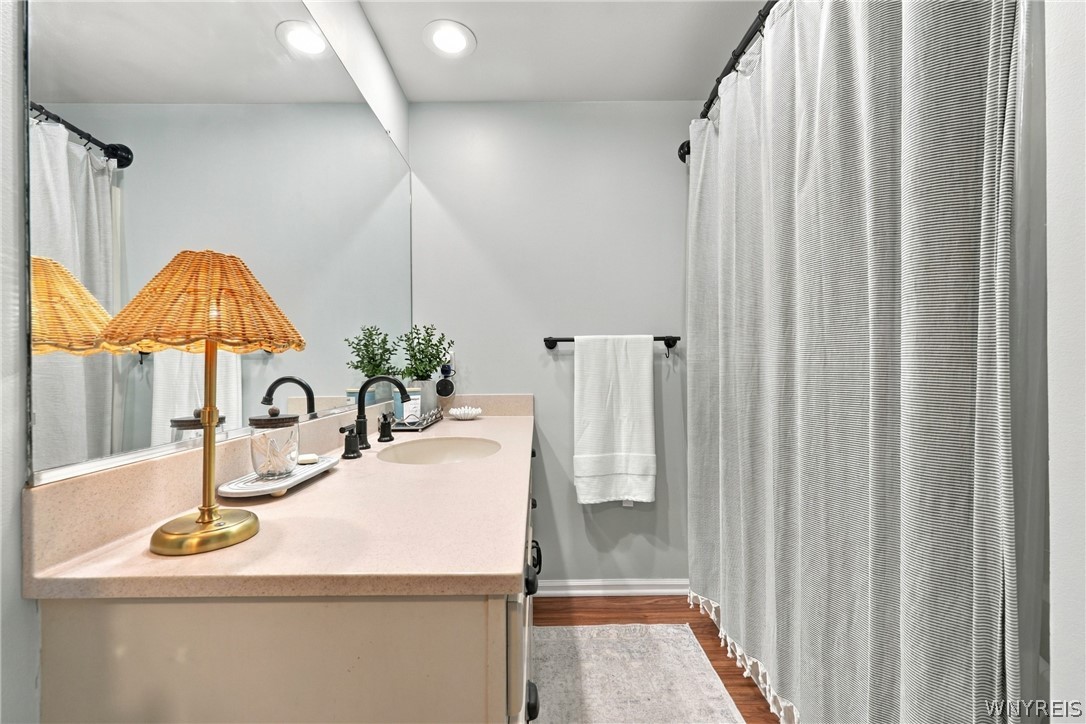
Bathroom with a long vanity, large mirror, woven lamp, and white shower curtain.
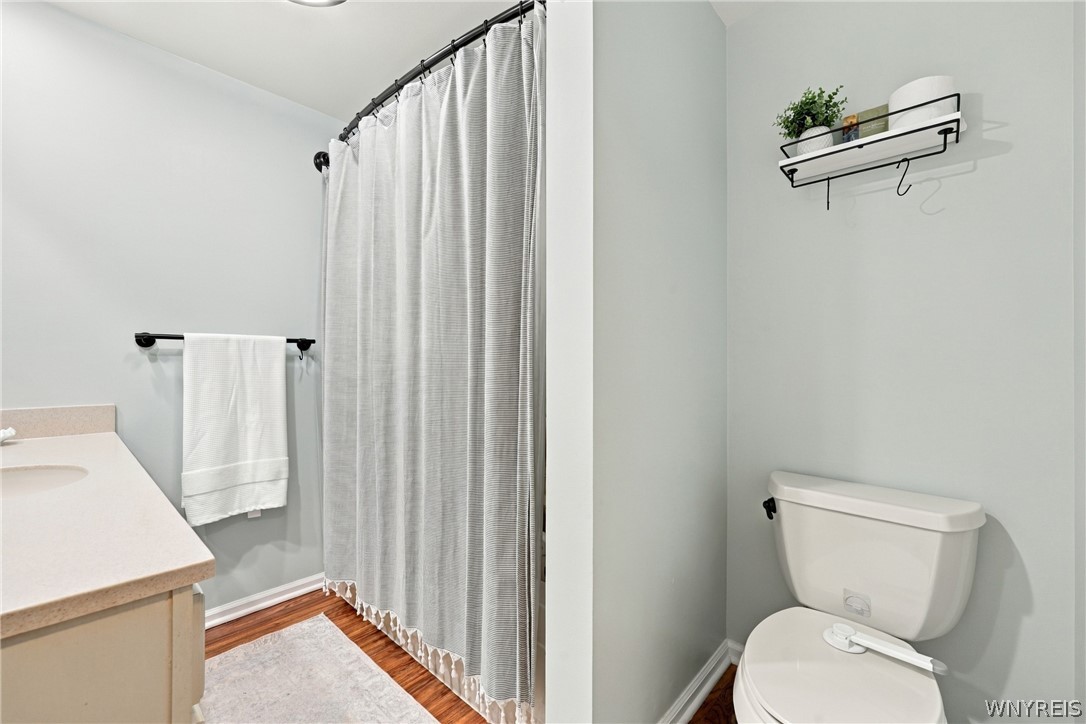
Bathroom with a gray shower curtain, white vanity, toilet, and wood-look flooring.
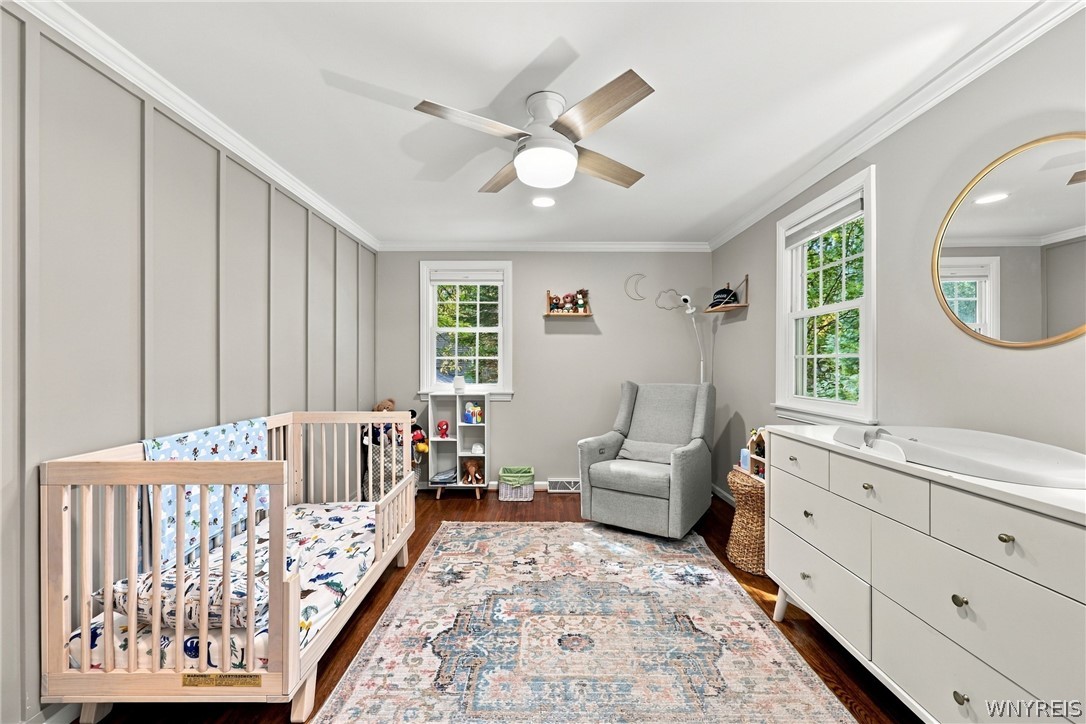
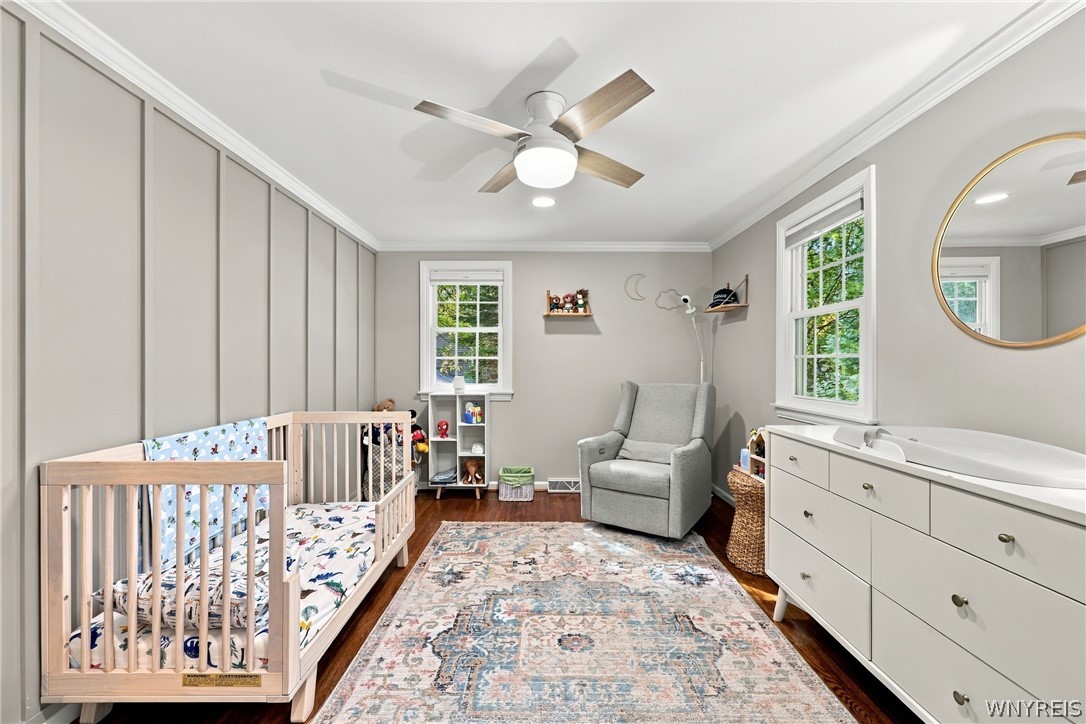
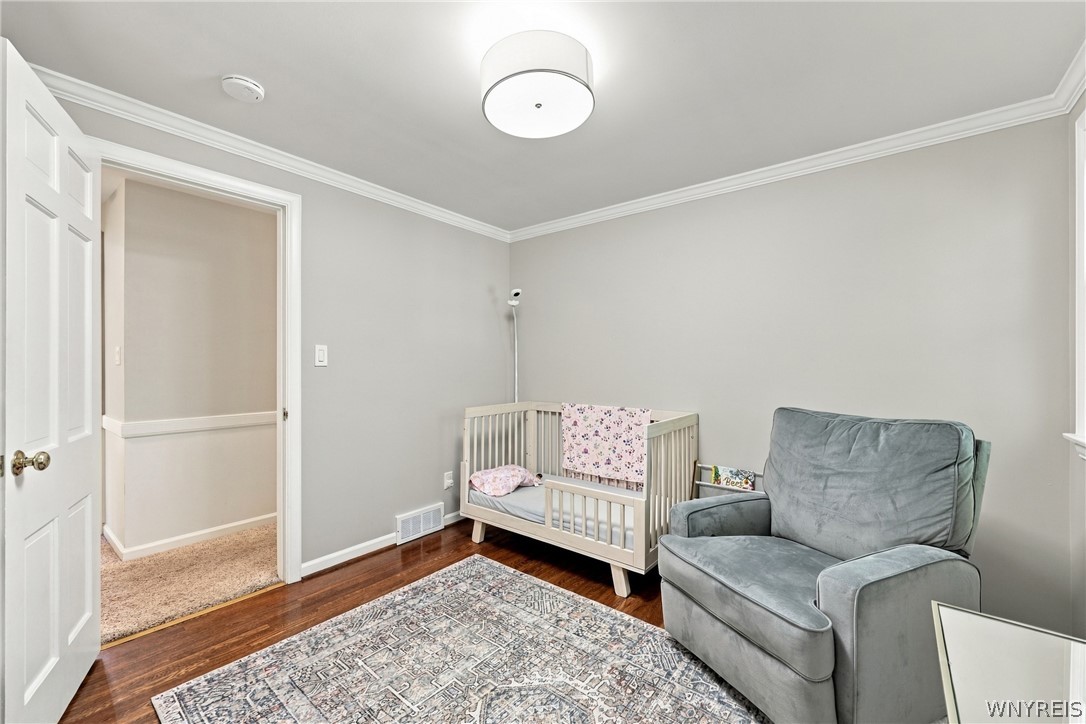
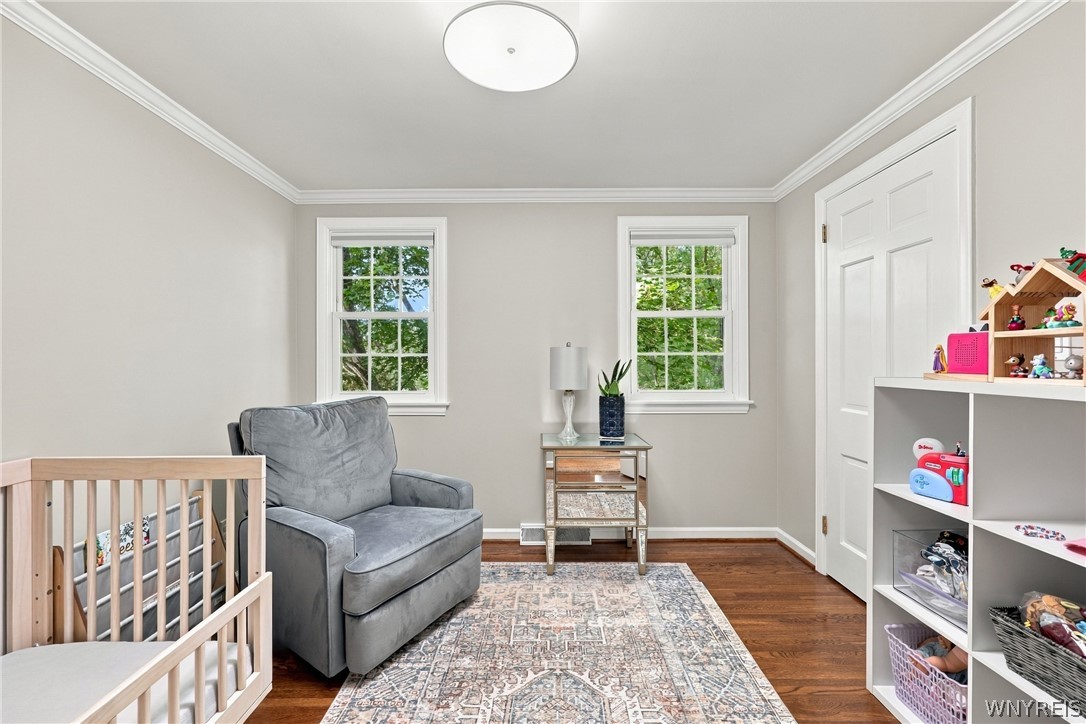
Nursery with a light wood crib, gray armchair, and white dresser beside two windows.
Furnished nursery with two light wood cribs, a gray armchair, and a white changing dresser.
Nursery with a light crib, gray armchair, patterned rug, and hardwood floor.
Nursery with a wooden crib, gray armchair, patterned rug, and white toy shelving.
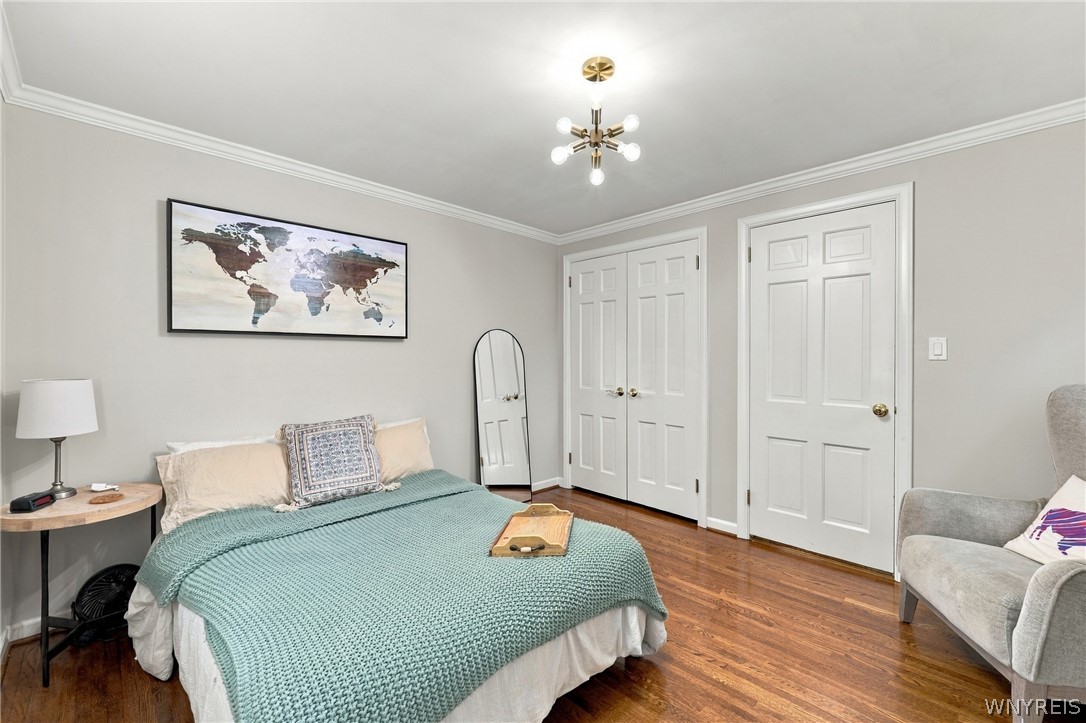
Staged bedroom with a teal-covered bed, hardwood floors, white paneled doors, and a world map print.
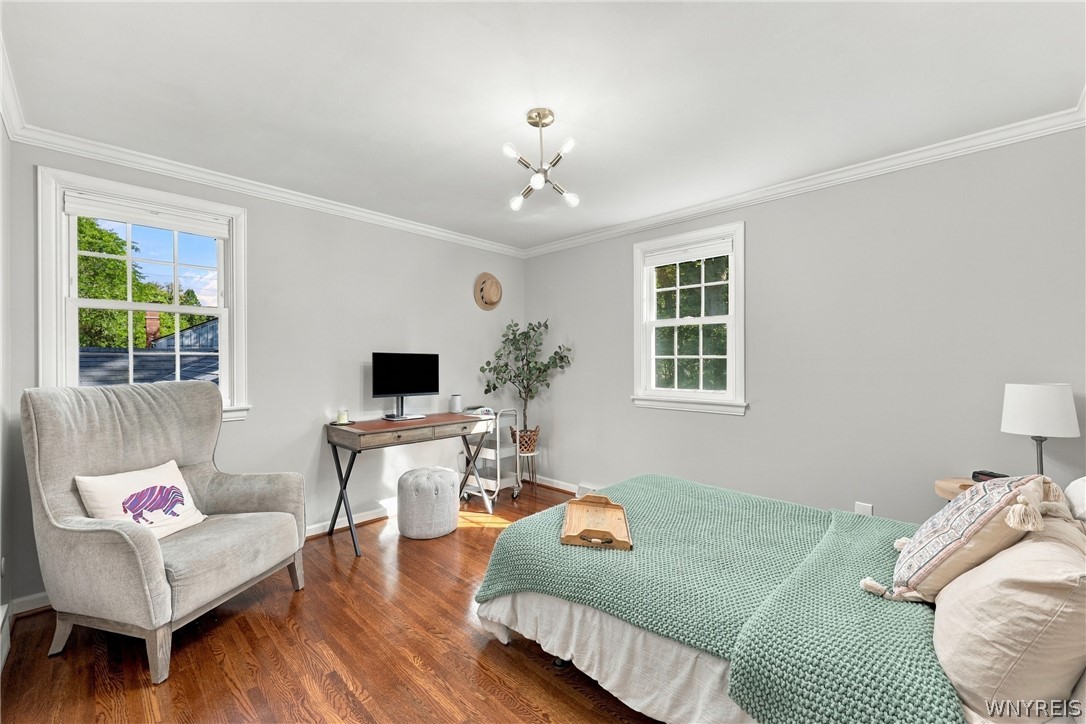
Bedroom with a mint-green bedspread, gray armchair, hardwood floors, and two bright windows.
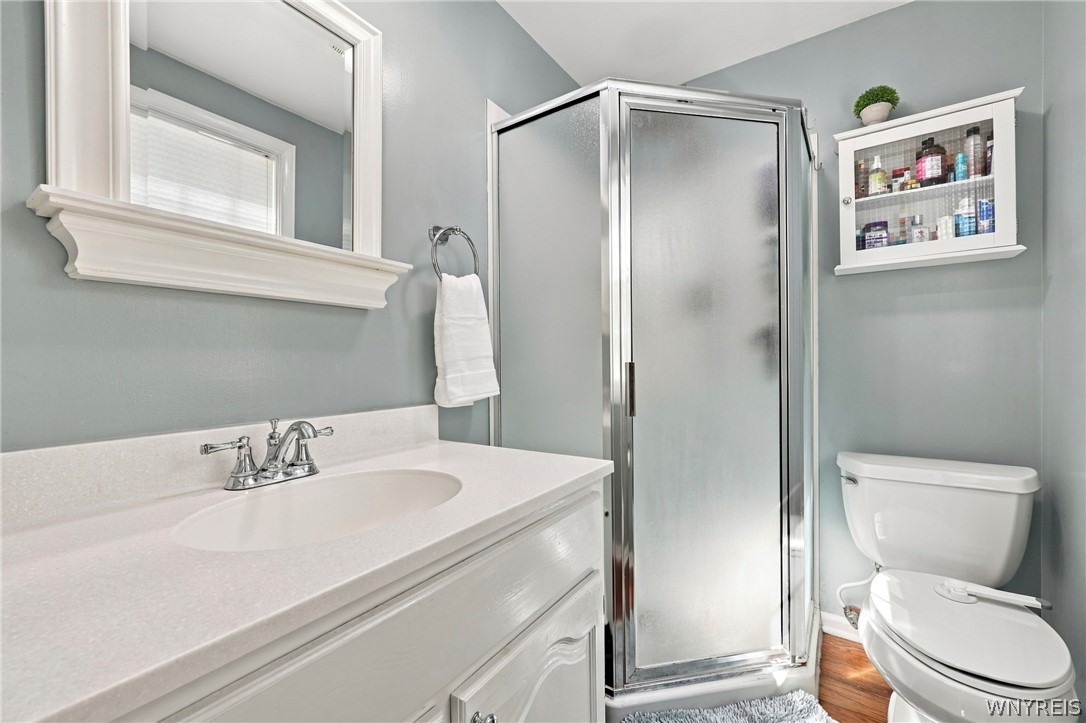
Bathroom with a white vanity, frosted-glass corner shower, and wall cabinet for toiletries.
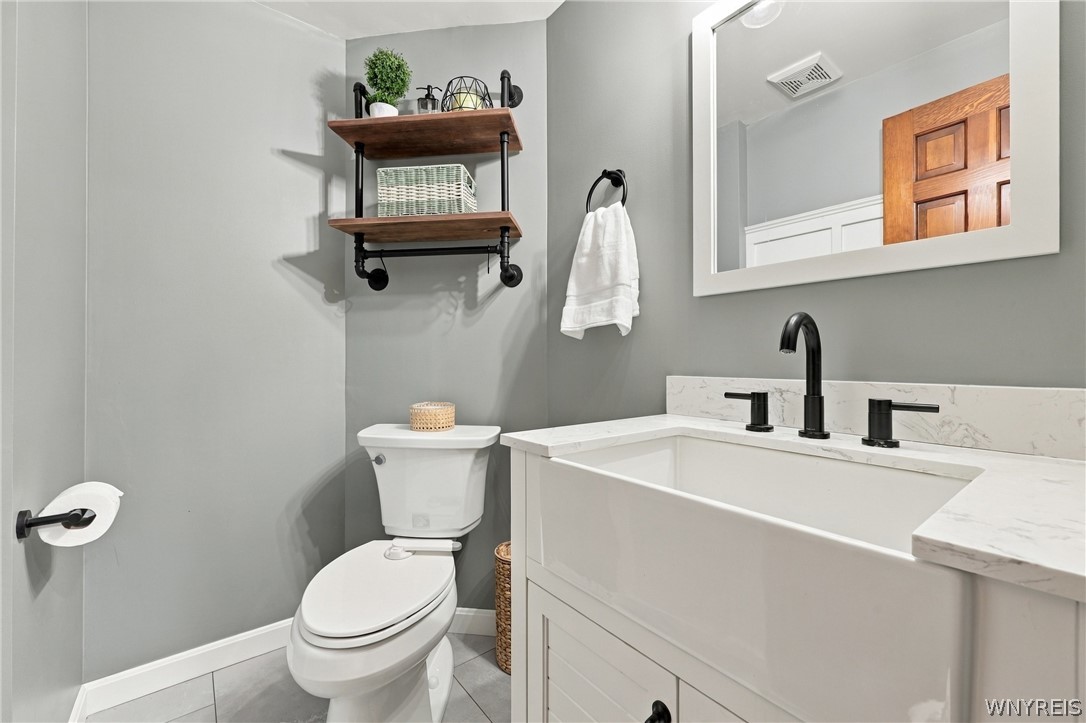
Bathroom with a white vanity, marble-look countertop, matte black fixtures, and wood-and-metal wall shelves.
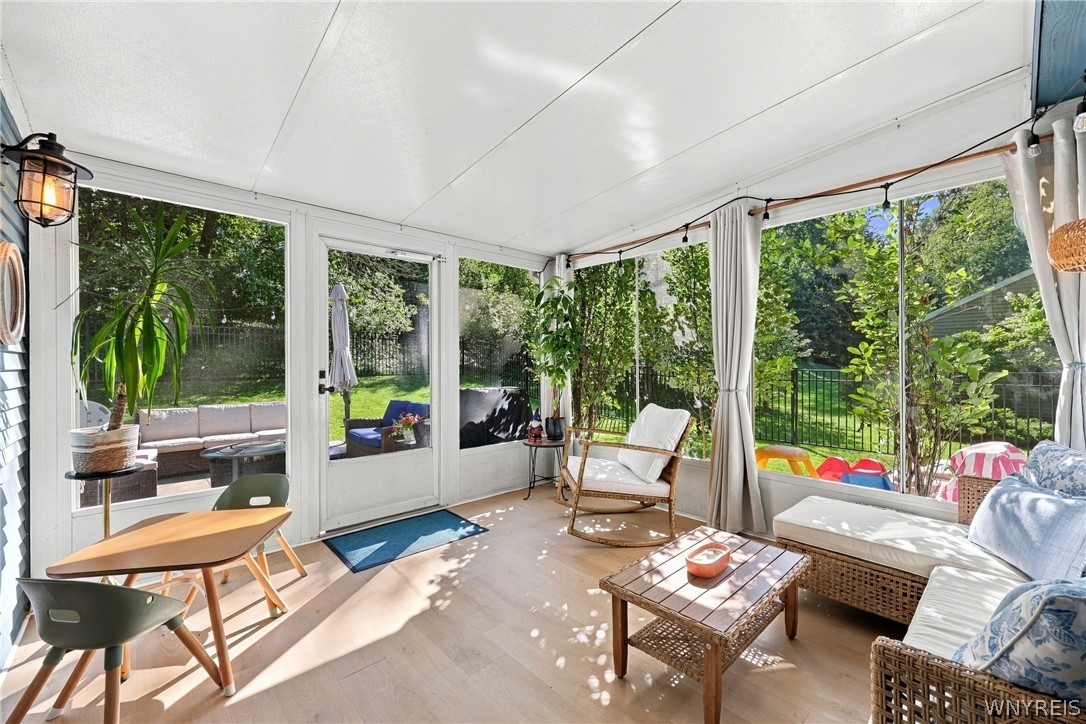
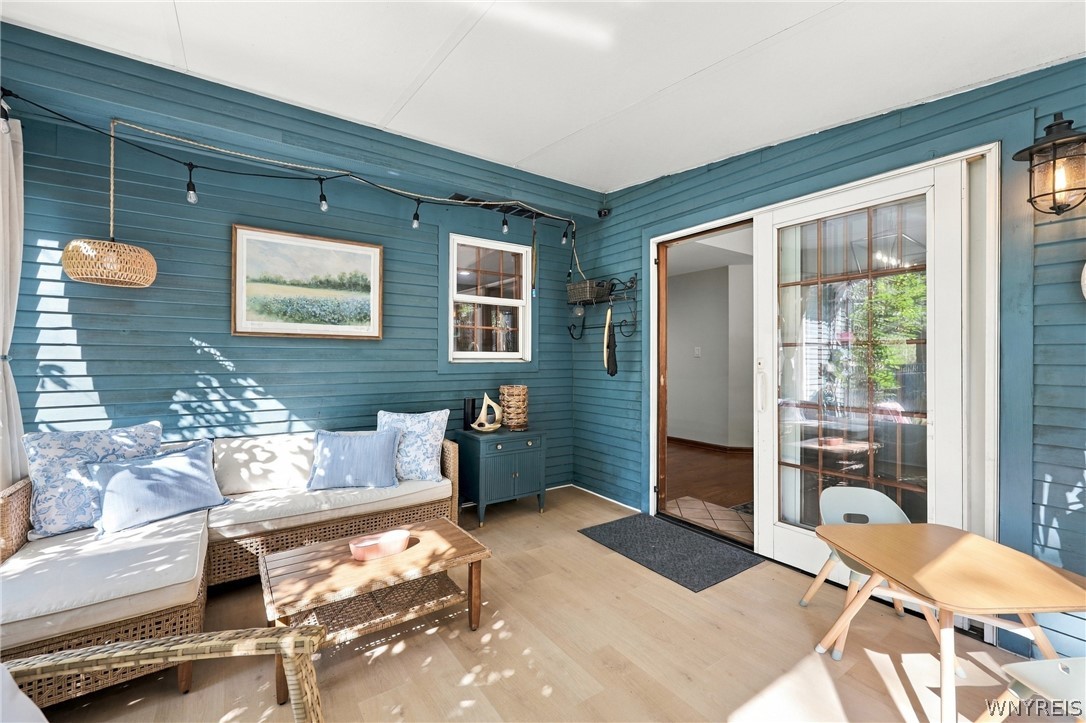
Furnished sunroom with large windows, wicker seating, and a leafy backyard view.
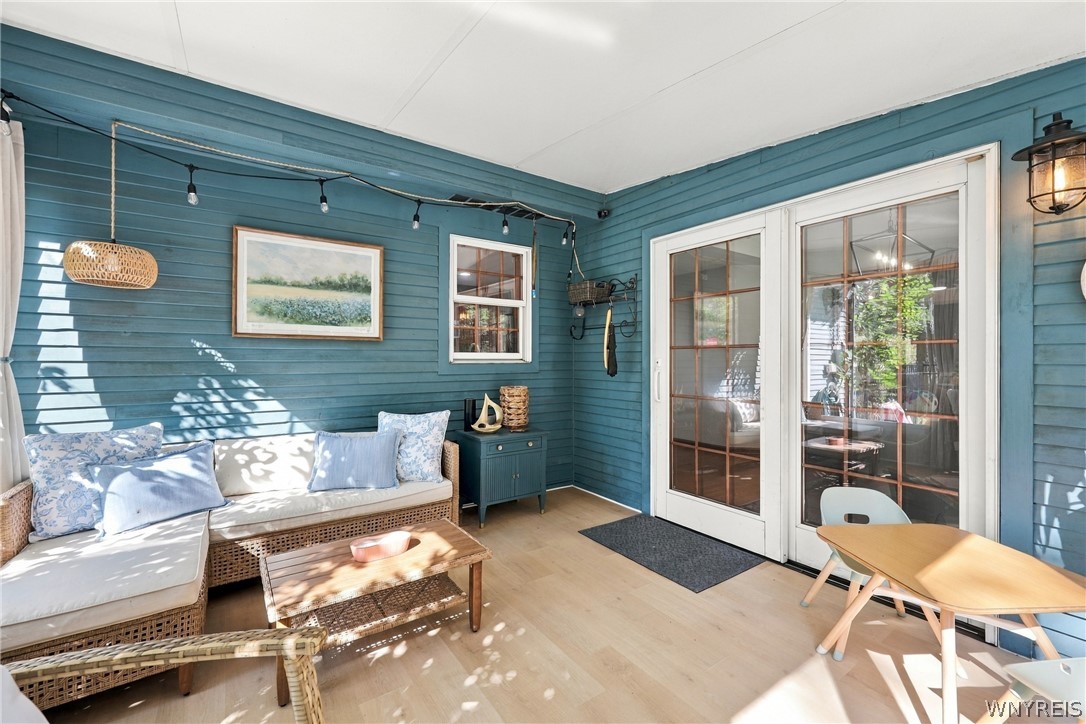
Sunroom with teal walls, wicker seating, and sliding glass doors.
Furnished sunroom with teal paneled walls, wicker seating, and sliding glass doors.
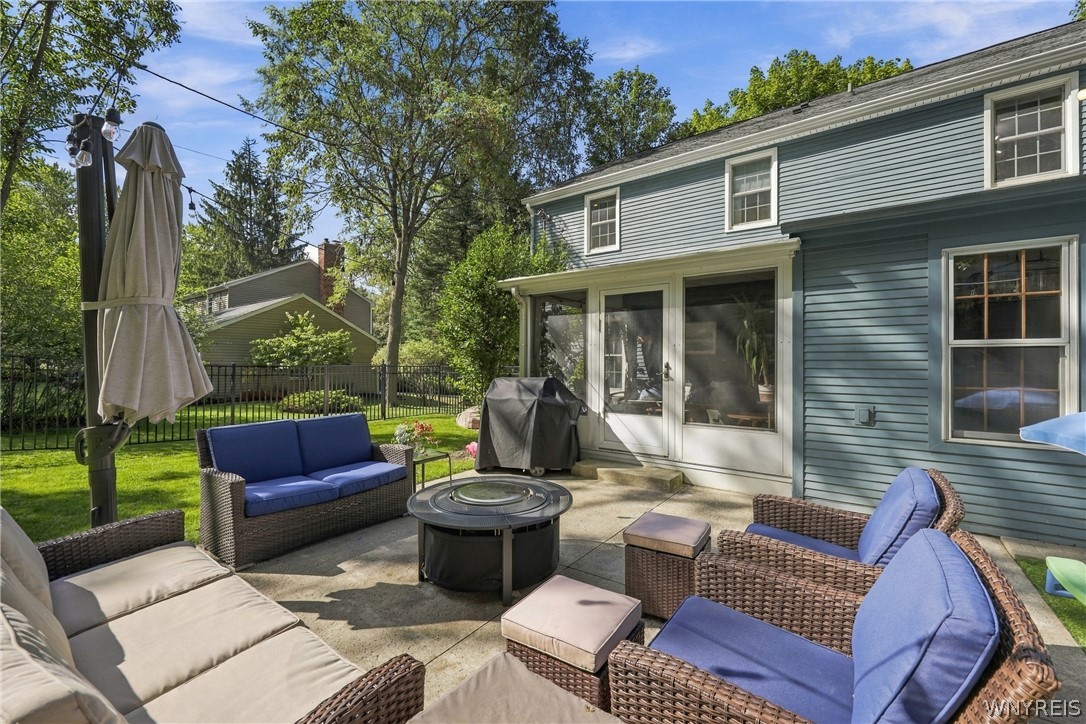
Stone patio with wicker seating and fire pit beside a blue-sided home and enclosed porch.
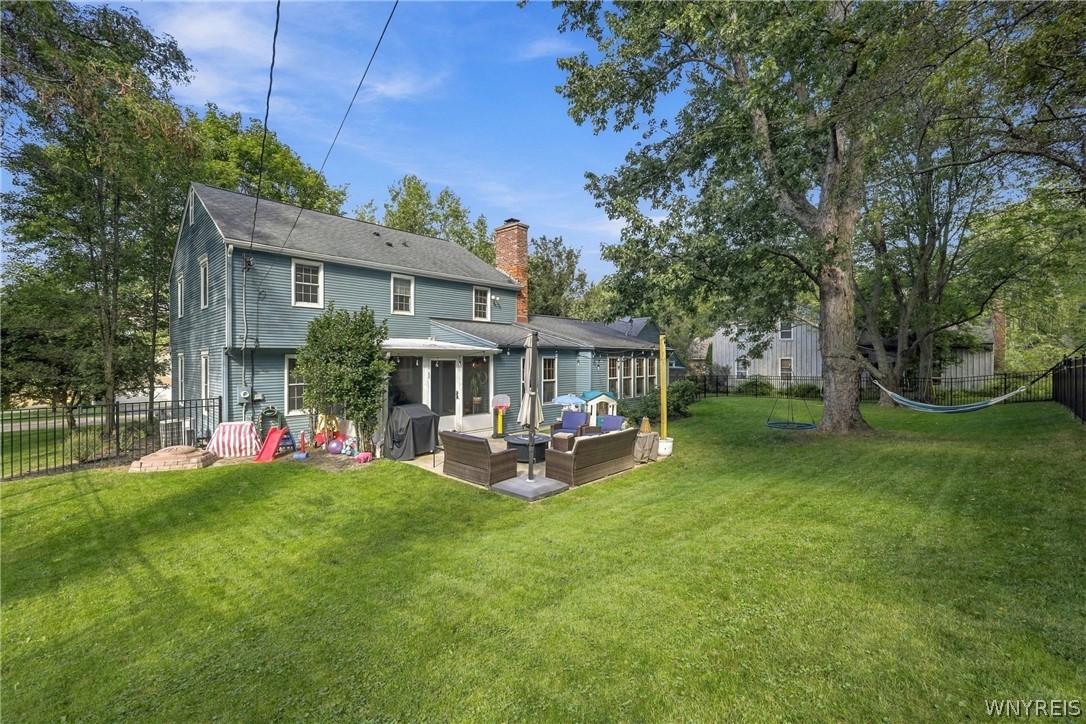
House with a broad fenced backyard, patio seating, mature trees, and a hammock.
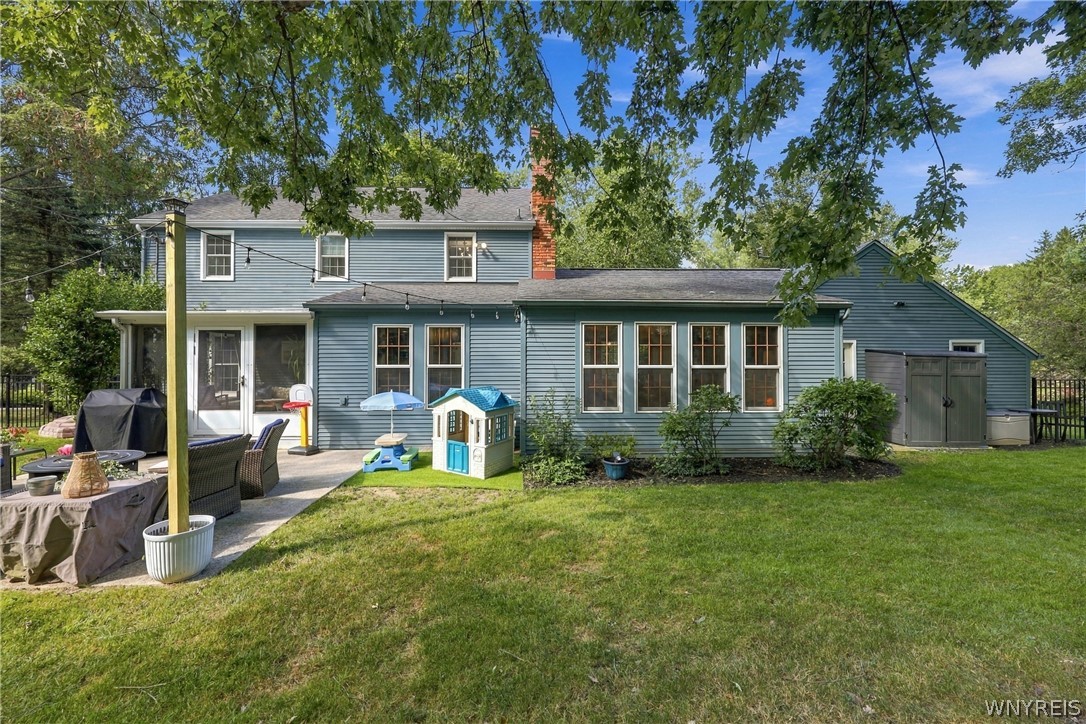
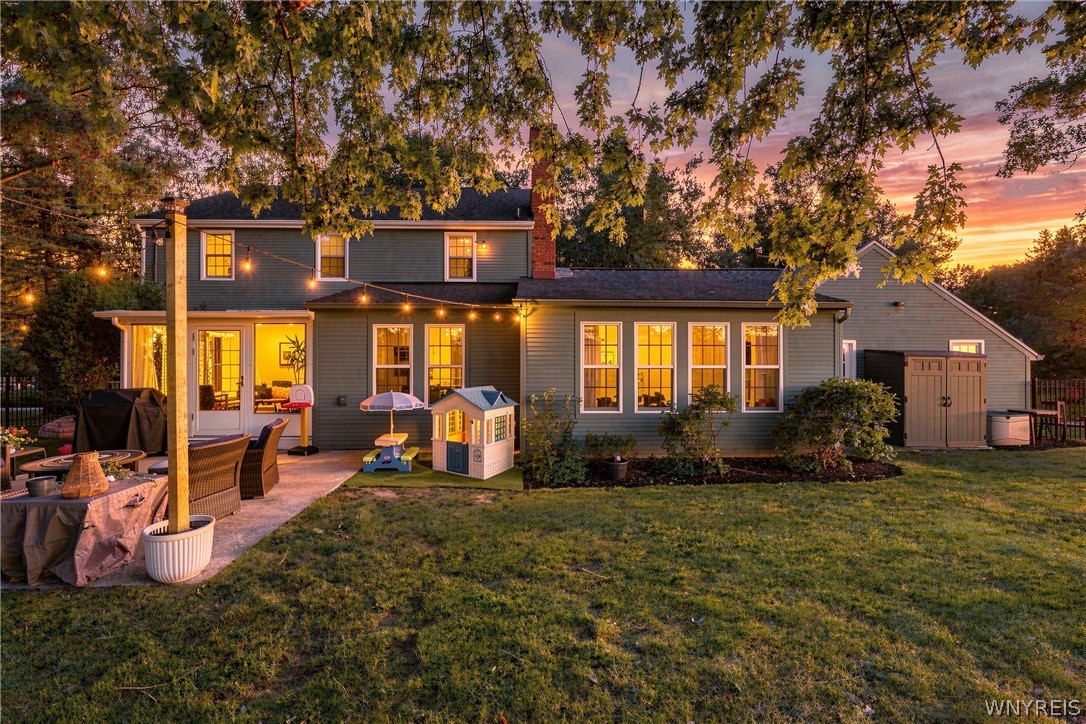
Blue two-story house with a long rear addition, patio seating, and children’s play equipment beneath leafy trees.
Two-story gray home with a furnished patio and play equipment, warmly lit at dusk.
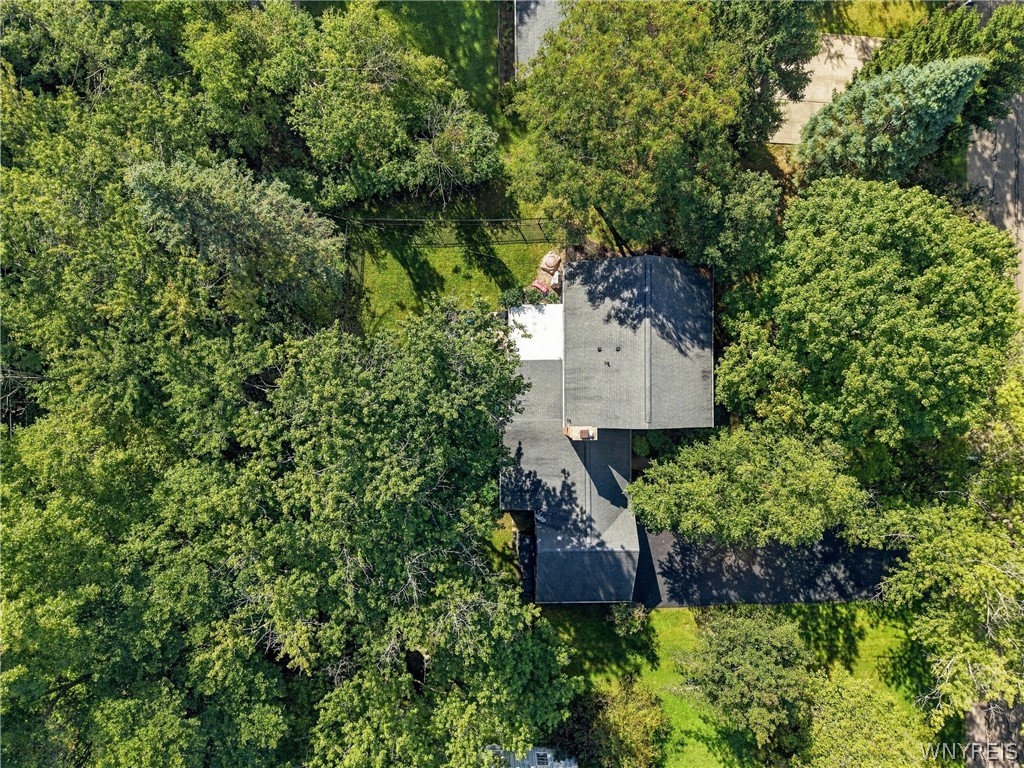
Aerial view of a house nestled among mature trees, with its driveway and backyard lawn visible.
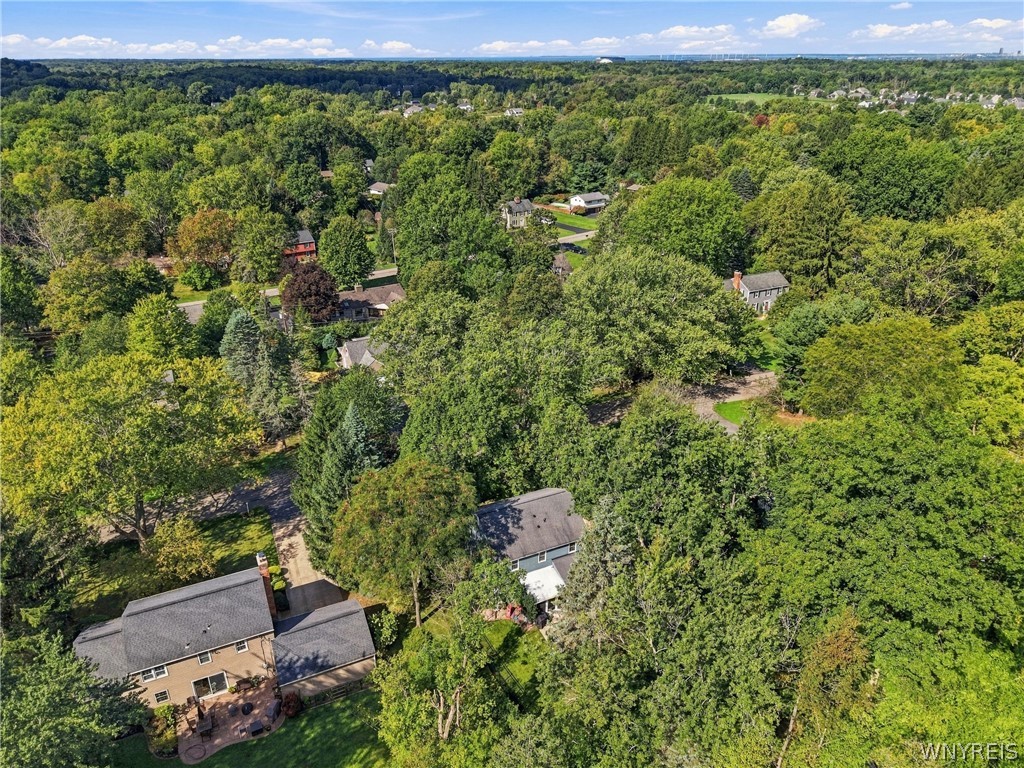
Aerial view of a tree-filled neighborhood, with a large home and backyard patio in the foreground.
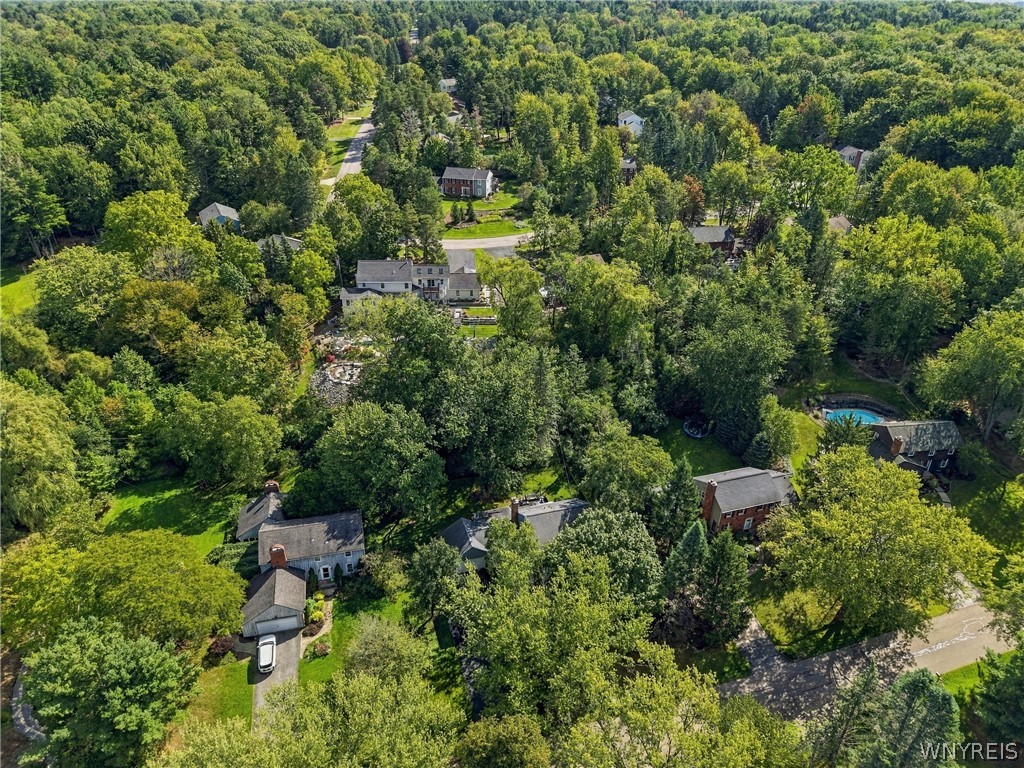
Aerial view of a tree-surrounded home in a wooded neighborhood with a nearby swimming pool.
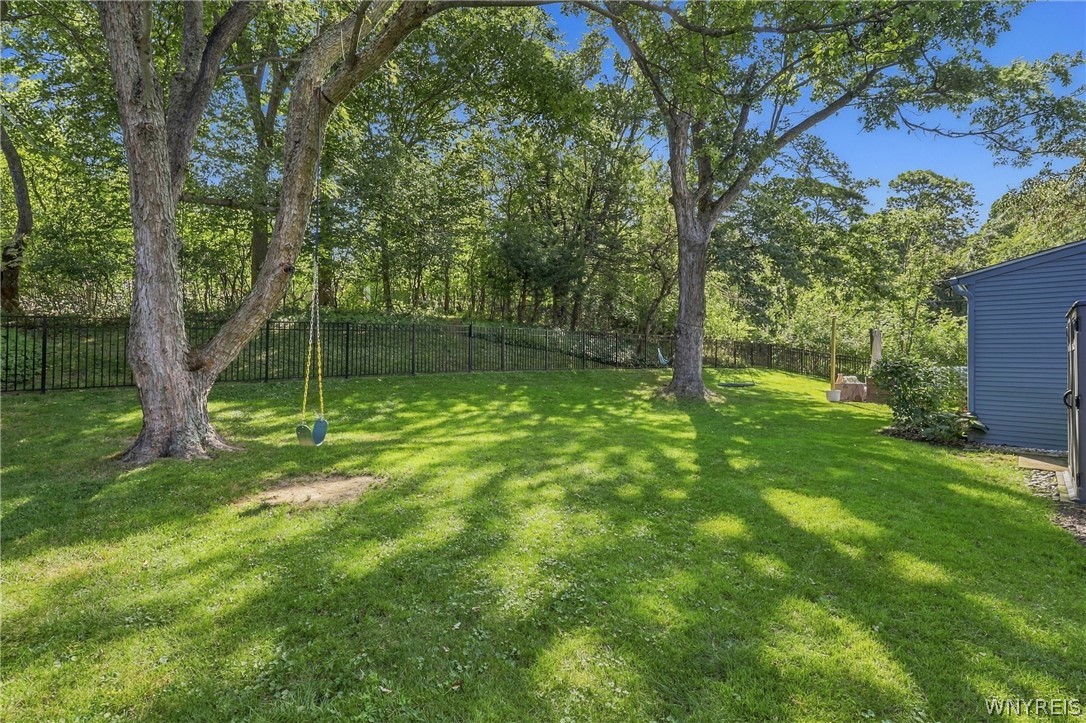
Backyard with a large lawn, mature trees, a hanging swing, and black metal fencing.
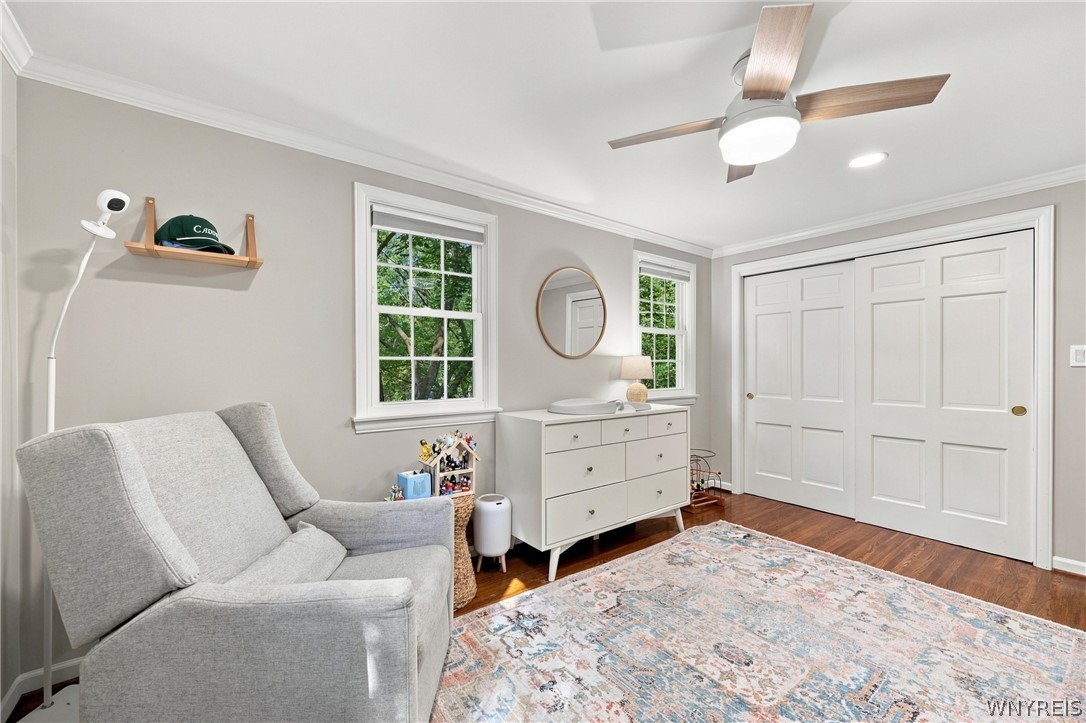
Bedroom with a gray armchair, toy-filled dresser, wide closet doors, and patterned rug.
VIEW PHOTOS
$579,000

14 Briar Hill Road

4 Beds 3 Baths 2,405 Sq.Ft. 0.47 Acres

Description

Welcome to this beautiful Colonial in the desirable Eagle Heights neighborhood! Nestled on a peaceful wooded lot, this home offers a fantastic combination of classic character, modern updates, and versatile living space. Step inside through French doors into the inviting living room, featuring built-in bookshelves and plenty of natural charm. Original hardwood floors carry through to the formal dining room and into the very spacious kitchen/family room combination. The updated kitchen features stainless steel appliances, a breakfast bar, abundant cabinetry, and a cozy breakfast nook. The adjoining family room is the perfect gathering space, highlighted by a beautiful tray ceiling and floor to ceiling, brick accented, gas fireplace. Just off the kitchen, the three-season room (not reflected in square footage) provides additional space to relax and enjoy the private backyard, with sliding glass doors leading directly to the concrete patio. A convenient and updated powder room completes the first floor. Upstairs, you'll find four bedrooms, including a spacious primary suite with a private en-suite bathroom. Located on a beautiful wooded lot with a (recently) fully wrought iron fenced backyard, this home offers privacy, functionality, and plenty of space both inside and out. Don't miss your opportunity to see all this home has to offer! SHOWINGS BEGIN AT THE OPEN HOUSE -- Saturday, September 26th | 12:00-3:00 PM (Square footage remeasured via agent and differs from tax record.)

Share Property

Location

14 Briar Hill Road, Orchard Park, NY 14127

Status

Pending
Brennan Macey

Brennan Macey

TITLE

Real Estate Agent

Property Amenities

Interior
Laundry room In Basement
Appliances Dishwasher, Gas Oven, Gas Range, Gas Water Heater, Refrigerator
Flooring Hardwood, Tile, Varies
Total Bedrooms: 4
Half Bathrooms: 1
Full Bathrooms: 2
Other Interior Features Breakfast Bar, Ceiling Fan(s), Separate/Formal Dining Room, Eat-in Kitchen, Separate/Formal Living Room, Sliding Glass Door(s), Solid Surface Counters, Convertible Bedroom, Bath in Primary Bedroom
Area & Lot
Total area 2,405 Sq.Ft.
Lot Area 0.47 Acres
Living area 2,405 Sq.Ft.
MLS® ID B1716570
Year Built 1966
School District Orchard Park
Architecture Styles Colonial, Two Story
Type Residential
Status Pending
Exterior
Stories 2
Air conditioning Central Air
Heat type Gas, Forced Air
Water Source Connected, Public
Garage Space 2.0
Sewer Connected
Other Exterior Features Blacktop Driveway, Fully Fenced, Patio
Parking Attached, Garage, Driveway
Lot Features Rectangular, Rectangular Lot, Residential Lot
Utilities High Speed Internet Available, Sewer Connected, Water Connected
Finance
Sales Price $579,000
Real Estate Tax $10,371 yearly
Two-story blue house with attached garage, glowing windows, and a brick walkway at dusk.

Schedule a Showing

I would love to show you this beautiful property. Please select your preferred date and time below. I will be in touch shortly to confirm your appointment.

Schedule a Showing

I would love to show you this beautiful property. Please select your preferred date and time below. I will be in touch shortly to confirm your appointment.

Thank you for your interest in 14 Briar Hill Road, Orchard Park, NY 14127. We are reviewing your request and will be in touch shortly!

Mortgage Calculator

Estimate your monthly mortgage payment, including the principal and interest, property taxes, and HOA. Adjust the values to generate a more accurate rate.

All estimates are provided for informational purposes only. Actual amounts may vary.
$0,000 Your Payment 20 15 65
$0,000 Your Payment

Eagle Heights

Work With Brennan

Brennan combines industry experience, financial insight, and a client-focused approach to help you navigate every step of your real estate journey.