Leave a Message

Thank you for your message. I will be in touch with you shortly.

123 Bennington Road
Courtesy of Keller Williams Realty WNY
$250,000

123 Bennington Road

2 Beds 2 Baths 1,038 Sq.Ft. 8,900 Sq.Ft.

Description

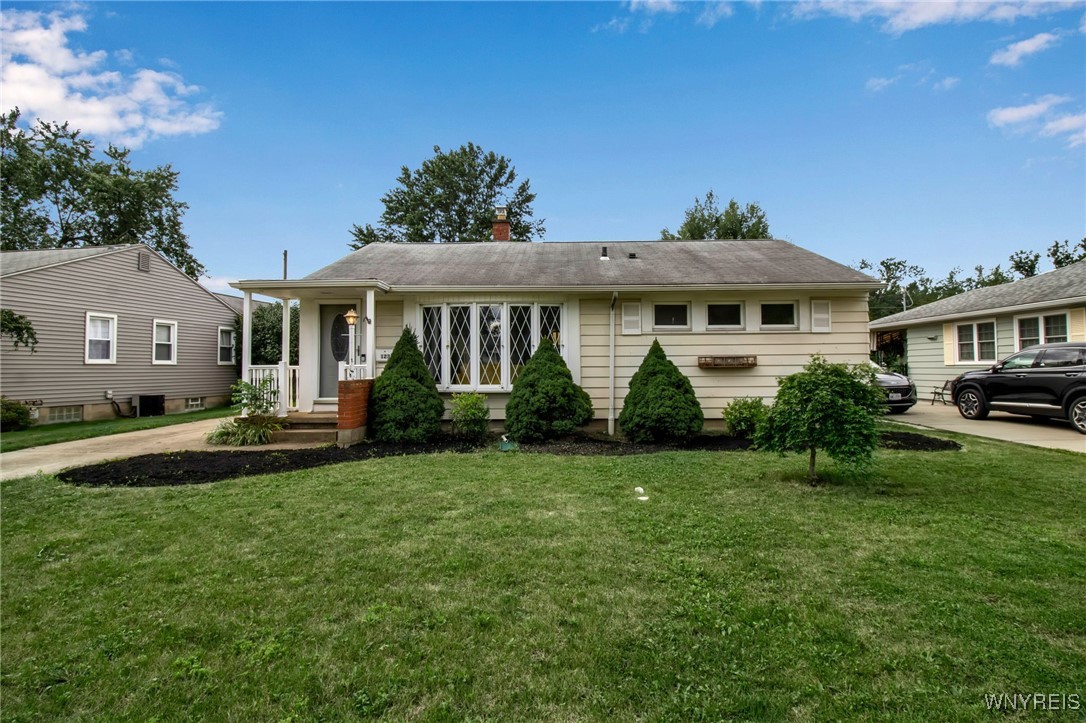
Welcome to this charming storybook ranch in Snyder- desirable Smallwood Elementary! Front entrance leads you to an open living space with stained hardwood floors well lit by an enchanting Bow Window. Eat-in kitchen with a flood of natural light from the bay window, updated appliances, granite countertops, and new tile flooring. Through the kitchen, find a back entryway and mudroom area. 2 bedrooms on the first floor, with an option of a third bedroom/den in lieu of the dining/office area with the sliding glass doors. Option to re-add a 1/2 bathroom off of the office/dining area. Full bathroom has been updated with large sliding glass doors, updated vanity, and updated hardware. Full size basement, mostly finished with exposed decking and LVT flooring throughout. New stackable washer/dryer, new full vanity, and toilet currently plumbed for an additional added bathroom or potential to add large suite in the basement. New Tankless hot water heater, new backup battery sump. Detached, clean 2.0 car garage that could be used as a shop or working area. Fully fenced yard. Complete sewer line replacement in 2019. Open House Sat. 8/24 from 11-1, Sun 1-3.

Share Property

Location

123 Bennington Road, Amherst, NY 14226

Status

Sold

Date Sold

October 29, 2024
Brennan Macey

Brennan Macey

TITLE

Real Estate Agent

Property Amenities

Interior
Laundry room In Basement
Appliances Dryer, Dishwasher, Electric Oven, Electric Range, Disposal, Gas Water Heater, Refrigerator, Washer
Flooring Hardwood, Tile, Varies
Total Bedrooms: 2
Half Bathrooms: 1
Full Bathrooms: 1
Other Interior Features Ceiling Fan(s), Den, Eat-in Kitchen, Separate/Formal Living Room, Granite Counters, Home Office, Other, See Remarks, Sliding Glass Door(s), Window Treatments, Bedroom on Main Level, Convertible Bedroom, Main Level Primary
Area & Lot
Total area 1,038 Sq.Ft.
Lot Area 8,900 Sq.Ft.
Living area 1,038 Sq.Ft.
MLS® ID B1560746
Year Built 1952
School District Amherst
High School Amherst Central High
Middle School Amherst Middle
Elementary School Smallwood Drive
Architecture Styles Ranch
Type Residential
Status Sold
Exterior
Stories 1
Air conditioning Central Air
Heat type Gas, Forced Air
Water Source Connected, Public
Garage Space 2.0
Sewer Connected
Other Exterior Features Awning(s), Concrete Driveway, Deck, Fully Fenced
Parking Detached, Electricity, Garage, Storage, Workshop in Garage, Driveway, Garage Door Opener
Lot Features Residential Lot
Roof Asphalt, Pitched
Utilities High Speed Internet Available, Sewer Connected, Water Connected
Finance
Sales Price $250,000
Real Estate Tax $4,585 yearly

360 Virtual Tour

Take a tour of this property

Work With Brennan

Brennan combines industry experience, financial insight, and a client-focused approach to help you navigate every step of your real estate journey.