Leave a Message

Thank you for your message. I will be in touch with you shortly.

120 Steinfeldt Road
Courtesy of Keller Williams Realty WNY
$399,900

120 Steinfeldt Road

3 Beds 2 Baths 1,764 Sq.Ft. 0.35 Acres

Description

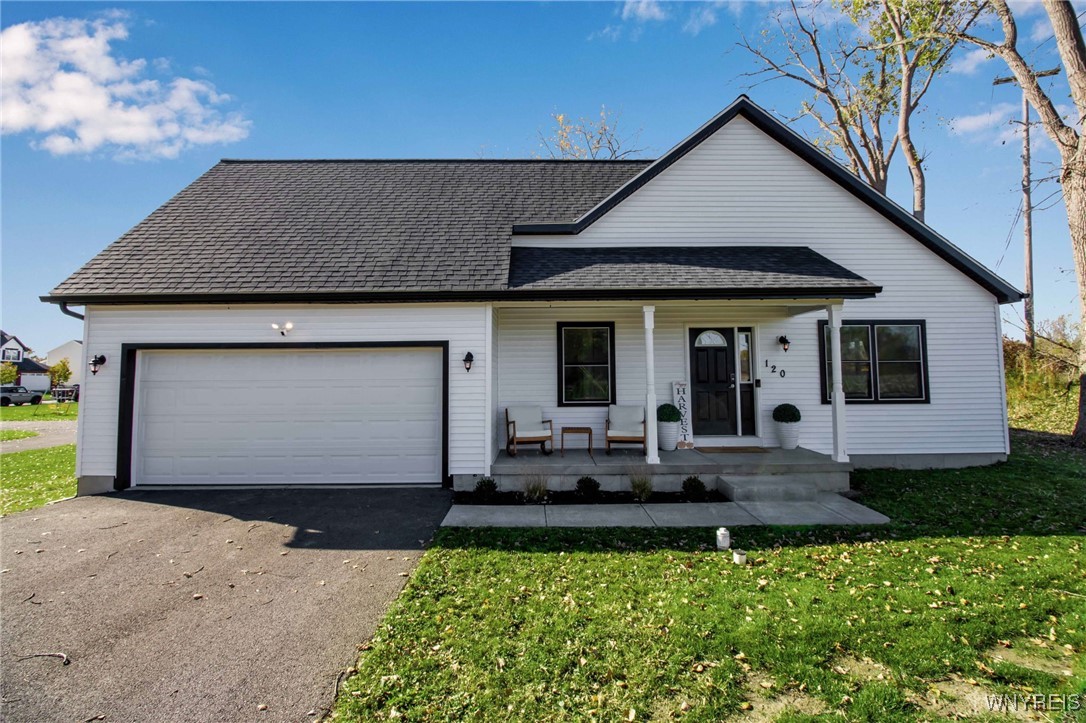
Welcome home to this beautiful 1.5 year-old ranch style home offering 1,764 sq. ft. of open-concept living space on a spacious lot with fully fenced yard. This 3-bedroom, 2-bath home shows like new and features luxury vinyl plank flooring and crown molding throughout. The eat-in kitchen includes quartz countertops, shaker style soft close cabinetry, island with breakfast bar, coffee bar, stainless steel appliances, and dual pantries. The living and dining areas are filled with natural light and feature a new built-in electric fireplace with custom cabinetry. The primary suite includes an ensuite bathroom with large tiled shower and walk-in closet. Two additional bedrooms, a full bath with tub/shower combination, LED mirror, large linen closet, and laundry room complete the first floor. Additional highlights include spacious attached two car garage and full clean dry basement with egress window, 8' ceilings, high-efficiency furnace and hot water tank, 200-amp electrical service, and glass block windows. Exterior features a welcoming covered front porch, recently graded and hydroseeded lawn, and stamped concrete rear patio. Located within the highly rated Lancaster Central School District, this property offers a country feel while being less than a mile from the Village of Lancaster's restaurants, shops, parks, and cultural attractions. Square footage is 1764 per builder. Showings begin Friday, 10/31 at 9:00 am. Open House Saturday (11/8) 1-3 pm, and Sunday (11/9) 10 am - 12 pm.

Share Property

Location

120 Steinfeldt Road, Lancaster, NY 14086

Status

Sold

Date Sold

January 8, 2026
Loretta Carr-Stock

Loretta Carr-Stock

TITLE

Licensed Real Estate Salesperson

Property Amenities

Interior
Laundry room Main Level
Appliances Dishwasher, Gas Oven, Gas Range, Gas Water Heater, Microwave, Refrigerator
Flooring Luxury Vinyl
Total Bedrooms: 3
Full Bathrooms: 2
Other Interior Features Breakfast Bar, Ceiling Fan(s), Eat-in Kitchen, Separate/Formal Living Room, Kitchen Island, Kitchen/Family Room Combo, Living/Dining Room, Pantry, Quartz Counters, Sliding Glass Door(s), Bedroom on Main Level, Bath in Primary Bedroom, Main Level Primary, Primary Suite
Area & Lot
Total area 1,764 Sq.Ft.
Lot Area 0.35 Acres
Living area 1,764 Sq.Ft.
MLS® ID B1646911
Year Built 2023
School District Lancaster
High School Lancaster High
Middle School Lancaster Middle
Elementary School Court Street Elementary
Architecture Styles Ranch
Type Residential
Status Sold
Exterior
Stories 1
Air conditioning Central Air
Heat type Gas, Forced Air
Water Source Connected, Public
Garage Space 2.0
Security Features Security System Owned
Sewer Connected
Other Exterior Features Blacktop Driveway, Fully Fenced, Patio
Parking Attached, Garage, Garage Door Opener
Lot Features Corner Lot, Rectangular, Rectangular Lot
Roof Asphalt, Architectural, Shingle
Utilities High Speed Internet Available, Sewer Connected, Water Connected
Finance
Sales Price $399,900
Real Estate Tax $7,121 yearly

Summerfield Farms

Work With Brennan

Brennan combines industry experience, financial insight, and a client-focused approach to help you navigate every step of your real estate journey.